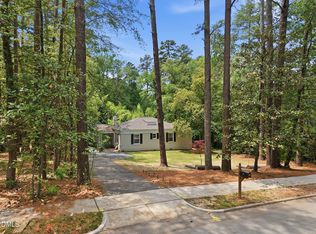
Welcome to 4315 Holloman Road, a beautifully updated 1965 brick ranch situated on approximately .75 landscaped acres in Durham. Set beneath mature trees, this thoughtfully maintained home offers a peaceful setting, classic character and far more usable space than first meets the eye. The main level features hardwood floors, abundant natural light, extensive molding and a striking wood-plank ceiling. The updated kitchen includes white cabinetry, quartz countertops, a tile backsplash, stainless-steel appliances, a gas range and generous counter and storage space. Most kitchen appliances are new or like new, and the refrigerator, washer and dryer convey. The completely finished basement expands the home's versatility with a bedroom, half bath, laundry room, fireplace and multiple additional rooms that may be used as a family room, bonus room, home office, exercise room, hobby space or guest area. Outdoor living is just as inviting, with mature landscaping, fenced areas, a covered rear patio and a beautiful backyard water feature. The backyard storage shed conveys with the property. The side-yard shed and sauna located on the covered patio do not convey but may be negotiable with an acceptable offer. Additional highlights include a roof installed in 2022, a gas furnace and central air system manufactured in 2017, a 2018 gas water heater, natural gas service and public water and sewer. No HOA.
For sale
$633,000
4315 Holloman Rd, Durham, NC 27703
3beds
2,349sqft
Single Family Residence
Built in 1965
0.75 Acres Lot
$611,200 Zestimate®
$269/sqft
$-- HOA
What's special
Completely finished basementFenced areasAbundant natural lightBeautiful backyard water featureStriking wood-plank ceilingHardwood floorsExtensive molding
- 55 days
- 843
- 67
Zillow last checked:
Listing updated:
Listed by:
Cecelia Saylor 919-601-5038,
Choice Residential Real Estate
Source: Doorify MLS,MLS#: 10183476
Facts & features
Interior
Bedrooms & bathrooms
- Bedrooms: 3
- Bathrooms: 3
- Full bathrooms: 2
- 1/2 bathrooms: 1
- Main level bathrooms: 2
- Main level bedrooms: 2
Primary bedroom
- Level: Main
Bedroom 2
- Level: Main
Bedroom 3
- Level: Basement
Primary bathroom
- Level: Main
Bathroom 2
- Level: Main
Bathroom 3
- Level: Basement
Bonus room
- Level: Basement
Dining room
- Level: Main
Kitchen
- Level: Main
Laundry
- Level: Basement
Living room
- Level: Main
Media room
- Level: Basement
Heating
- Fireplace(s), Forced Air, Natural Gas
Cooling
- Central Air, Ceiling Fan(s)
Appliances
- Included: Dishwasher, Free-Standing Gas Range, Gas Cooktop, Gas Water Heater, Microwave, Refrigerator, Stainless Steel Appliance(s), Washer/Dryer
- Laundry: In Basement, Laundry Room
Features
- Built-in Features, Ceiling Fan(s), Chandelier, Crown Molding, Double Vanity, Kitchen Island, Natural Woodwork, Recessed Lighting, Stone Counters, Track Lighting, Walk-In Closet(s), Kitchen/Dining Room Combination, Bathtub/Shower Combination, Walk-In Shower, Quartz Counters
- Flooring: Ceramic Tile, Hardwood, Tile
- Basement: Bath/Stubbed,Daylight,Exterior Entry,Finished,Full,Interior Entry,Walk-Out Access,Heated
- Number of fireplaces: 1
- Fireplace features: Basement, Glass Doors, Gas Log, Raised Hearth
- Common walls with other units/homes: No Common Walls
Interior area
- Total structure area: 2,349
- Total interior livable area: 2,349 sqft
- Finished area above ground: 1,156
- Finished area below ground: 1,193
Property
Parking
- Total spaces: 6
- Parking features: Attached, Carport, Driveway, Enclosed, Parking Pad
- Carport spaces: 1
- Uncovered spaces: 5
Features
- Levels: One
- Stories: 1
- Patio & porch: Covered, Deck, Front Porch, Patio, Porch
- Exterior features: Fire Pit, Private Yard, Rain Gutters, Storage, Fenced Yard
- Fencing: Back Yard,Wood,Wire
- Has view: Yes
- View description: Trees/Woods
Lot
- Size: 0.75 Acres
- Features: Back Yard, Front Yard, Gentle Sloping, Landscaped, Many Trees, Hardwood Trees
- Residential vegetation: Natural State, Partially Wooded
Details
- Additional structures: Outbuilding, Shed(s), Storage
- Parcel number: 164506
- Zoning: RD
- Special conditions: Standard
Construction
Type & style
- Home type: SingleFamily
- Architectural style: Ranch
- Property subtype: Single Family Residence
Materials
- Brick Veneer, Vinyl Siding, Wood Siding
- Foundation: Slab
- Roof: Shingle
Condition
- Updated/Remodeled
- New construction: No
- Year built: 1965
Utilities & green energy
- Sewer: Public Sewer
- Water: Public
- Utilities for property: Cable Available, Electricity Connected, Natural Gas Connected, Water Connected
Community & HOA
Community
- Security: Closed Circuit Camera(s), Smoke Detector(s)
- Subdivision: Triangle Dev
HOA
- Has HOA: No
Location
- Region: Durham
Financial & listing details
- Price per square foot: $269/sqft
- Tax assessed value: $388,003
- Annual tax amount: $3,846
- Date on market: 7/30/2026
- Listing agreement: Exclusive Right To Sell
- Listing terms: Cash,Conventional
- Road surface type: Asphalt
Estimated market value
$611,200
$581,000 - $642,000
$2,726/mo
Price history
| Date | Event | Price |
|---|---|---|
| 7/30/2026 | Listed for sale | $633,000+118.3%$269/sqft |
Source:  Doorify MLS #10183476 Report a problem Doorify MLS #10183476 Report a problem | ||
| 7/22/2019 | Sold | $290,000+114%$123/sqft |
Source: Public Record Report a problem | ||
| 10/31/2006 | Sold | $135,500$58/sqft |
Source: Public Record Report a problem | ||
Public tax history
| Year | Property taxes | Tax assessment |
|---|---|---|
| 2025 | $3,846 +63.5% | $388,003 +130.1% |
| 2024 | $2,352 +6.5% | $168,634 |
| 2023 | $2,209 +2.3% | $168,634 |
| 2022 | $2,158 +0.5% | $168,634 |
| 2021 | $2,148 +2.4% | $168,634 |
| 2020 | $2,098 | $168,634 |
| 2019 | $2,098 | $168,634 -8.9% |
| 2018 | $2,098 -15.8% | $185,034 |
| 2017 | $2,491 +3.5% | $185,034 |
| 2016 | $2,407 | $185,034 +16.9% |
| 2015 | $2,407 +9.9% | $158,298 |
| 2014 | $2,191 | $158,298 |
| 2013 | -- | $158,298 |
| 2012 | -- | $158,298 |
| 2011 | $2,063 +0.4% | $158,298 |
| 2010 | $2,054 +4% | $158,298 |
| 2009 | $1,976 | $158,298 |
| 2008 | $1,976 -1.8% | $158,298 +11.2% |
| 2007 | $2,011 +1.4% | $142,417 |
| 2006 | $1,982 | $142,417 |
| 2005 | $1,982 +1.4% | $142,417 |
| 2004 | $1,955 | $142,417 |
| 2003 | -- | $142,417 |
| 2002 | $1,799 +17.8% | $142,417 +51% |
| 2000 | $1,527 | $94,300 |
Find assessor info on the county website
Monthly payment
Est. payment
Payment breakdown
Explore the cost of this home by adjusting the details. Changes won't be saved.Climate risks
Neighborhood: 27703
Nearby schools
Schools provided by the listing agent
- Elementary: Durham - Bethesda Elementary
- Middle: Durham - Neal Middle
- High: Durham - Southern School of Energy and Sustainability
Source: Doorify MLS. This data may not be complete. We recommend contacting the local school district to confirm school assignments for this home.
Similar homes
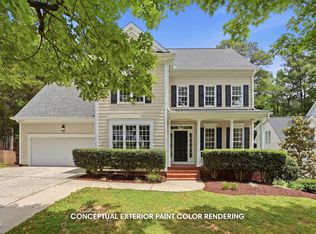
- $649,0005 bd4 ba1.8k sqft107 Pinecrest Rd, Durham, NC 27705For Sale
 MLS ID #10176413, Lisa Kane. Doorify MLS
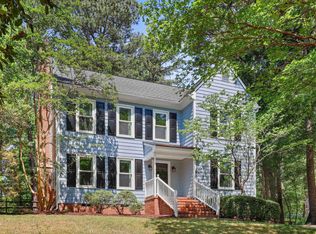
 - $610,0004 bd3 ba2.5k sqft7 Morgans Ridge Ln, Durham, NC 27707For Sale
 MLS ID #10170593, Nate Howard. Doorify MLS
 - $575,0004 bd2 ba1.9k sqft2802 Devon Rd, Durham, NC 27707For Sale
 MLS ID #10163703, Samara Presley. Doorify MLS
 - $519,0003 bd3 ba2.1k sqft308 Brandermill Dr, Durham, NC 27713For Sale
 MLS ID #10192281, Laurene Sieli. Doorify MLS
 - $570,0004 bd3 ba2.5k sqft4705 Carlton Crossing Dr, Durham, NC 27713For SaleMLS ID #10178689, Carmelina Rose Hall. Doorify MLS
- $515,0004 bd3 ba1.9k sqft15 Creeks Edge Ct, Durham, NC 27713For SaleMLS ID #10190397, Patrick Moran. Doorify MLS
- $499,5003 bd3 ba1.8k sqft102 Lattimore Ln, Durham, NC 27713For SaleMLS ID #10181868, CHRISTIE MARIE SISK. Doorify MLS
- $585,0003 bd3 ba2.2k sqft1307 Leclair St, Chapel Hill, NC 27517For SaleMLS ID #10182262, Tony Hall. Doorify MLS
- $534,9003 bd2 ba1.8k sqft1508 Sycamore St, Durham, NC 27707For SaleMLS ID #10175398, Joe Stone. Doorify MLS
- $680,0004 bd3 ba2.7k sqft1300 Leclair St, Chapel Hill, NC 27517For SaleMLS ID #10184772, Lei Wu. Doorify MLS
- $684,0004 bd3 ba2.1k sqft410 Colony Woods Dr, Chapel Hill, NC 27517For SaleMLS ID #10178030, Crystal Dawn Rovenstine. Doorify MLS
- $625,0003 bd3 ba2.4k sqft6309 Windy Ridge Ct, Raleigh, NC 27606For SaleMLS ID #10160750, Sandy Lytle. Doorify MLS
- $639,9004 bd3 ba2.9k sqft8709 Ormand Way, Wake Forest, NC 27587For SaleMLS ID #10180688, Heather Layne. Doorify MLS
- $650,0003 bd3 ba2.4k sqft1006 Oakwell Ct, Apex, NC 27502For SaleMLS ID #10187436, Michelle Gelston. Doorify MLS
- $615,0003 bd3 ba2.5k sqft7504 Waverly Pl, Raleigh, NC 27613For SaleMLS ID #10174511, Donna Bass. Doorify MLS
- $410,0003 bd3 ba1.9k sqft2902 Kanewood Dr, Durham, NC 27707For SaleMLS ID #10189353, Tina Caul. Doorify MLS
- $714,9004 bd3 ba2.8k sqft8512 Evans Mill Pl, Raleigh, NC 27613For SaleMLS ID #10192322, Michelle Yuan. Doorify MLS
- $600,0003 bd3 ba2.1k sqft308 Highfield Ave, Cary, NC 27519For SaleMLS ID #10191754, Linda Trevor. Doorify MLS
- $625,0004 bd4 ba2.4k sqft7217 Rabbit Run, Wake Forest, NC 27587For SaleMLS ID #10176132, Dina M Sosa. Doorify MLS
- $650,0004 bd3 ba2k sqft620 Arlington St, Chapel Hill, NC 27514For SaleMLS ID #10160855, Matthew Dover. Doorify MLS
