Searching for a turnkey property in Chapel Hill with a large backyard, low taxes, spacious garage, and no HOA? Look no further! Thoughtfully renovated with quality craftmanship and carefully selected finishes-- this home has been lovingly curated with timeless style and lasting quality in mind. Nestled on a quiet, tree-lined street, this beautiful, two-story Colonial sits on nearly half an acre, offering a peaceful setting just minutes from UNC, Southpoint Mall, shopping centers, I-40 and RDU Airport. This move-in-ready home features 4 bedrooms, 2.5 updated baths, original hardwood floors, custom crown molding and trim, a bright, fully-renovated kitchen with built-in pantry, abundant storage, and a custom expandable island. Enjoy both a formal dining room and multiple living spaces, including a cozy family room with a gas fireplace and a separate living room/library. The spacious primary suite includes a beautifully updated en-suite bath, while custom-designed closets throughout provide exceptional storage. The fourth bedroom offers flexibility as a bonus room, home office, gym, studio, or playroom. A detached garage was added in 2018 with a pre-installed EV charger, and there is also an attached carport and long driveway, providing plenty of parking. Convenient access to Chapel Hill Transit's free bus service makes getting to Franklin Street and nearby shopping a breeze. The furnishings are lovely and may be available for a move-in ready experience as desired. Homes in this desirable location sell quickly-- don't miss this opportunity!
For sale
Price cut: $21K (8/1)
$684,000
410 Colony Woods Dr, Chapel Hill, NC 27517
4beds
2,117sqft
Single Family Residence, Residential
Built in 1971
0.45 Acres Lot
$665,000 Zestimate®
$323/sqft
$-- HOA
What's special
Bright fully-renovated kitchenCustom-designed closets throughoutSpacious garageOriginal hardwood floorsBeautifully updated en-suite bathCustom expandable islandMultiple living spaces
- 58 days
- 817
- 74
Zillow last checked:
Listing updated:
Listed by:
Crystal Dawn Rovenstine 919-723-7874,
Real Broker, LLC
Source: Doorify MLS,MLS#: 10178030
Facts & features
Interior
Bedrooms & bathrooms
- Bedrooms: 4
- Bathrooms: 3
- Full bathrooms: 2
- 1/2 bathrooms: 1
Heating
- Fireplace(s), Natural Gas, None
Cooling
- Ceiling Fan(s), Central Air
Appliances
- Included: Dishwasher, Refrigerator, Washer/Dryer
- Laundry: Electric Dryer Hookup, Inside, Laundry Room, Main Level, Washer Hookup
Features
- Bathtub/Shower Combination, Bookcases, Built-in Features, Ceiling Fan(s), Eat-in Kitchen, Kitchen Island, Pantry, Smart Thermostat
- Flooring: Hardwood, Tile
- Has fireplace: Yes
- Fireplace features: Family Room, Gas Log, Library
Interior area
- Total structure area: 2,117
- Total interior livable area: 2,117 sqft
- Finished area above ground: 2,117
- Finished area below ground: 0
Property
Parking
- Total spaces: 2
- Parking features: Carport, Detached, Driveway, Electric Vehicle Charging Station(s), Garage, Garage Door Opener
- Garage spaces: 1
- Carport spaces: 1
- Covered spaces: 2
Features
- Levels: Two
- Stories: 2
- Patio & porch: Patio, Rear Porch, Screened
- Has view: Yes
Lot
- Size: 0.45 Acres
- Features: Back Yard, Front Yard
Details
- Parcel number: 141247
- Zoning: R-2
- Special conditions: Standard
Construction
Type & style
- Home type: SingleFamily
- Architectural style: Colonial
- Property subtype: Single Family Residence, Residential
Materials
- Brick, Wood Siding
- Roof: Shingle
Condition
- New construction: No
- Year built: 1971
Utilities & green energy
- Sewer: Public Sewer
- Water: Public
Community & HOA
Community
- Subdivision: Colony Woods
HOA
- Has HOA: No
Location
- Region: Chapel Hill
Financial & listing details
- Price per square foot: $323/sqft
- Tax assessed value: $478,850
- Annual tax amount: $5,229
- Date on market: 7/3/2026
Estimated market value
$665,000
$632,000 - $698,000
$2,838/mo
Price history
| Date | Event | Price |
|---|---|---|
| 8/1/2026 | Price change | $684,000-3%$323/sqft |
Source:  Doorify MLS #10178030 Report a problem Doorify MLS #10178030 Report a problem | ||
| 7/3/2026 | Listed for sale | $705,000+182%$333/sqft |
Source: Doorify MLS #10178030 Report a problem | ||
| 6/17/2011 | Sold | $250,000-9.9%$118/sqft |
Source: Agent Provided Report a problem | ||
| 4/19/2011 | Price change | $277,500-5.9%$131/sqft |
Source: Lee 3 Team, LLC #1775131 Report a problem | ||
| 4/3/2011 | Listed for sale | $295,000$139/sqft |
Source: Lee 3 Team, LLC #1775131 Report a problem | ||
Public tax history
| Year | Property taxes | Tax assessment |
|---|---|---|
| 2025 | $5,186 +25% | $478,850 +60.5% |
| 2024 | $4,149 +5% | $298,327 |
| 2023 | $3,950 +6.4% | $298,327 |
| 2022 | $3,712 +0.6% | $298,327 |
| 2021 | $3,688 -1.6% | $298,327 |
| 2020 | $3,748 | $298,327 |
| 2019 | $3,748 | $298,327 +22.3% |
| 2018 | $3,748 | $243,993 |
| 2017 | -- | $243,993 -10.1% |
| 2016 | $3,085 | $271,261 +7% |
| 2015 | $3,085 -7.6% | $253,497 |
| 2014 | $3,339 | $253,497 |
| 2013 | -- | $253,497 |
| 2012 | -- | $253,497 0% |
| 2011 | $3,143 | $253,500 |
| 2010 | $3,143 -3.8% | $253,500 |
| 2009 | $3,268 | $253,500 |
| 2008 | $3,268 +46.2% | $253,500 +51% |
| 2007 | $2,235 | $167,929 |
| 2006 | $2,235 | $167,929 |
| 2005 | $2,235 -2.5% | $167,929 |
| 2004 | $2,292 | $167,929 |
| 2003 | -- | $167,929 |
| 2002 | $2,071 +18.3% | $167,929 +44.6% |
| 2000 | $1,750 | $116,100 |
Find assessor info on the county website
Monthly payment
Est. payment
Payment breakdown
Explore the cost of this home by adjusting the details. Changes won't be saved.Climate risks
Neighborhood: Colony Woods
Nearby schools
Schools provided by the listing agent
- Elementary: Durham - Creekside Elementary
- Middle: Durham - Sherwood Githens Middle
- High: Durham - Charles E Jordan Sr High School
Source: Doorify MLS. This data may not be complete. We recommend contacting the local school district to confirm school assignments for this home.
- $515,4004 bd2 ba2k sqft412 Colony Woods Dr, Chapel Hill, NC 27517Off Market
- $523,7003 bd2 ba1.4k sqft408 Colony Woods Dr, Chapel Hill, NC 27517Off Market
- $450,0003 bd2 ba1.4k sqft414 Colony Woods Dr, Chapel Hill, NC 27517Off Market

- $393,8003 bd2 ba1.4k sqft406 Colony Woods Dr, Chapel Hill, NC 27517Off Market
Similar homes
- $599,9003 bd3 ba2.2k sqft1307 Leclair St, Chapel Hill, NC 27517For Sale
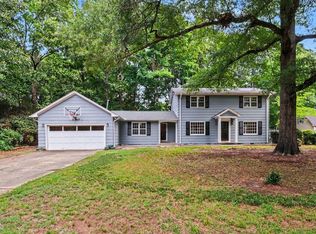
 MLS ID #10182262, Tony Hall. Doorify MLS
 - $699,0004 bd3 ba2.9k sqft209 Butternut Dr, Chapel Hill, NC 27514For Sale
 MLS ID #10166826, Kathy Underhill. Doorify MLS
 - $685,0004 bd4 ba2.4k sqft107 Callard Run, Chapel Hill, NC 27514For Sale
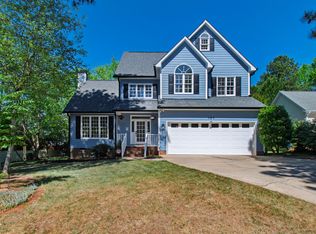 MLS ID #10162077, Lenny Nguyen. Doorify MLS
 - $660,0004 bd3 ba2.4k sqft108 Woodshire Ln, Chapel Hill, NC 27514For Sale
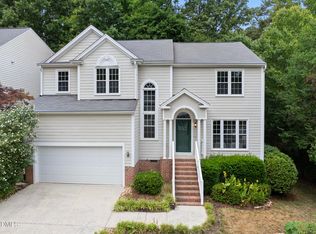 MLS ID #10175261, Dustin Bennett. Doorify MLS
 - $610,0004 bd3 ba2.5k sqft7 Morgans Ridge Ln, Durham, NC 27707For SaleMLS ID #10170593, Nate Howard. Doorify MLS
- $850,0003 bd3 ba2.2k sqft506 Weaver Mine Trl, Chapel Hill, NC 27517For SaleMLS ID #10177996, David Greune. Doorify MLS
- $925,0004 bd4 ba2.8k sqft996 Cleland Dr, Chapel Hill, NC 27517For SaleMLS ID #10160111, Denise P Kennihan. Doorify MLS
- $459,0003 bd2 ba1.4k sqft27 Clover Dr, Chapel Hill, NC 27517For SaleMLS ID #10183218, Vivian Pace-Morris. Doorify MLS
- $729,0005 bd3 ba3k sqft107 Lonebrook Dr, Chapel Hill, NC 27516For SaleMLS ID #10182583, Wenjun Ren. Doorify MLS
- $700,0003 bd2 ba2k sqft4127 The Knolls Close, Pittsboro, NC 27312For SaleMLS ID #10188676, Sandy English. Doorify MLS
- $589,9004 bd2 ba1.9k sqft2802 Devon Rd, Durham, NC 27707For SaleMLS ID #10163703, Samara Presley. Doorify MLS
- $649,9005 bd4 ba3k sqft25 Saint Andrews Ct, Durham, NC 27707For Sale
 MLS ID #1215473, Rachel Zamorski. Triad MLS
 - $650,0004 bd3 ba2.9k sqft218 Landreth Ct, Durham, NC 27713For SaleMLS ID #10180423, Lisa Ellis. Doorify MLS
- $660,0004 bd3 ba3k sqft3822 Hope Valley Rd, Durham, NC 27707For SaleMLS ID #10159014, Millicent Williams. Doorify MLS
- $735,0004 bd3 ba2.7k sqft4207 Sugar Pine Ln, Durham, NC 27705For SaleMLS ID #10177999, Mark Hove. Doorify MLS
- $589,0005 bd4 ba2.6k sqft105 Lexington Rd, Chapel Hill, NC 27516For SaleMLS ID #10178775, Kelli Kaspar. Doorify MLS
- $799,0004 bd3 ba3k sqft74304 Hasell, Chapel Hill, NC 27517For SaleMLS ID #10160061, Jill Ehrenfeld. Doorify MLS
- $820,0004 bd3 ba2.9k sqft46 Birnham Ln, Durham, NC 27707For SaleMLS ID #10173379, Cathy Carr. Doorify MLS
- $960,0005 bd4 ba2.6k sqft301 Woodhaven Rd, Chapel Hill, NC 27514For SaleMLS ID #10165019, Lewis Hendricks. Doorify MLS
- $633,0003 bd3 ba2.3k sqft4315 Holloman Rd, Durham, NC 27703For SaleMLS ID #10183476, Cecelia Saylor. Doorify MLS
