An amazing opportunity to live in a custom built home in The Oaks, Chapel Hill's highly sought-after country club neighborhood! Exquisitely reimagined and lovingly maintained, this Goforth contemporary offers natural light, open space, and views of trees all around it. The tone is set the moment you step into the welcoming foyer, where crab orchard stone flooring introduces the home's distinctive architecture, clean lines, and walls of windows that invite the outside in. Entertaining is effortless in the expansive family room, anchored by a cozy gas-log fireplace and custom built-ins. Just beyond, the dining room commands attention with a designer chandelier, vaulted ceilings, and dramatic windows with plentiful natural light. At the heart of the home is a beautifully renovated kitchen that is as functional as it is stylish. Boasting quartz countertops, custom cabinetry, and an elite appliance package, including a KitchenAid range, Thermador microwave, and Bosch dishwasher. Perch on barstools while overlooking the chef at work or enjoy your meal at the table overlooking the expansive deck. Whether you're heading to the dedicated home office or mixing a drink at the serving bar, the layout is designed for modern living. Upstairs, the primary suite serves as a luxurious private sanctuary, complete with striking vaulted ceilings and a beautifully appointed spa bath featuring an updated double vanity with quartz countertop and designer lights. Every bedroom in this home is thoughtfully designed, including two additional upstairs ensuites. A bonus room on the main level can serve as a 4th bedroom or a playroom, media room, or hobby space. In addition to the numerous interior updates, the home also has had these recent updates: exterior trim/board & batten work, exterior paint, one new water heater, new ac - all in 2024, and new roof around 2020. Outside, enjoy gracious outdoor living with a covered porch, a private back deck, a second, spacious deck overlooking the fenced backyard, and curated landscaping. Complete with a two-car porte-cochere, circular drive, and versatile lower-level unheated workshop space, this home truly has it all. Districted to acclaimed East Chapel Hill High School and located just a short walk from the Country Club, you are only minutes from UNC, Meadowmont, and downtown. Enjoy refined living in one of Chapel Hill's most coveted communities.
For sale
Price cut: $47K (7/24)
$925,000
996 Cleland Dr, Chapel Hill, NC 27517
4beds
2,885sqft
Single Family Residence, Residential
Built in 1980
0.99 Acres Lot
$901,600 Zestimate®
$321/sqft
$4/mo HOA
What's special
Clean linesBeautifully renovated kitchenNatural lightCozy gas-log fireplacePrivate back deckCurated landscapingServing bar
- 132 days |
- 1,581 |
- 77 |
Zillow last checked:
Listing updated:
Listed by:
Denise P Kennihan 919-602-2400,
Chapel Hill Realty Group, Inc.,
Jay Kennihan 919-740-0884,
Chapel Hill Realty Group, Inc.
Source: Doorify MLS,MLS#: 10160111
Facts & features
Interior
Bedrooms & bathrooms
- Bedrooms: 4
- Bathrooms: 4
- Full bathrooms: 4
Heating
- Central, Forced Air, Natural Gas
Cooling
- Central Air, Electric
Appliances
- Included: Dishwasher, Disposal, Electric Water Heater, Gas Range, Microwave, Plumbed For Ice Maker, Stainless Steel Appliance(s), Water Heater
- Laundry: Electric Dryer Hookup, Inside, Laundry Room, Main Level, Washer Hookup
Features
- Bar, Bathtub/Shower Combination, Bookcases, Built-in Features, Ceiling Fan(s), Double Vanity, Entrance Foyer, High Ceilings, Open Floorplan, Quartz Counters, Recessed Lighting, Separate Shower, Smooth Ceilings, Soaking Tub, Storage, Vaulted Ceiling(s), Walk-In Closet(s), Walk-In Shower, Whirlpool Tub
- Flooring: Brick, Carpet, Hardwood, Vinyl, Stone, Tile
- Basement: Crawl Space, Daylight, Exterior Entry, Interior Entry, Partial, Unfinished, Unheated, Walk-Out Access
- Number of fireplaces: 1
- Fireplace features: Family Room, Gas, Gas Log
Interior area
- Total structure area: 2,885
- Total interior livable area: 2,885 sqft
- Finished area above ground: 2,885
- Finished area below ground: 0
Video & virtual tour
Property
Parking
- Total spaces: 6
- Parking features: Asphalt, Attached, Carport, Circular Driveway, Covered, Driveway, Paved
- Has attached garage: Yes
- Carport spaces: 2
- Uncovered spaces: 2
Features
- Levels: Two
- Stories: 2
- Patio & porch: Covered, Deck, Front Porch, Patio
- Exterior features: Fenced Yard, Garden, Rain Gutters
- Fencing: Back Yard, Fenced, Gate, Partial
- Has view: Yes
Lot
- Size: 0.99 Acres
- Features: Back Yard, Corner Lot, Front Yard, Hardwood Trees, Landscaped, Many Trees, Near Golf Course
Details
- Parcel number: 9798499108
- Special conditions: Standard
Construction
Type & style
- Home type: SingleFamily
- Architectural style: Contemporary, Modern, Transitional
- Property subtype: Single Family Residence, Residential
Materials
- Board & Batten Siding, Lap Siding, Wood Siding
- Foundation: Combination, See Remarks
- Roof: Shingle
Condition
- New construction: No
- Year built: 1980
Utilities & green energy
- Sewer: Public Sewer
- Water: Public
Community & HOA
Community
- Subdivision: The Oaks
HOA
- Has HOA: Yes
- Services included: None
- HOA fee: $50 annually
Location
- Region: Chapel Hill
Financial & listing details
- Price per square foot: $321/sqft
- Tax assessed value: $910,800
- Annual tax amount: $12,482
- Date on market: 4/16/2026
Estimated market value
$901,600
$857,000 - $947,000
$4,628/mo
Price history
| Date | Event | Price |
|---|---|---|
| 7/24/2026 | Price change | $925,000-4.8%$321/sqft |
Source:  Doorify MLS #10160111 Report a problem Doorify MLS #10160111 Report a problem | ||
| 6/12/2026 | Price change | $972,000-2.6%$337/sqft |
Source: Doorify MLS #10160111 Report a problem | ||
| 5/28/2026 | Price change | $998,000-7.6%$346/sqft |
Source: Doorify MLS #10160111 Report a problem | ||
| 4/16/2026 | Listed for sale | $1,080,000+125%$374/sqft |
Source: Doorify MLS #10160111 Report a problem | ||
| 12/28/2019 | Listing removed | $2,600$1/sqft |
Source: Louise Beck Properties, Inc. #2291143 Report a problem | ||
| 12/3/2019 | Listed for rent | $2,600$1/sqft |
Source: Louise Beck Properties, Inc. #2291143 Report a problem | ||
| 11/8/2019 | Sold | $480,000-15.8%$166/sqft |
Source: Doorify MLS #2245896 Report a problem | ||
| 9/20/2019 | Pending sale | $569,900$198/sqft |
Source: Chapel Hill Realty Group, Inc. #2245896 Report a problem | ||
| 6/23/2019 | Price change | $569,900-5%$198/sqft |
Source: Chapel Hill Realty Group, Inc. #2245896 Report a problem | ||
| 6/3/2019 | Price change | $599,900-4%$208/sqft |
Source: Chapel Hill Realty Group, Inc. #2245896 Report a problem | ||
| 4/2/2019 | Listed for sale | $625,000+60.7%$217/sqft |
Source: Chapel Hill Realty Group, Inc. #2245896 Report a problem | ||
| 5/11/1998 | Sold | $389,000$135/sqft |
Source: Doorify MLS #450644 Report a problem | ||
Public tax history
| Year | Property taxes | Tax assessment |
|---|---|---|
| 2025 | $12,094 +3.8% | $910,800 +33.1% |
| 2024 | $11,655 +2.8% | $684,100 |
| 2023 | $11,334 +4.4% | $684,100 |
| 2022 | $10,861 +1.3% | $684,100 |
| 2021 | $10,721 +2.4% | $684,100 +9.1% |
| 2020 | $10,470 | $627,000 -7.6% |
| 2018 | $10,470 -5.2% | $678,700 |
| 2017 | $11,050 +5.3% | $678,700 +6.8% |
| 2016 | $10,498 | $635,510 |
| 2015 | $10,498 +0.5% | $635,510 |
| 2014 | $10,450 | $635,510 |
| 2013 | -- | $635,510 |
| 2012 | -- | $635,510 |
| 2011 | -- | $635,510 |
| 2010 | -- | $635,510 |
| 2009 | -- | $635,510 +27.4% |
| 2008 | $8,355 +3.8% | $498,653 |
| 2007 | $8,046 +4.2% | $498,653 |
| 2006 | $7,721 | $498,653 |
| 2005 | $7,721 +16.2% | $498,653 +24.2% |
| 2004 | $6,646 +3.6% | $401,563 |
| 2003 | $6,417 +1.5% | $401,563 |
| 2002 | $6,325 +4.2% | $401,563 |
| 2001 | $6,068 +10.7% | $401,563 +26.5% |
| 2000 | $5,481 | $317,367 |
Find assessor info on the county website
Monthly payment
Est. payment
Payment breakdown
Explore the cost of this home by adjusting the details. Changes won't be saved.Climate risks
Neighborhood: The Oaks
Nearby schools
GreatSchools rating
- 8/10Mel And Zora Rashkis Elementary SchoolGrades: PK-5Distance: 0.6 mi
- 6/10Grey Culbreth Middle SchoolGrades: 6-8Distance: 3.5 mi
- 9/10East Chapel Hill High SchoolGrades: 9-12Distance: 3 mi
Schools provided by the listing agent
- Elementary: Chapel Hill Carrboro - Mel and Zora Rashkis Elementary School
- Middle: Chapel Hill Carrboro - Grey Culbreth Middle School
- High: Chapel Hill Carrboro - East Chapel Hill High School
Source: Doorify MLS. This data may not be complete. We recommend contacting the local school district to confirm school assignments for this home.
- $1,303,4005 bd3 ba3.4k sqft994 Cleland Dr, Chapel Hill, NC 27517Off Market
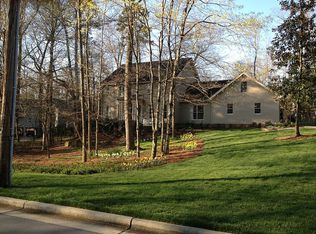
- $1,695,2004 bd5 ba4.4k sqft31 Whitley Dr, Chapel Hill, NC 27517Off Market
- $1,500,6004 bd5 ba4.1k sqft34 Whitley Dr, Chapel Hill, NC 27517Off Market
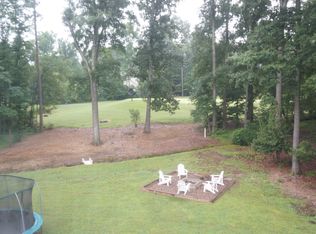
- $825,0004 bd4 ba4.3k sqft32 Whitley Dr, Chapel Hill, NC 27517Sold

- $1,594,7005 bd5 ba4k sqft992 Cleland Dr, Chapel Hill, NC 27517Off Market
- $2,039,1005 bd5 ba6.4k sqft29 Whitley Dr, Chapel Hill, NC 27517Off Market
- $2,129,8005 bd5 ba4.3k sqft30 Whitley Dr, Chapel Hill, NC 27517Off Market
- $1,351,8004 bd3 ba2.9k sqft990 Cleland Dr, Chapel Hill, NC 27517Off Market
A local agent can set up tours, give advice and negotiate with sellers.
Similar homes
- $919,0004 bd3 ba2.5k sqft1020 Burning Tree Dr, Chapel Hill, NC 27517For Sale

 MLS ID #10173485, Inna Shapiro. Doorify MLS
 - $949,9003 bd2 ba2.5k sqft518 Morgan Creek Rd, Chapel Hill, NC 27517For Sale
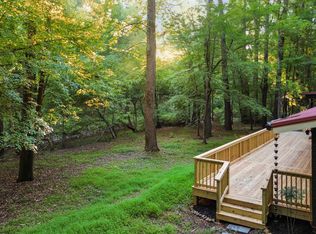 MLS ID #10185672, Kristi Davis. Doorify MLS
 - $709,0004 bd3 ba2.7k sqft1300 Leclair St, Chapel Hill, NC 27517For Sale
 MLS ID #10184772, Lei Wu. Doorify MLS
 - $960,0005 bd4 ba2.6k sqft301 Woodhaven Rd, Chapel Hill, NC 27514For Sale
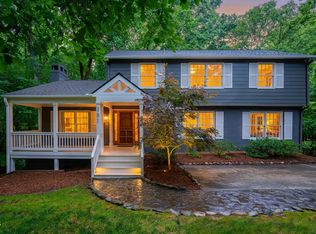 MLS ID #10165019, Lewis Hendricks. Doorify MLS
 - $684,0004 bd3 ba2.1k sqft410 Colony Woods Dr, Chapel Hill, NC 27517For SaleMLS ID #10178030, Crystal Dawn Rovenstine. Doorify MLS
- $969,0004 bd3 ba3.7k sqft8728 Drew Ln, Chapel Hill, NC 27516For SaleMLS ID #10159409, Patricia Owen. Doorify MLS
- $824,9004 bd3 ba3.6k sqft776 Legend Oaks Dr, Chapel Hill, NC 27517For SaleMLS ID #10175195, Chanel Hart D'Aprix. Doorify MLS
- $869,0004 bd5 ba3.1k sqft478 Bear Tree Crk, Chapel Hill, NC 27517For SaleMLS ID #10182169, Brooke Gelhaus. Doorify MLS
- $949,0003 bd3 ba2.6k sqft3010 Blueberry Ln, Chapel Hill, NC 27516For SaleMLS ID #10158593, Deline Moscoso. Doorify MLS
- $799,0004 bd3 ba3k sqft74304 Hasell, Chapel Hill, NC 27517For SaleMLS ID #10160061, Jill Ehrenfeld. Doorify MLS
- $1,200,0005 bd3 ba3.4k sqft625 Kensington Dr, Chapel Hill, NC 27514For SaleMLS ID #10185402, Chris Culbreth. Doorify MLS
- $1,050,0004 bd3 ba2.8k sqft565 Erwin Rd, Durham, NC 27707For SaleMLS ID #10184556, Allison Zimmerman. Doorify MLS
- $595,0004 bd2 ba2.1k sqft604 Hatch Rd, Chapel Hill, NC 27516For SaleMLS ID #10186265, Rose Mateo Farrales. Doorify MLS
- $635,0004 bd3 ba2.2k sqft2117 Carriage Way, Chapel Hill, NC 27517For SaleMLS ID #10153525, Alyssa Grace Upchurch. Doorify MLS
- $1,070,0004 bd4 ba3.9k sqft1530 Pathway Dr, Carrboro, NC 27510For SaleMLS ID #10172293, Julie Chapin. Doorify MLS
- $685,0004 bd4 ba2.4k sqft107 Callard Run, Chapel Hill, NC 27514For SaleMLS ID #10162077, Lenny Nguyen. Doorify MLS
- $950,0004 bd3 ba2.5k sqft92 Margaret Mann Way, Pittsboro, NC 27312For SaleMLS ID #10161964, Debi Booker. Doorify MLS
- $1,150,0004 bd3 ba3.7k sqft4215 Cobscook Dr, Durham, NC 27707For SaleMLS ID #10186247, Meredith Howell. Doorify MLS
- $650,0004 bd3 ba2k sqft620 Arlington St, Chapel Hill, NC 27514For SaleMLS ID #10160855, Matthew Dover. Doorify MLS
- $749,0004 bd2 ba2.3k sqft5500 State Highway 86, Chapel Hill, NC 27514For SaleMLS ID #10146103, Johnny May. Doorify MLS
