Private resort-style living meets timeless craftsmanship in this exceptional fully furnished, custom-built turnkey home in the highly sought-after Manns Crossing community with no city taxes. Nestled on 1.2 beautifully landscaped acres just minutes from Chapel Hill, Pittsboro, Jordan Lake, and the thriving Chatham Park corridor, this thoughtfully renovated residence blends timeless architecture with a private backyard retreat designed for year-round enjoyment. Designed for both everyday living and effortless entertaining, this home offers the convenience of mainlevel living with three first-floor bedrooms, including a luxurious primary suite, while a private upstairs guest suite with a fourth bedroom, full bath, and walk-in closet provides the perfect space for guests, a home office, or multigenerational living. Sun-filled living spaces showcase hardwood floors, plantation shutters, extensive crown molding, and exceptional custom millwork that reflect the home's timeless craftsmanship. At the heart of the home, the renovated gourmet kitchen features custom Integrity cabinetry, quartz countertops, a spacious center island, stainless steel appliances, and a 36-inch Café range. The adjoining family room is centered around a striking German smear brick gas fireplace, while the inviting sunroom offers peaceful views of the private, professionally landscaped backyard. The luxurious primary suite serves as a private retreat, featuring a freestanding soaking tub, customtiled walk-in shower, and a thoughtfully designed custom walk-in closet. Step outside to your own resort-style oasis featuring a screened porch, Trex deck, outdoor stone fireplace, stamped concrete patio, pergola, and professionally landscaped grounds that create exceptional privacy. The aluminum-fenced backyard is surrounded by mature plantings, with additional usable land extending beyond the fenced area, offering even more space to enjoy. Exceptional upgrades include a new roof, whole-house generator, a renovated laundry room with custom cabinetry, custom garage doors, a fully organized garage with a Husky storage system and built-in cabinetry, an encapsulated crawl space with standing storage, a premium Tuff Shed, and handcrafted solid wood front doors by Carolina Doors. Being offered fully furnished, this rare turnkey opportunity allows you to move in and immediately enjoy every thoughtfully curated space. Whether you're relocating, seeking a luxury primary residence, or searching for an elegant second home, this exceptional property offers an unmatched combination of craftsmanship, comfort, privacy, and convenience in one of Chatham County's most desirable communities.
For sale
Price cut: $40K (7/9)
$950,000
92 Margaret Mann Way, Pittsboro, NC 27312
4beds
2,508sqft
:
Get pre-qualified$5,703/mo
Single Family Residence, Residential
Built in 2013
1.2 Acres Lot
$931,400 Zestimate®
$379/sqft
$48/mo HOA
What's special
Trex deckExceptional custom millworkExtensive crown moldingHardwood floorsRenovated gourmet kitchenSpacious center islandSun-filled living spaces
- 106 days |
- 751 |
- 34 |
Zillow last checked:
Listing updated:
Listed by:
Debi Booker 919-413-2225,
Berkshire Hathaway HomeService
Source: Doorify MLS,MLS#: 10161964
Facts & features
Interior
Bedrooms & bathrooms
- Bedrooms: 4
- Bathrooms: 3
- Full bathrooms: 3
Heating
- Propane, Zoned
Cooling
- Ceiling Fan(s), Central Air, Heat Pump, Zoned
Appliances
- Included: Dishwasher, Dryer, Exhaust Fan, Free-Standing Gas Oven, Free-Standing Range, Gas Cooktop, Gas Range, Gas Water Heater, Ice Maker, Microwave, Range Hood, Refrigerator, Self Cleaning Oven, Stainless Steel Appliance(s), Washer
- Laundry: Electric Dryer Hookup, Laundry Room, Main Level, Sink, Washer Hookup
Features
- Bathtub/Shower Combination, Breakfast Bar, Ceiling Fan(s), Crown Molding, Double Vanity, Eat-in Kitchen, Entrance Foyer, High Ceilings, Kitchen Island, Low Flow Plumbing Fixtures, Open Floorplan, Pantry, Master Downstairs, Quartz Counters, Separate Shower, Shower Only, Smart Thermostat, Smooth Ceilings, Soaking Tub, Storage, Tray Ceiling(s), Vaulted Ceiling(s), Walk-In Closet(s), Walk-In Shower, Water Closet
- Flooring: Ceramic Tile, Hardwood
- Windows: Plantation Shutters
- Number of fireplaces: 2
- Fireplace features: Dining Room, Family Room, Gas, Gas Log, Gas Starter, Living Room, Masonry, Outside, Sealed Combustion, Wood Burning
Interior area
- Total structure area: 2,508
- Total interior livable area: 2,508 sqft
- Finished area above ground: 2,508
- Finished area below ground: 0
Video & virtual tour
Property
Parking
- Total spaces: 2
- Parking features: Attached, Driveway, Garage Faces Side
- Attached garage spaces: 2
Accessibility
- Accessibility features: Standby Generator
Features
- Levels: One, One and One Half
- Stories: 1
- Patio & porch: Covered, Deck, Front Porch, Patio, Porch, Rear Porch, Screened
- Exterior features: Fenced Yard, Private Yard, Smart Irrigation, Storage, Other
- Fencing: Back Yard, Fenced, Wrought Iron
- Has view: Yes
- View description: Garden, Neighborhood
Lot
- Size: 1.2 Acres
- Features: Back Yard, Front Yard, Landscaped, Level, Private, Sprinklers In Front
Details
- Additional structures: Pergola, Shed(s)
- Parcel number: 0087286
- Zoning: R-1
- Special conditions: Standard
Construction
Type & style
- Home type: SingleFamily
- Architectural style: Craftsman, Ranch
- Property subtype: Single Family Residence, Residential
Materials
- Fiber Cement, Shake Siding, Stone
- Roof: Shingle
Condition
- New construction: No
- Year built: 2013
Details
- Builder name: Cimarron Homes
Utilities & green energy
- Sewer: Septic Tank
- Water: Public
- Utilities for property: Cable Connected, Electricity Connected, Natural Gas Connected, Septic Connected, Water Connected
Green energy
- Energy efficient items: Thermostat
- Indoor air quality: Ventilation
- Water conservation: Low-Flow Fixtures
Community & HOA
Community
- Features: None
- Subdivision: Manns Crossing
HOA
- Has HOA: Yes
- Services included: None
- HOA fee: $575 annually
Location
- Region: Pittsboro
Financial & listing details
- Price per square foot: $379/sqft
- Tax assessed value: $807,679
- Annual tax amount: $5,669
- Date on market: 4/24/2026
- Road surface type: Asphalt, Paved
Estimated market value
$931,400
$885,000 - $978,000
$3,118/mo
Price history
| Date | Event | Price |
|---|---|---|
| 7/9/2026 | Price change | $950,000-4%$379/sqft |
Source:  Doorify MLS #10161964 Report a problem Doorify MLS #10161964 Report a problem | ||
| 4/24/2026 | Listed for sale | $990,000+142.6%$395/sqft |
Source: Doorify MLS #10161964 Report a problem | ||
| 9/22/2014 | Sold | $408,000+436.8%$163/sqft |
Source: Public Record Report a problem | ||
| 7/15/2013 | Sold | $76,000$30/sqft |
Source: Public Record Report a problem | ||
Public tax history
| Year | Property taxes | Tax assessment |
|---|---|---|
| 2025 | $5,827 +24.1% | $807,679 +51.1% |
| 2024 | $4,696 +8.1% | $534,414 |
| 2023 | $4,345 +3.8% | $534,414 |
| 2022 | $4,184 +1.3% | $534,414 |
| 2021 | $4,131 +24.8% | $534,414 +25.6% |
| 2020 | $3,310 +5.7% | $425,400 |
| 2019 | $3,131 -3.2% | $425,400 |
| 2017 | $3,235 | $425,400 +2.1% |
| 2016 | $3,235 +1.3% | $416,682 |
| 2015 | $3,195 | $416,682 +124% |
| 2014 | -- | $186,000 |
Find assessor info on the county website
Monthly payment
Est. payment
Payment breakdown
Explore the cost of this home by adjusting the details. Changes won't be saved.Climate risks
Neighborhood: 27312
Nearby schools
GreatSchools rating
- 5/10Chatham Grove ElementaryGrades: PK-5Distance: 2 mi
- 6/10Margaret B. Pollard Middle SchoolGrades: 6-8Distance: 1.9 mi
- 7/10Northwood HighGrades: 9-12Distance: 5.5 mi
Schools provided by the listing agent
- Elementary: Chatham - Chatham Grove Elementary
- Middle: Chatham - Margaret B Pollard Middle School
- High: Chatham - Northwood High
Source: Doorify MLS. This data may not be complete. We recommend contacting the local school district to confirm school assignments for this home.
- $789,0003 bd3 ba2.6k sqft68 Margaret Mann Way, Pittsboro, NC 27312Off Market
- $995,0004 bd3 ba3.4k sqft114 Margaret Mann Way, Pittsboro, NC 27312Sold

- $782,0004 bd4 ba3k sqft79 Margaret Mann Way, Pittsboro, NC 27312Off Market
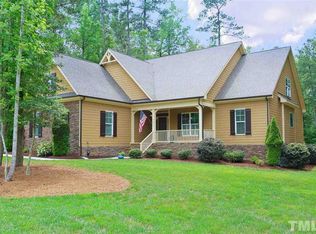
- $806,9004 bd3 ba2.9k sqft135 Margaret Mann Way, Pittsboro, NC 27312Off Market
- $828,8004 bd3 ba2.8k sqft171 Margaret Mann Way, Pittsboro, NC 27312Off Market
- $790,2004 bd4 ba2.6k sqft24 Margaret Mann Way, Pittsboro, NC 27312Off Market
- $842,2005 bd5 ba2.8k sqft27 Margaret Mann Way, Pittsboro, NC 27312Off Market
- $904,6004 bd3 ba3k sqft142 Margaret Mann Way, Pittsboro, NC 27312Off Market
A local agent can set up tours, give advice and negotiate with sellers.
Similar homes
- $815,0004 bd3 ba3.1k sqft798 Horizon Dr, Pittsboro, NC 27312For Sale

 MLS ID #10183987, Phillip Singer. Doorify MLS
 - $1,150,0004 bd4 ba3.7k sqft148 Tobacco Rd, Pittsboro, NC 27312For Sale
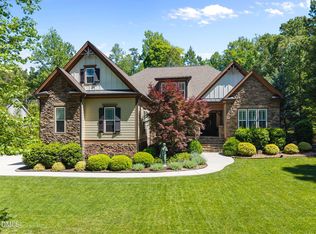 MLS ID #10163447, Kathy Shaw. Doorify MLS
 - $867,0004 bd4 ba3.3k sqft55 Bob White, Pittsboro, NC 27312For Sale
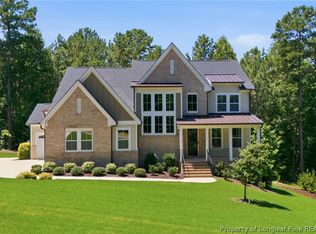 MLS ID #767349, ALEXANDER SIMS, KELLER WILLIAMS REALTY (FAYETTEVILLE). LPRMLS
 - $850,0003 bd4 ba2.7k sqft464 Deer Mountain Rd, Pittsboro, NC 27312For Sale
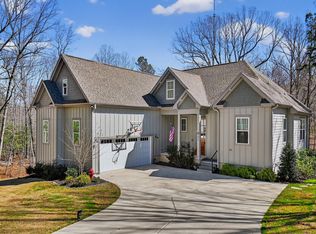 MLS ID #10153145, Lisa Skumpija. Doorify MLS
 - $799,9995 bd4 ba3k sqft18 Landover Cir, Chapel Hill, NC 27516For SaleMLS ID #10184584, Benjamin Passwaters. Doorify MLS
- $949,8004 bd4 ba3.2k sqft2817 Silk Hope Gum Springs Rd, Pittsboro, NC 27312New ConstructionMLS ID #10119230, Lori Golden. Doorify MLS
- $825,0004 bd4 ba3.4k sqft231 High Ridge Ln, Pittsboro, NC 27312For SaleMLS ID #10157591, Lisa Skumpija. Doorify MLS
- $850,0004 bd3 ba3.6k sqft210 Lookout Rdg, Pittsboro, NC 27312For SaleMLS ID #10154106, Lisa Skumpija. Doorify MLS
- $848,9994 bd4 ba3.4k sqft175 Deep Crk, Pittsboro, NC 27312For SaleMLS ID #10153241, Lisa Skumpija. Doorify MLS
- $824,9004 bd3 ba3.6k sqft776 Legend Oaks Dr, Chapel Hill, NC 27517For SaleMLS ID #10175195, Chanel Hart D'Aprix. Doorify MLS
- $785,0004 bd4 ba3k sqft56 Mist Wood Ct, Pittsboro, NC 27312For SaleMLS ID #10182780, Christian Moss. Doorify MLS
- $655,0003 bd3 ba2k sqft4 Macon, Pittsboro, NC 27312For SaleMLS ID #10183839, Alex LeFevre. Doorify MLS
- $825,0004 bd4 ba2.9k sqft20078 Long, Chapel Hill, NC 27517For SaleMLS ID #10183937, Chanel Hart D'Aprix. Doorify MLS
- $559,0004 bd3 ba2.6k sqft538 May Farm Rd, Pittsboro, NC 27312For SaleMLS ID #10182271, Tanya Papandrea. Doorify MLS
- $925,0004 bd4 ba2.8k sqft996 Cleland Dr, Chapel Hill, NC 27517For SaleMLS ID #10160111, Denise P Kennihan. Doorify MLS
- $839,9003 bd3 ba2.6k sqft33 Imagine Way, Pittsboro, NC 27312For SaleMLS ID #10165069, Barbara Pater. Doorify MLS
- $799,0004 bd4 ba3.4k sqft147 S Farnleigh Dr, Chapel Hill, NC 27517For SaleMLS ID #10178914, Lisa Southern. Doorify MLS
- $700,0004 bd3 ba2.5k sqft337 Chauncey Cir, Chapel Hill, NC 27516For SaleMLS ID #10176637, Kara Pittman. Doorify MLS
- $874,9004 bd3 ba3k sqft622 Mercer Grant Dr, Cary, NC 27519For SaleMLS ID #10181136, Joe Matthews. Doorify MLS
- $575,0003 bd2 ba1.9k sqft239 Autumn Chase, Pittsboro, NC 27312For SaleMLS ID #10179712, Yvonne Beal. Doorify MLS
