Come take a look at this charming custom built home located in the highly desirable Chapel Ridge Golf Club neighborhood. Perched on a hill at the end of a secluded cul-de-sac, this beautifully designed home is thoughtfully built. The spacious kitchen, traditional powder room, hardwood floors, and French doors leading to the backyard give ample opportunity for your hosting dreams. Not one but two suites located on the main floor give multiple easily accessible options. Upstairs you will find two bedrooms, a large bathroom, flex space and a walk-in attic that could easily be converted into a gym or theater. Step outside on the large lanai with additional patio and market lights ready for family nights under the stars. Venturing out into the neighborhood amenities, you'll find resort style living with an oversized pool, owner's clubhouse, complete gym, tennis and pickleball courts, and an optional golf membership at the Fred Couples designed course! Home is broker owned. Local lender credit available!
For sale
$785,000
56 Mist Wood Ct, Pittsboro, NC 27312
4beds
3,039sqft
:
Get pre-qualified$4,788/mo
Single Family Residence, Residential
Built in 2024
0.42 Acres Lot
$776,900 Zestimate®
$258/sqft
$115/mo HOA
What's special
Additional patioCharming custom built homeHardwood floorsSpacious kitchenTraditional powder roomOversized poolLarge lanai
- 11 days |
- 1,093 |
- 41 |
Likely to sell faster than
Zillow last checked:
Listing updated:
Listed by:
Christian Moss 919-356-7972,
Moss & Associates Real Estate Co
Source: Doorify MLS,MLS#: 10182780
Facts & features
Interior
Bedrooms & bathrooms
- Bedrooms: 4
- Bathrooms: 4
- Full bathrooms: 3
- 1/2 bathrooms: 1
Heating
- None
Cooling
- Ceiling Fan(s), Central Air, Gas
Appliances
- Included: Bar Fridge, Built-In Electric Oven, Built-In Gas Range, Dishwasher, Disposal, Gas Cooktop, Gas Range, Gas Water Heater, Microwave, Range Hood, Refrigerator, Smart Appliance(s), Stainless Steel Appliance(s), Tankless Water Heater
- Laundry: Laundry Room
Features
- Bar, Bathtub/Shower Combination, Ceiling Fan(s), Chandelier, Crown Molding, Double Vanity, Dry Bar, Eat-in Kitchen, Entrance Foyer, High Speed Internet, Open Floorplan, Pantry, Quartz Counters, Recessed Lighting, Sauna, Separate Shower, Smart Thermostat, Soaking Tub, Storage, Walk-In Closet(s), Walk-In Shower, Wired for Data
- Flooring: Carpet, Ceramic Tile, Hardwood, Marble
- Doors: French Doors
- Windows: Blinds, Double Pane Windows, Window Treatments
- Number of fireplaces: 1
- Fireplace features: Blower Fan, Fire Pit, Gas Log, Living Room
- Common walls with other units/homes: No Common Walls
Interior area
- Total structure area: 3,039
- Total interior livable area: 3,039 sqft
- Finished area above ground: 3,039
- Finished area below ground: 0
Property
Parking
- Total spaces: 2
- Parking features: Garage - Attached
- Attached garage spaces: 2
Features
- Levels: Two
- Stories: 2
- Patio & porch: Covered, Front Porch, Patio, Rear Porch
- Exterior features: Fire Pit, Gas Grill, Private Yard, Smart Irrigation
- Pool features: Community
- Has view: Yes
Lot
- Size: 0.42 Acres
- Features: Back Yard, Front Yard, Landscaped, Sloped Up, Sprinklers In Front, Sprinklers In Rear
Details
- Parcel number: 0081774
- Zoning: R-1
- Special conditions: Standard
Construction
Type & style
- Home type: SingleFamily
- Architectural style: Contemporary, Transitional
- Property subtype: Single Family Residence, Residential
Materials
- Brick, HardiPlank Type, Shake Siding
- Foundation: Block, Brick/Mortar
- Roof: Shingle
Condition
- New construction: No
- Year built: 2024
Utilities & green energy
- Sewer: Public Sewer
- Water: Public
- Utilities for property: Cable Connected, Electricity Connected, Natural Gas Connected, Phone Connected, Sewer Connected, Water Connected
Community & HOA
Community
- Features: Clubhouse, Fitness Center, Golf, Playground, Pool, Restaurant, Sidewalks, Street Lights, Tennis Court(s)
- Subdivision: Chapel Ridge
HOA
- Has HOA: Yes
- Amenities included: Barbecue, Basketball Court, Clubhouse, Fitness Center, Management, Meeting Room, Picnic Area, Playground, Pool, Snow Removal, Tennis Court(s)
- Services included: Snow Removal
- HOA fee: $1,380 annually
Location
- Region: Pittsboro
Financial & listing details
- Price per square foot: $258/sqft
- Tax assessed value: $736,956
- Annual tax amount: $5,232
- Date on market: 7/28/2026
- Road surface type: Asphalt
Estimated market value
$776,900
$738,000 - $816,000
$3,733/mo
Price history
| Date | Event | Price |
|---|---|---|
| 7/28/2026 | Listed for sale | $785,000-1.9%$258/sqft |
Source:  Doorify MLS #10182780 Report a problem Doorify MLS #10182780 Report a problem | ||
| 4/25/2026 | Listing removed | $799,900$263/sqft |
Source: Doorify MLS #10142219 Report a problem | ||
| 3/13/2026 | Price change | $799,900-0.6%$263/sqft |
Source: Doorify MLS #10142219 Report a problem | ||
| 3/1/2026 | Price change | $805,000-1.2%$265/sqft |
Source: Doorify MLS #10142219 Report a problem | ||
| 1/20/2026 | Listed for sale | $815,000$268/sqft |
Source: Doorify MLS #10142219 Report a problem | ||
| 1/20/2026 | Listing removed | $815,000$268/sqft |
Source: Doorify MLS #10124872 Report a problem | ||
| 12/2/2025 | Price change | $815,000-2.4%$268/sqft |
Source: Doorify MLS #10124872 Report a problem | ||
| 11/3/2025 | Price change | $835,000-1.2%$275/sqft |
Source: Doorify MLS #10124872 Report a problem | ||
| 10/1/2025 | Listed for sale | $845,000+0.7%$278/sqft |
Source: Doorify MLS #10124872 Report a problem | ||
| 8/31/2025 | Listing removed | $839,000$276/sqft |
Source: Doorify MLS #10084918 Report a problem | ||
| 8/4/2025 | Price change | $839,000-1.3%$276/sqft |
Source: Doorify MLS #10084918 Report a problem | ||
| 6/18/2025 | Price change | $850,000-1.7%$280/sqft |
Source: Doorify MLS #10084918 Report a problem | ||
| 5/27/2025 | Price change | $865,000-1.7%$285/sqft |
Source: Doorify MLS #10084918 Report a problem | ||
| 5/12/2025 | Price change | $880,000-2.2%$290/sqft |
Source: Doorify MLS #10084918 Report a problem | ||
| 4/28/2025 | Price change | $899,900-1.1%$296/sqft |
Source: Doorify MLS #10084918 Report a problem | ||
| 4/11/2025 | Price change | $910,000-1.6%$299/sqft |
Source: Doorify MLS #10084918 Report a problem | ||
| 3/27/2025 | Listed for sale | $924,750$304/sqft |
Source: Doorify MLS #10084918 Report a problem | ||
Public tax history
| Year | Property taxes | Tax assessment |
|---|---|---|
| 2025 | $5,389 +114.3% | $736,956 +154.2% |
| 2024 | $2,515 +608.5% | $289,959 +575.8% |
| 2023 | $355 +4.6% | $42,903 |
| 2022 | $340 -50% | $42,903 |
| 2021 | $679 +151.9% | $42,903 +26.1% |
| 2020 | $270 +5.6% | $34,020 |
| 2019 | $255 | $34,020 |
| 2017 | $255 | $34,020 -58% |
| 2016 | $255 -58.3% | $81,000 |
| 2015 | $613 +2.5% | $81,000 |
| 2014 | $598 | $81,000 |
Find assessor info on the county website
Monthly payment
Est. payment
Payment breakdown
Explore the cost of this home by adjusting the details. Changes won't be saved.Climate risks
Neighborhood: 27312
Nearby schools
GreatSchools rating
- 8/10Horton MiddleGrades: 5-8Distance: 3.1 mi
- 7/10Northwood HighGrades: 9-12Distance: 3.4 mi
- 8/10Pittsboro ElementaryGrades: PK-4Distance: 5.4 mi
Schools provided by the listing agent
- Elementary: Chatham - Pittsboro Elementary
- Middle: Chatham - George Moses Horton Middle
- High: Chatham - Northwood High
Source: Doorify MLS. This data may not be complete. We recommend contacting the local school district to confirm school assignments for this home.
- $120,0000.46 acres48 Mist Wood Ct #245, Pittsboro, NC 27312Sold

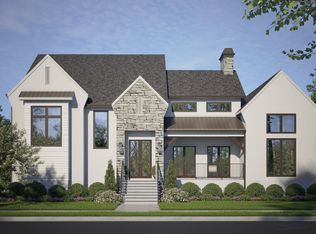
- $1,285,0004 bd4 ba3.4k sqft64 Mist Wood Ct, Pittsboro, NC 27312New Construction
- $86,100-- bd-- ba-- sqft36 Mist Wood Ct, Pittsboro, NC 27312Off Market
- $91,0800.52 acres72 Golfers Vw, Pittsboro, NC 27312Off Market
- $790,0384 bd3 ba2.9k sqft64 Golfers Vw, Pittsboro, NC 27312Sold
- $1,012,5294 bd5 ba3.5k sqft90 Golfers Vw, Pittsboro, NC 27312Sold
- $790,9005 bd3 ba2.9k sqft48 Golfers Vw, Pittsboro, NC 27312Off Market
- $91,380-- bd-- ba-- sqft73 Mist Wood Ct, Pittsboro, NC 27312Off Market
A local agent can set up tours, give advice and negotiate with sellers.
Similar homes
- $867,0004 bd4 ba3.3k sqft55 Bob White, Pittsboro, NC 27312For Sale
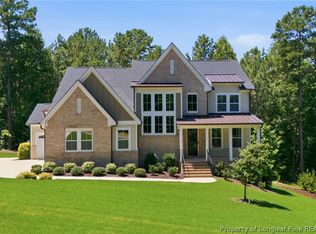 MLS ID #767349, ALEXANDER SIMS, KELLER WILLIAMS REALTY (FAYETTEVILLE). LPRMLS
 - $825,0004 bd4 ba3.4k sqft231 High Ridge Ln, Pittsboro, NC 27312For Sale
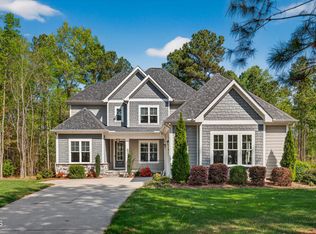
 MLS ID #10157591, Lisa Skumpija. Doorify MLS
 - $825,0004 bd4 ba3.1k sqft82 Coley Ct, Pittsboro, NC 27312For Sale
 MLS ID #10184702, Samara Presley. Doorify MLS
 - $815,0004 bd3 ba3.1k sqft798 Horizon Dr, Pittsboro, NC 27312For Sale
 MLS ID #10183987, Phillip Singer. Doorify MLS
 - $850,0004 bd3 ba3.6k sqft210 Lookout Rdg, Pittsboro, NC 27312For SaleMLS ID #10154106, Lisa Skumpija. Doorify MLS
- $848,9994 bd4 ba3.4k sqft175 Deep Crk, Pittsboro, NC 27312For SaleMLS ID #10153241, Lisa Skumpija. Doorify MLS
- $849,9005 bd3 ba3.1k sqft800 Golfers Vw, Pittsboro, NC 27312For SaleMLS ID #10168502, Linda Trevor. Doorify MLS
- $799,9004 bd4 ba3.6k sqft89 Lauren Ct, Pittsboro, NC 27312For SaleMLS ID #10163391, Ken Tunnell. Doorify MLS
- $1,100,0004 bd5 ba3.8k sqft978 Cabin Crk, Pittsboro, NC 27312For SaleMLS ID #10182874, Jodi Washburn. Doorify MLS
- $975,0005 bd4 ba4.2k sqft378 Crimson Way, Pittsboro, NC 27312For SaleMLS ID #10156639, Don Gomez. Doorify MLS
- $949,8004 bd4 ba3.2k sqft2817 Silk Hope Gum Springs Rd, Pittsboro, NC 27312New ConstructionMLS ID #10119230, Lori Golden. Doorify MLS
- $950,0004 bd3 ba2.5k sqft92 Margaret Mann Way, Pittsboro, NC 27312For SaleMLS ID #10161964, Debi Booker. Doorify MLS
- $575,0003 bd2 ba1.9k sqft239 Autumn Chase, Pittsboro, NC 27312For SaleMLS ID #10179712, Yvonne Beal. Doorify MLS
- $559,0004 bd3 ba2.6k sqft538 May Farm Rd, Pittsboro, NC 27312For SaleMLS ID #10182271, Tanya Papandrea. Doorify MLS
- $1,084,5004 bd4 ba4k sqft509 Cabin Crk, Pittsboro, NC 27312New ConstructionMLS ID #10172053, Myers Smith. Doorify MLS
- $839,9003 bd3 ba2.6k sqft33 Imagine Way, Pittsboro, NC 27312For SaleMLS ID #10165069, Barbara Pater. Doorify MLS
- $655,0003 bd3 ba2k sqft4 Macon, Pittsboro, NC 27312For SaleMLS ID #10183839, Alex LeFevre. Doorify MLS
- $784,9994 bd3 ba3.6k sqft67 S Farnleigh Dr, Chapel Hill, NC 27517For SaleMLS ID #10175129, George Winters. Doorify MLS
- $799,0004 bd4 ba3.4k sqft147 S Farnleigh Dr, Chapel Hill, NC 27517For SaleMLS ID #10178914, Lisa Southern. Doorify MLS
- $630,0003 bd3 ba2.5k sqft98 Anneliis Ln, Siler City, NC 27344For SaleMLS ID #10165653, Leah Raeihle. Doorify MLS
