Experience golf course living at its finest in this stunning home overlooking the 14th hole of The Golf Club at Chapel Ridge. Thoughtfully designed with both comfort and style in mind, this home offers over $60K in exceptional upgrades including a beautifully landscaped backyard with hot tub, a water filtration system, built-in bookshelves, and a Murphy Bed! Inside, hardwood floors and crown molding extend throughout the home, creating a refined and cohesive feel. The well-appointed kitchen features stainless steel appliances, quartz countertops, crowned cabinetry with under-mount lighting, recessed lighting, a tile backsplash, and a spacious center island with bar seating and a sink, along with a walk-in pantry for ample storage. The family room serves as a warm gathering space with a gas log fireplace with a side bookcase, a window bench seating with built-in storage, and a wall of windows that fills the home with natural light. An open dining area enhances the home's flowing layout, perfect for everyday living and entertaining. The main floor owner's suite offers a private retreat complete with a walk-in closet and an en-suite bath featuring dual vanities, a tiled walk-in shower, and a separate water closet. A main floor guest bedroom with a walk-in closet and adjacent full hall bath provides flexibility for visitors or multigenerational living. Additional conveniences include a laundry room with cabinetry, and a garage entry drop zone for everyday organization. Upstairs, a spacious loft offers additional living space alongside three generously sized bedrooms each with walk-in closets, a hall bath, and a versatile bonus room ideal for a media room, home office, or play space. The screened porch, stone patio, and hot tub provide ideal spaces for relaxing or entertaining while enjoying peaceful golf course views. Residents enjoy access to The Golf Club at Chapel Ridge amenities, including a clubhouse with fitness center and restaurant, pool, tennis courts, sports courts, and athletic fields. Golf memberships are available for the 18-hole championship course designed by JMP Golf Design and Fred Couples. Ideally located just minutes from charming downtown Pittsboro, Chapel Hill, Jordan Lake, and with convenient access to US 64 and US 15-501, this home combines scenic surroundings with everyday convenience.
For sale
Price cut: $20.1K (7/6)
$849,900
800 Golfers Vw, Pittsboro, NC 27312
5beds
3,100sqft
:
Get pre-qualified$5,174/mo
Single Family Residence, Residential
Built in 2024
0.4 Acres Lot
$841,700 Zestimate®
$274/sqft
$115/mo HOA
What's special
Stone patioRecessed lightingCrown moldingHardwood floorsTiled walk-in showerWell-appointed kitchenScreened porch
- 77 days |
- 359 |
- 18 |
Zillow last checked:
Listing updated:
Listed by:
Linda Trevor 919-730-7746,
Compass -- Cary,
Colleen Lawrence 919-889-9453,
Compass -- Cary
Source: Doorify MLS,MLS#: 10168502
Facts & features
Interior
Bedrooms & bathrooms
- Bedrooms: 5
- Bathrooms: 3
- Full bathrooms: 3
Heating
- Forced Air
Cooling
- Central Air
Appliances
- Included: Dishwasher, Dryer, Gas Cooktop, Microwave, Refrigerator, Stainless Steel Appliance(s), Oven, Washer
- Laundry: Laundry Room, Main Level
Features
- Bathtub/Shower Combination, Bookcases, Ceiling Fan(s), Crown Molding, Double Vanity, Eat-in Kitchen, Entrance Foyer, Kitchen Island, Open Floorplan, Master Downstairs, Quartz Counters, Recessed Lighting, Smooth Ceilings, Walk-In Closet(s), Walk-In Shower, Water Closet
- Flooring: Hardwood, Tile
- Number of fireplaces: 1
- Fireplace features: Family Room, Gas Log
Interior area
- Total structure area: 3,100
- Total interior livable area: 3,100 sqft
- Finished area above ground: 3,100
- Finished area below ground: 0
Video & virtual tour
Property
Parking
- Total spaces: 2
- Parking features: Attached, Driveway, Garage Faces Side
- Attached garage spaces: 2
Features
- Levels: Two
- Stories: 2
- Patio & porch: Front Porch, Screened
- Exterior features: Rain Gutters
- Pool features: Community
- Has view: Yes
- View description: Golf Course
Lot
- Size: 0.4 Acres
- Features: Back Yard, Front Yard, Landscaped, On Golf Course
Details
- Parcel number: 0082531
- Zoning: R-1
- Special conditions: Standard
Construction
Type & style
- Home type: SingleFamily
- Architectural style: Traditional, Transitional
- Property subtype: Single Family Residence, Residential
Materials
- Fiber Cement, Stone
- Roof: Shingle
Condition
- New construction: No
- Year built: 2024
Utilities & green energy
- Sewer: Public Sewer
- Water: Public
Community & HOA
Community
- Features: Clubhouse, Curbs, Golf, Playground, Pool, Sidewalks, Street Lights, Tennis Court(s)
- Subdivision: Chapel Ridge
HOA
- Has HOA: Yes
- Amenities included: Clubhouse, Golf Course, Playground, Pool, Tennis Court(s)
- Services included: Maintenance Grounds
- HOA fee: $115 monthly
Location
- Region: Pittsboro
Financial & listing details
- Price per square foot: $274/sqft
- Tax assessed value: $769,294
- Annual tax amount: $5,461
- Date on market: 5/20/2026
Estimated market value
$841,700
$800,000 - $884,000
$3,551/mo
Price history
| Date | Event | Price |
|---|---|---|
| 7/6/2026 | Price change | $849,900-2.3%$274/sqft |
Source:  Doorify MLS #10168502 Report a problem Doorify MLS #10168502 Report a problem | ||
| 5/20/2026 | Listed for sale | $870,000-0.6%$281/sqft |
Source: Doorify MLS #10168502 Report a problem | ||
| 5/4/2026 | Listing removed | $875,000$282/sqft |
Source: Doorify MLS #10150481 Report a problem | ||
| 3/5/2026 | Listed for sale | $875,000+10.9%$282/sqft |
Source: Doorify MLS #10150481 Report a problem | ||
| 7/17/2024 | Sold | $788,960$255/sqft |
Source: Doorify MLS #10022175 Report a problem | ||
| 4/20/2024 | Pending sale | $788,960$255/sqft |
Source: Doorify MLS #10022175 Report a problem | ||
| 4/10/2024 | Listed for sale | $788,960+886.2%$255/sqft |
Source: Doorify MLS #10022175 Report a problem | ||
| 6/8/2021 | Sold | $80,000+27.1%$26/sqft |
Source: Public Record Report a problem | ||
| 4/5/2020 | Listing removed | $62,950$20/sqft |
Source: Realty World Carolina Props. #2247535 Report a problem | ||
| 10/5/2019 | Price change | $62,950-9.9%$20/sqft |
Source: Realty World Carolina Properties #2247535 Report a problem | ||
| 4/10/2019 | Listed for sale | $69,900+10.1%$23/sqft |
Source: Realty World Carolina Properties #2247535 Report a problem | ||
| 1/16/2019 | Listing removed | $63,500$20/sqft |
Source: Realty World Carolina Properties #2107615 Report a problem | ||
| 4/3/2018 | Price change | $63,500+10.4%$20/sqft |
Source: Realty World Carolina Properties #2107615 Report a problem | ||
| 7/17/2017 | Price change | $57,500-0.9%$19/sqft |
Source: Realty World Carolina Properties #2107615 Report a problem | ||
| 1/30/2017 | Listed for sale | $58,000+45%$19/sqft |
Source: Realty World - Carolina Properties II #2107615 Report a problem | ||
| 11/4/2013 | Sold | $40,000-9.1%$13/sqft |
Source: Public Record Report a problem | ||
| 8/23/2013 | Listed for sale | $44,000$14/sqft |
Source: NC Fine Living #1876494 Report a problem | ||
Public tax history
| Year | Property taxes | Tax assessment |
|---|---|---|
| 2025 | $5,619 +921.6% | $769,294 +1113.3% |
| 2024 | $550 +4.8% | $63,405 |
| 2023 | $525 +4.5% | $63,405 |
| 2022 | $502 | $63,405 |
| 2021 | $502 +6.4% | $63,405 +6.5% |
| 2020 | $472 +5.6% | $59,535 |
| 2019 | $447 | $59,535 |
| 2017 | $447 | $59,535 -58% |
| 2016 | $447 -58.3% | $141,750 |
| 2015 | $1,072 +2.5% | $141,750 |
| 2014 | $1,046 | $141,750 |
Find assessor info on the county website
Monthly payment
Est. payment
Payment breakdown
Explore the cost of this home by adjusting the details. Changes won't be saved.Climate risks
Neighborhood: 27312
Nearby schools
GreatSchools rating
- 8/10Horton MiddleGrades: 5-8Distance: 3.6 mi
- 7/10Northwood HighGrades: 9-12Distance: 3.9 mi
- 8/10Pittsboro ElementaryGrades: PK-4Distance: 5.7 mi
Schools provided by the listing agent
- Elementary: Chatham - Pittsboro Elementary
- Middle: Chatham - George Moses Horton Middle
- High: Chatham - Northwood High
Source: Doorify MLS. This data may not be complete. We recommend contacting the local school district to confirm school assignments for this home.
- $1,290,0004 bd5 ba3.3k sqft774 Golfers Vw, Pittsboro, NC 27312New Construction

- $142,0000.38 Acres774 Golfers Vw #Q606, Pittsboro, NC 27312Sold

- $125,280-- bd-- ba-- sqft760 Golfers Vw, Pittsboro, NC 27312Off Market
- $953,5384 bd-- ba-- sqft844 Golfers Vw, Pittsboro, NC 27312Off Market
- $1,370,0005 bd6 ba4.8k sqft736 Golfers Vw #609, Pittsboro, NC 27312Sold
- $1,123,6004 bd5 ba4.1k sqft752 Golfers Vw, Pittsboro, NC 27312Off Market
- $992,7000.4 Acres870 Golfers Vw, Pittsboro, NC 27312Off Market
- $975,0005 bd5 ba3.3k sqft811 Golfers Vw, Pittsboro, NC 27312Sold
A local agent can set up tours, give advice and negotiate with sellers.
Similar homes
- $850,0004 bd3 ba3.6k sqft210 Lookout Rdg, Pittsboro, NC 27312For Sale
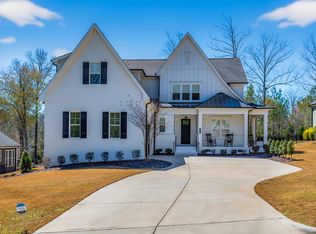
 MLS ID #10154106, Lisa Skumpija. Doorify MLS
 - $835,0006 bd4 ba3.9k sqft20 Brushwood Ct, Pittsboro, NC 27312For Sale
 MLS ID #10170894, Kendall Johnson. Doorify MLS
 - $848,9994 bd4 ba3.4k sqft175 Deep Crk, Pittsboro, NC 27312For Sale
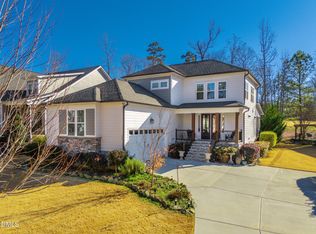 MLS ID #10153241, Lisa Skumpija. Doorify MLS
 - $785,0004 bd4 ba3k sqft56 Mist Wood Ct, Pittsboro, NC 27312For Sale
 MLS ID #10182780, Christian Moss. Doorify MLS
 - $925,0005 bd4 ba3.7k sqft36 Nuthatch, Pittsboro, NC 27312For SaleMLS ID #10157457, Melanie Thompson. Doorify MLS
- $799,0003 bd3 ba2.6k sqft316 Ross Dr, Pittsboro, NC 27312For SaleMLS ID #10177395, Scott Hawkins. Doorify MLS
- $1,100,0004 bd5 ba3.8k sqft978 Cabin Crk, Pittsboro, NC 27312For SaleMLS ID #10182874, Jodi Washburn. Doorify MLS
- $992,2515 bd3 ba3.5k sqft149 Brandy Ml, Pittsboro, NC 27312New ConstructionMLS ID #10064032, Donna Jean O'Neill. Doorify MLS
- $950,0004 bd3 ba2.5k sqft92 Margaret Mann Way, Pittsboro, NC 27312For SaleMLS ID #10161964, Debi Booker. Doorify MLS
- $750,0004 bd4 ba2.6k sqft743 Bowman Bare Road, Pittsboro, NC 27312For Sale
 MLS ID #100579498, Tracy F Wright, Just Be Home Realty. Hive MLS
 - $1,089,9994 bd4 ba4k sqft509 Cabin Crk, Pittsboro, NC 27312New ConstructionMLS ID #10172053, Myers Smith. Doorify MLS
- $949,8004 bd4 ba3.2k sqft2817 Silk Hope Gum Springs Rd, Pittsboro, NC 27312New ConstructionMLS ID #10119230, Lori Golden. Doorify MLS
- $839,9003 bd3 ba2.6k sqft33 Imagine Way, Pittsboro, NC 27312For SaleMLS ID #10165069, Barbara Pater. Doorify MLS
- $806,0005 bd4 ba3.1k sqft558 Boulder Point Dr, Chapel Hill, NC 27516For SaleMLS ID #10183547, Chad Lloyd. Doorify MLS
- $764,0004 bd3 ba3.6k sqft91 Dover Grant Ct, Chapel Hill, NC 27517For SaleMLS ID #10183964, Chad Lloyd. Doorify MLS
- $575,0003 bd2 ba1.9k sqft239 Autumn Chase, Pittsboro, NC 27312For SaleMLS ID #10179712, Yvonne Beal. Doorify MLS
- $849,0004 bd3 ba3.6k sqft776 Legend Oaks Dr, Chapel Hill, NC 27517For SaleMLS ID #10175195, Chanel Hart D'Aprix. Doorify MLS
- $559,0004 bd3 ba2.6k sqft538 May Farm Rd, Pittsboro, NC 27312For SaleMLS ID #10182271, Tanya Papandrea. Doorify MLS
- $1,150,0004 bd4 ba3.7k sqft148 Tobacco Rd, Pittsboro, NC 27312For SaleMLS ID #10163447, Kathy Shaw. Doorify MLS
- $1,199,0004 bd5 ba3.9k sqftHamilton, Pittsboro, NC 27312New ConstructionMLS ID #10179589, Nick Thagard. Doorify MLS
