Nestled on close to 2.5 private, wooded acres in the sought-after Legend Oaks community, 776 Legend Oaks Drive offers the perfect blend of luxury, privacy, and convenience just minutes from Chapel Hill, UNC, Jordan Lake, Pittsboro, and Apex. Surrounded by mature trees and professional landscaping, this move-in-ready property feels like a private retreat while remaining close to everything the Triangle has to offer. The fully fenced backyard is designed for exceptional outdoor living, featuring a custom stone fireplace, hot tub, dedicated fire pit area, raised garden beds, paver patio, and an expansive two-tier deck overlooking peaceful natural surroundings. Inside, you'll find timeless craftsmanship and thoughtful updates throughout. Gleaming hardwood floors, extensive crown molding, and custom window treatments create an elegant and welcoming atmosphere. The updated chef's kitchen serves as the heart of the home, showcasing granite countertops, a designer tile backsplash (2025), stainless steel appliances, and a reverse osmosis water filtration system serving both the kitchen sink and refrigerator. The flexible floor plan offers exceptional versatility. The main level includes a private bedroom and full bathroom, ideal for guests, multi-generational living, or a dedicated home office. Multiple living and gathering spaces provide room to work, entertain, and relax with ease. Upstairs, the spacious primary suite serves as a true retreat, complete with a tray ceiling, sitting area, walk-in closet, and spa-inspired bathroom featuring a soaking tub and separate shower. Three additional bedrooms, a large bonus room, and additional flex space offer endless possibilities for a media room, playroom, fitness area, home office, or hobby space. Notable Features & Updates • 4 Bedrooms + Bonus Room + Flex Space • Main-Level Bedroom & Full Bath • 2.7 Private Wooded Acres (total of both lots) • Fully Fenced Backyard • Custom Outdoor Fireplace • Storage shed in backyard • Hot Tub • Fire Pit Area • Raised Garden Beds • Expansive Two-Tier Deck & Paver Patio • Updated Chef's Kitchen • Solar Tubes • Designer Tile Backsplash (2025) • Stainless Steel Appliances • Reverse Osmosis Water Filtration System • New Carpet (August 2024) • Hardwood Floors • Custom Window Treatments (Under Warranty) • 2-Car Garage with Ample Storage Whether you're searching for a private Chapel Hill estate, a luxury home with acreage, or a property that seamlessly blends indoor and outdoor living, 776 Legend Oaks Drive offers a rare opportunity to enjoy space, privacy, and modern comfort in one of the area's most desirable settings.
For sale
Price cut: $24.1K (8/6)
$824,900
776 Legend Oaks Dr, Chapel Hill, NC 27517
4beds
3,693sqft
Single Family Residence, Residential
Built in 2012
2.73 Acres Lot
$808,700 Zestimate®
$223/sqft
$50/mo HOA
What's special
- 66 days |
- 1,035 |
- 48 |
Likely to sell faster than
Zillow last checked:
Listing updated:
Listed by:
Chanel Hart D'Aprix 919-480-7822,
LPT Realty, LLC
Source: Doorify MLS,MLS#: 10175195
Facts & features
Interior
Bedrooms & bathrooms
- Bedrooms: 4
- Bathrooms: 3
- Full bathrooms: 3
Heating
- Central, Fireplace(s), Forced Air
Cooling
- Ceiling Fan(s), Central Air, Zoned
Appliances
- Included: Dishwasher, Double Oven, Dryer, Electric Water Heater, Gas Cooktop, Microwave, Plumbed For Ice Maker, Refrigerator, Oven, Washer
- Laundry: Laundry Room, Main Level
Features
- Bathtub Only, Bathtub/Shower Combination, Built-in Features, Ceiling Fan(s), Central Vacuum, Crown Molding, Double Vanity, Eat-in Kitchen, Entrance Foyer, Granite Counters, High Speed Internet, Kitchen Island, Pantry, Quartz Counters, Recessed Lighting, Separate Shower, Smooth Ceilings, Storage, Tray Ceiling(s), Walk-In Closet(s), Water Closet
- Flooring: Carpet, Ceramic Tile, Hardwood
- Number of fireplaces: 2
- Fireplace features: Family Room, Gas, Gas Log, Gas Starter, Outside
Interior area
- Total structure area: 3,693
- Total interior livable area: 3,693 sqft
- Finished area above ground: 3,693
- Finished area below ground: 0
Property
Parking
- Total spaces: 4
- Parking features: Additional Parking, Attached, Garage Faces Front
- Attached garage spaces: 2
- Uncovered spaces: 2
Accessibility
- Accessibility features: Central Living Area
Features
- Levels: Two
- Stories: 2
- Patio & porch: Deck, Screened
- Exterior features: Fenced Yard, Garden, Private Yard, Rain Gutters
- Fencing: Back Yard, Front Yard
- Has view: Yes
- View description: Trees/Woods
Lot
- Size: 2.73 Acres
- Features: Back Yard, Front Yard, Garden, Hardwood Trees, Landscaped, Many Trees, Private, Wooded
Details
- Additional structures: Shed(s), Storage
- Parcel number: 0086101
- Special conditions: Standard
Construction
Type & style
- Home type: SingleFamily
- Architectural style: Transitional
- Property subtype: Single Family Residence, Residential
Materials
- Brick, Fiber Cement
- Roof: Shingle
Condition
- New construction: No
- Year built: 2012
Utilities & green energy
- Sewer: Septic Tank
- Water: Public
Community & HOA
Community
- Subdivision: Legend Oaks
HOA
- Has HOA: Yes
- Services included: Insurance, Maintenance Grounds
- HOA fee: $600 annually
Location
- Region: Chapel Hill
Financial & listing details
- Price per square foot: $223/sqft
- Tax assessed value: $885,585
- Annual tax amount: $6,373
- Date on market: 6/19/2026
Estimated market value
$808,700
$768,000 - $849,000
$4,095/mo
Price history
| Date | Event | Price |
|---|---|---|
| 8/6/2026 | Price change | $824,900-2.8%$223/sqft |
Source:  Doorify MLS #10175195 Report a problem Doorify MLS #10175195 Report a problem | ||
| 7/16/2026 | Price change | $849,000-1.2%$230/sqft |
Source: Doorify MLS #10175195 Report a problem | ||
| 6/19/2026 | Listed for sale | $859,000-1.2%$233/sqft |
Source: Doorify MLS #10175195 Report a problem | ||
| 8/12/2025 | Listing removed | $3,850$1/sqft |
Source: Zillow Rentals Report a problem | ||
| 7/29/2025 | Listing removed | $869,000$235/sqft |
Source: Doorify MLS #10105854 Report a problem | ||
| 7/21/2025 | Listed for rent | $3,850$1/sqft |
Source: Zillow Rentals Report a problem | ||
| 6/26/2025 | Listed for sale | $869,000-0.7%$235/sqft |
Source: Doorify MLS #10105854 Report a problem | ||
| 6/25/2025 | Listing removed | $875,000$237/sqft |
Source: Doorify MLS #10096863 Report a problem | ||
| 6/20/2025 | Price change | $875,000-1.6%$237/sqft |
Source: Doorify MLS #10096863 Report a problem | ||
| 6/10/2025 | Price change | $889,000-1.1%$241/sqft |
Source: Doorify MLS #10096863 Report a problem | ||
| 5/16/2025 | Listed for sale | $899,000+7.7%$243/sqft |
Source: Doorify MLS #10096863 Report a problem | ||
| 8/11/2023 | Sold | $835,000+8.2%$226/sqft |
Source: Doorify MLS #2522545 Report a problem | ||
| 7/24/2023 | Pending sale | $772,000$209/sqft |
Source:  Berkshire Hathaway HomeServices Carolinas Realty #2522545 Report a problem Berkshire Hathaway HomeServices Carolinas Realty #2522545 Report a problem | ||
| 7/23/2023 | Contingent | $772,000$209/sqft |
Source: Doorify MLS #2522545 Report a problem | ||
| 7/20/2023 | Listed for sale | $772,000$209/sqft |
Source: Doorify MLS #2522545 Report a problem | ||
Public tax history
| Year | Property taxes | Tax assessment |
|---|---|---|
| 2025 | $6,374 +33.6% | $885,585 +63% |
| 2024 | $4,770 +8% | $543,197 |
| 2023 | $4,416 +3.8% | $543,197 |
| 2022 | $4,253 +1.3% | $543,197 |
| 2021 | $4,199 +21.2% | $543,197 +22% |
| 2020 | $3,463 +5.7% | $445,131 |
| 2019 | $3,277 -2.1% | $445,131 |
| 2017 | $3,345 | $445,131 +6.5% |
| 2016 | $3,345 +5.5% | $417,829 |
| 2015 | $3,170 +5.9% | $417,829 +2.2% |
| 2014 | $2,993 | $408,798 |
Find assessor info on the county website
Monthly payment
Est. payment
Payment breakdown
Explore the cost of this home by adjusting the details. Changes won't be saved.Climate risks
Neighborhood: 27517
Nearby schools
GreatSchools rating
- 5/10Chatham Grove ElementaryGrades: PK-5Distance: 2.8 mi
- 6/10Margaret B. Pollard Middle SchoolGrades: 6-8Distance: 2.6 mi
- 6/10Seaforth HighGrades: 9-12Distance: 7.5 mi
Schools provided by the listing agent
- Elementary: Chatham - Chatham Grove Elementary
- Middle: Chatham - Margaret B Pollard Middle School
- High: Chatham - Seaforth High School
Source: Doorify MLS. This data may not be complete. We recommend contacting the local school district to confirm school assignments for this home.
- $784,8005 bd3 ba3.3k sqft55 S Duelling Oaks Dr, Chapel Hill, NC 27517Off Market
- $810,9005 bd4 ba3k sqft1124 Legend Oaks Drive, Chapel Hill, NC 27517Off Market
- $850,8004 bd4 ba4k sqft101 S Duelling Oaks Dr, Chapel Hill, NC 27517Off Market
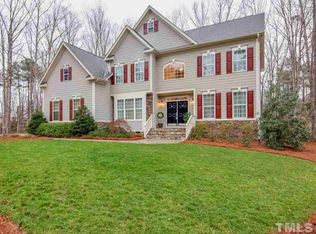
- $798,4005 bd3 ba3.7k sqft800 Legend Oaks Dr, Chapel Hill, NC 27517Off Market
- $915,9005 bd4 ba4.1k sqft840 Legend Oaks Dr, Chapel Hill, NC 27517Off Market
- $802,0005 bd3 ba3.3k sqft758 Legend Oaks Dr, Chapel Hill, NC 27517Off Market
- $860,0004 bd4 ba3.5k sqft76 S Duelling Oaks Dr, Chapel Hill, NC 27517Sold
- $848,3005 bd4 ba4.2k sqft18 S Duelling Oaks Dr, Chapel Hill, NC 27517Off Market
A local agent can set up tours, give advice and negotiate with sellers.
Similar homes
- $825,0004 bd4 ba2.9k sqft20078 Long, Chapel Hill, NC 27517For Sale

 MLS ID #10183937, Chanel Hart D'Aprix. Doorify MLS
 - $869,0004 bd5 ba3.1k sqft478 Bear Tree Crk, Chapel Hill, NC 27517For Sale
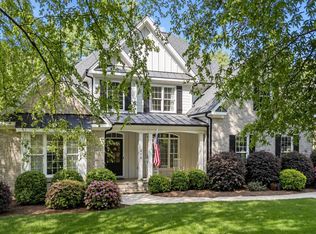 MLS ID #10182169, Brooke Gelhaus. Doorify MLS
 - $885,0004 bd4 ba3.7k sqft120 Swan Lake Ct, Chapel Hill, NC 27517For Sale
 MLS ID #10186481, Annette Holt. Doorify MLS
 - $815,0004 bd3 ba3.1k sqft798 Horizon Dr, Pittsboro, NC 27312For Sale
 MLS ID #10183987, Phillip Singer. Doorify MLS
 - $849,9005 bd4 ba4.2k sqft240 The Preserve Trl, Chapel Hill, NC 27517For SaleMLS ID #10176773, CJ Jones. Doorify MLS
- $900,0004 bd3 ba3.2k sqft206 Yale Ln, Chapel Hill, NC 27517For SaleMLS ID #10183217, Ed W Billings. Doorify MLS
- $915,0004 bd4 ba3.6k sqft271 The Preserve Trl, Chapel Hill, NC 27517For SaleMLS ID #10149238, Chanel Hart D'Aprix. Doorify MLS
- $925,0004 bd4 ba2.8k sqft996 Cleland Dr, Chapel Hill, NC 27517For SaleMLS ID #10160111, Denise P Kennihan. Doorify MLS
- $699,0003 bd3 ba2.4k sqft10054 Bost, Chapel Hill, NC 27517For SaleMLS ID #10183315, Marianne Hogg. Doorify MLS
- $1,025,0004 bd4 ba3.8k sqft81006 Alexander, Chapel Hill, NC 27517For SaleMLS ID #10172586, Jennifer Guyer Stenner. Doorify MLS
- $1,199,0005 bd5 ba4.1k sqft101 Bolinas Way, Chapel Hill, NC 27517For SaleMLS ID #10177973, Cindy Doan. Doorify MLS
- $950,0004 bd3 ba2.5k sqft92 Margaret Mann Way, Pittsboro, NC 27312For SaleMLS ID #10161964, Debi Booker. Doorify MLS
- $969,0004 bd3 ba3.7k sqft8728 Drew Ln, Chapel Hill, NC 27516For SaleMLS ID #10159409, Patricia Owen. Doorify MLS
- $795,0005 bd3 ba3.2k sqft501 Perry Creek Dr, Chapel Hill, NC 27514For SaleMLS ID #10171598, Tye Williams. Doorify MLS
- $1,125,0005 bd5 ba4.8k sqft127 Brown Bear, Chapel Hill, NC 27517For SaleMLS ID #10181863, Alisha Dial. Doorify MLS
- $1,130,0004 bd5 ba4.9k sqft415 Davis Love Dr, Chapel Hill, NC 27517For SaleMLS ID #10181165, Chanel Hart D'Aprix. Doorify MLS
- $775,0003 bd4 ba2.4k sqft100 Harvest Ct, Carrboro, NC 27510For SaleMLS ID #10186340, Brooke Gelhaus. Doorify MLS
- $1,198,0004 bd4 ba3.6k sqft51210 Eastchurch, Chapel Hill, NC 27517For SaleMLS ID #10158344, Sandra Gallego. Doorify MLS
- $750,0004 bd5 ba3.1k sqft804 Long Meadows Rd, Chapel Hill, NC 27516For SaleMLS ID #10165184, Maria Fiorito. Doorify MLS
- $927,5004 bd4 ba3.2k sqft2108 Cameron Pond Dr, Cary, NC 27519For SaleMLS ID #10185971, Jim Tackett. Doorify MLS
