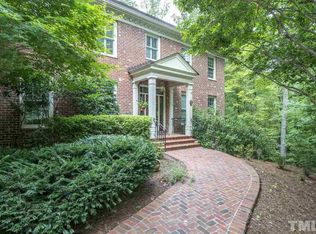
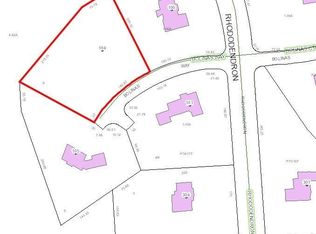
Secluded unique estate home nestled in the beloved Chapel Hill neighborhood known as The Reserve. This amazing neighborhood borders the protected 127 acre Parker Preserve and Mason Farm Trail. Only 7 minutes from UNC and all of the cultural centers of Chapel Hill! This private home offers 4149 square feet of multiple living opportunities. The entrance welcomes you with a library/entertainment room, large dining room with a screen porch access that provides views of the beautiful home site. The dining room shares a fireplace with the spacious living room surrounded by large windows looking to all of the outdoor nature of this home. Windows follow throughout the home bringing nature into every room and all the gathering areas in the home. Open kitchen is a chef delight featuring a Viking cooktop/griddle combo along with new Cafe double ovens, dishwasher, and refrigerator replaced in last two years. A huge pantry allows for all of your cooking supplies, plus utensils, and a wine fridge. Main floor office offers built in shelves and storage plus an en-suite bath. Main floor laundry room is well designed with bench storage, full closet, laundry sink, and folding counter. The laundry room also offers abundant shoe storage in the built in cabinet keeping shoes out of eyesight. Primary bedroom boasts an additional private office. The primary offers separate thermostat and multiple lighting options for evening convenience. An adjoining bath offers oversized tub and walk in shower, double sink vanity, and separate water closet. Secondary bedrooms are spacious as well as secondary baths. All are well designed to support family and guests. The second level also offers a work/hobby/art studio. A convenient walk in attic space is off of the work/hobby/art studio. This large 1.03 acre lot includes a private patio/grill area just off the kitchen. This area will easily host a large gathering of family or friends. The deck between the back entrance to the garage is fully covered making the access from garage to home weather proof. All of the beautiful windows providing views to the estate are manufactured by Caradco. You will love the roll out features of these windows for spring activities. Note: HVAC systems have been under annual maintenance agreements since owners purchase.
For sale
$1,199,000
101 Bolinas Way, Chapel Hill, NC 27517
5beds
4,149sqft
:
Get pre-qualified$7,099/mo
Single Family Residence, Residential
Built in 1995
1.03 Acres Lot
$1,139,900 Zestimate®
$289/sqft
$68/mo HOA
What's special
Huge pantryNew cafe double ovensWine fridge
- 26 days |
- 1,782 |
- 70 |
Likely to sell faster than
Zillow last checked:
Listing updated:
Listed by:
Cindy Doan 919-265-4559,
Coldwell Banker - HPW
Source: Doorify MLS,MLS#: 10177973
Facts & features
Interior
Bedrooms & bathrooms
- Bedrooms: 5
- Bathrooms: 5
- Full bathrooms: 4
- 1/2 bathrooms: 1
Heating
- None
Cooling
- Ceiling Fan(s), Central Air
Appliances
- Included: Built-In Electric Oven, Dishwasher, Disposal, Double Oven, Dryer, Exhaust Fan, Gas Cooktop, Gas Water Heater, Plumbed For Ice Maker, Refrigerator, Self Cleaning Oven, Stainless Steel Appliance(s), Tankless Water Heater, Washer, Wine Cooler
- Laundry: Electric Dryer Hookup, Laundry Room, Main Level, Sink, Washer Hookup
Features
- Bathtub/Shower Combination, Built-in Features, Ceiling Fan(s), Chandelier, Crown Molding, Double Vanity, Entrance Foyer, High Ceilings, Kitchen Island, Pantry, Separate Shower, Smart Thermostat, Smooth Ceilings, Soaking Tub, Walk-In Closet(s), Walk-In Shower, Whirlpool Tub
- Flooring: Brick, Carpet, Clay, Hardwood, Linoleum, Stone, Tile
- Windows: Blinds, Screens, Window Treatments
- Number of fireplaces: 1
- Fireplace features: Dining Room, Fireplace Screen, Gas, Gas Log, Glass Doors, Living Room
- Common walls with other units/homes: No Common Walls
Interior area
- Total structure area: 4,149
- Total interior livable area: 4,149 sqft
- Finished area above ground: 4,149
- Finished area below ground: 0
Video & virtual tour
Property
Parking
- Total spaces: 6
- Parking features: Additional Parking, Driveway, Garage, Garage Door Opener, Garage Faces Side, Off Street, Parking Pad, Private
- Garage spaces: 2
- Uncovered spaces: 4
Features
- Levels: Two
- Stories: 2
- Patio & porch: Covered, Front Porch, Patio, Porch, Screened
- Exterior features: Private Yard, Rain Gutters
- Has view: Yes
Lot
- Size: 1.03 Acres
- Features: Back Yard, Corner Lot, Cul-De-Sac, Front Yard, Gentle Sloping, Hardwood Trees, Landscaped, Native Plants, Paved, Secluded, Wooded
Details
- Parcel number: 9787962684
- Zoning: R-1
- Special conditions: Standard
Construction
Type & style
- Home type: SingleFamily
- Architectural style: Contemporary, Transitional
- Property subtype: Single Family Residence, Residential
Materials
- Brick Veneer, Shingle Siding
- Roof: Shingle
Condition
- New construction: No
- Year built: 1995
Utilities & green energy
- Sewer: Public Sewer
- Water: Public
Community & HOA
Community
- Features: Curbs, Street Lights, Other
- Subdivision: The Reserve
HOA
- Has HOA: Yes
- Amenities included: Maintenance Grounds
- Services included: Road Maintenance
- HOA fee: $818 annually
Location
- Region: Chapel Hill
Financial & listing details
- Price per square foot: $289/sqft
- Tax assessed value: $949,200
- Annual tax amount: $8,554
- Date on market: 7/3/2026
- Road surface type: Asphalt
Estimated market value
$1,139,900
$1.08M - $1.20M
$5,848/mo
Price history
| Date | Event | Price |
|---|---|---|
| 7/3/2026 | Listed for sale | $1,199,000+70.1%$289/sqft |
Source:  Doorify MLS #10177973 Report a problem Doorify MLS #10177973 Report a problem | ||
| 3/31/2010 | Sold | $705,000-5.8%$170/sqft |
Source: Doorify MLS #1679138 Report a problem | ||
| 10/17/2009 | Price change | $748,500-4.3%$180/sqft |
Source: Coldwell Banker Howard Perry and Walston #1679138 Report a problem | ||
| 8/13/2009 | Listed for sale | $782,000$188/sqft |
Source: Coldwell Banker Howard Perry and Walston #1679138 Report a problem | ||
Public tax history
| Year | Property taxes | Tax assessment |
|---|---|---|
| 2025 | $8,692 -5.4% | $949,200 +25.8% |
| 2024 | $9,187 +2.3% | $754,300 |
| 2023 | $8,982 +1.6% | $754,300 |
| 2022 | $8,838 +1.1% | $754,300 |
| 2021 | $8,744 -1% | $754,300 +5.8% |
| 2020 | $8,830 | $712,800 +1% |
| 2018 | $8,830 +9335.3% | $705,400 |
| 2017 | $94 -98.9% | $705,400 +3.9% |
| 2016 | $8,500 | $678,846 |
| 2015 | $8,500 +0.2% | $678,846 |
| 2014 | $8,480 | $678,846 |
| 2013 | -- | $678,846 |
| 2012 | -- | $678,846 |
| 2011 | -- | $678,846 |
| 2010 | -- | $678,846 |
| 2009 | -- | $678,846 +9.9% |
| 2008 | $7,436 +6.4% | $617,844 |
| 2007 | $6,991 +7.5% | $617,844 |
| 2006 | $6,502 | $617,844 |
| 2005 | $6,502 +15.1% | $617,844 +21.4% |
| 2004 | $5,651 +3.3% | $509,119 |
| 2003 | $5,473 +2.6% | $509,119 |
| 2002 | $5,336 +1.5% | $509,119 |
| 2001 | $5,259 -0.3% | $509,119 +13.8% |
| 2000 | $5,276 | $447,455 |
Find assessor info on the county website
Monthly payment
Est. payment
Payment breakdown
Explore the cost of this home by adjusting the details. Changes won't be saved.Climate risks
Neighborhood: The Reserve
Nearby schools
GreatSchools rating
- 4/10Northside Elementary SchoolGrades: PK-5Distance: 2.8 mi
- 6/10Grey Culbreth Middle SchoolGrades: 6-8Distance: 1.8 mi
- 6/10Carrboro High SchoolGrades: 9-12Distance: 2.8 mi
Schools provided by the listing agent
- Elementary: Chapel Hill Carrboro - Northside Elementary School
- Middle: Chapel Hill Carrboro - Grey Culbreth Middle School
- High: Chapel Hill Carrboro - Carrboro High School
Source: Doorify MLS. This data may not be complete. We recommend contacting the local school district to confirm school assignments for this home.
- $1,295,0005 bd4 ba4k sqft304 Rhododendron Dr, Chapel Hill, NC 27517For Sale

- $1,158,3004 bd3 ba4.9k sqft105 Bolinas Way, Chapel Hill, NC 27517Off Market
- $1,852,0006 bd5 ba5.1k sqft104 Bolinas Way, Chapel Hill, NC 27517Off Market
- $1,225,5005 bd4 ba4k sqft100 Bolinas Way, Chapel Hill, NC 27517Off Market
- $1,430,8004 bd3 ba5.6k sqft301 Rhododendron Dr, Chapel Hill, NC 27517Off Market
- $1,047,5005 bd2 ba3.8k sqft200 Bolinas Ct, Chapel Hill, NC 27517Off Market
- $1,093,8005 bd3 ba4.2k sqft308 Rhododendron Dr, Chapel Hill, NC 27517Off Market
- $1,300,0006 bd5 ba5.5k sqft201 Bolinas Ct, Chapel Hill, NC 27517Sold
A local agent can set up tours, give advice and negotiate with sellers.
Similar homes
- $1,125,0005 bd5 ba4.8k sqft127 Brown Bear, Chapel Hill, NC 27517For Sale

 MLS ID #10181863, Alisha Dial. Doorify MLS
 - $1,297,5005 bd5 ba4.8k sqft12928 Morehead, Chapel Hill, NC 27517For Sale
 MLS ID #10168828, Seth Gold. Doorify MLS
 - $1,150,0004 bd5 ba4.6k sqft4317 Taylor Hall Pl, Chapel Hill, NC 27517For Sale
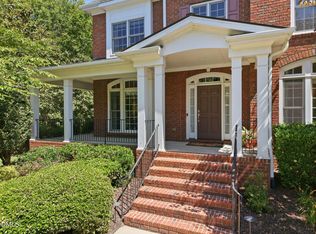 MLS ID #10174334, Jon Fletcher. Doorify MLS
 - $950,0005 bd5 ba3.8k sqft101 Collinson Dr, Chapel Hill, NC 27514For Sale
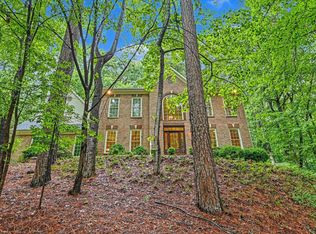 MLS ID #10182742, Shaylan Good. Doorify MLS
 - $1,170,0004 bd4 ba3.1k sqft127 Graylyn Dr, Chapel Hill, NC 27516For SaleMLS ID #10178058, Fray Crawley. Doorify MLS
- $1,198,0004 bd4 ba3.6k sqft51210 Eastchurch, Chapel Hill, NC 27517For SaleMLS ID #10158344, Sandra Gallego. Doorify MLS
- $1,175,0005 bd4 ba4.9k sqft490 Bear Tree Crk, Chapel Hill, NC 27517For SaleMLS ID #10154099, Ying Zhu. Doorify MLS
- $989,0004 bd4 ba3.5k sqft27425 Walker, Chapel Hill, NC 27517For SaleMLS ID #10171565, Scott Kelley. Doorify MLS
- $1,399,0005 bd5 ba5.8k sqft825 Oxbow Crossing Rd, Chapel Hill, NC 27516For SaleMLS ID #10182850, Tana Widdows. Doorify MLS
- $1,150,0006 bd5 ba4.8k sqft47 Coneflower Ct, Chapel Hill, NC 27517For SaleMLS ID #10156021, Jeff Evans. Doorify MLS
- $1,385,0005 bd6 ba5k sqft6 Saint James Pl, Chapel Hill, NC 27514For SaleMLS ID #10160338, Jenne Kendziora. Doorify MLS
- $995,0004 bd4 ba3.1k sqft50013 Brogden, Chapel Hill, NC 27517For SaleMLS ID #10169537, Gretchen Castorina. Doorify MLS
- $1,025,0004 bd4 ba3.8k sqft81006 Alexander, Chapel Hill, NC 27517For SaleMLS ID #10172586, Jennifer Guyer Stenner. Doorify MLS
- $900,0004 bd5 ba4.8k sqft478 Bear Tree Crk, Chapel Hill, NC 27517For SaleMLS ID #10182169, Brooke Gelhaus. Doorify MLS
- $895,0004 bd4 ba3.8k sqft77012 Miller, Chapel Hill, NC 27517For SaleMLS ID #10172294, Scott Kelley. Doorify MLS
- $1,450,0004 bd5 ba4.9k sqft90110 Hoey, Chapel Hill, NC 27517For SaleMLS ID #10168599, Kimberly Lovegrove. Doorify MLS
- $949,0004 bd3 ba2.5k sqft1020 Burning Tree Dr, Chapel Hill, NC 27517For SaleMLS ID #10173485, Inna Shapiro. Doorify MLS
- $1,450,0004 bd5 ba4.9k sqft77008 Miller, Chapel Hill, NC 27517For SaleMLS ID #10159759, Kimberly Lovegrove. Doorify MLS
- $1,045,0004 bd2 ba2.4k sqft213 Hillsborough St, Chapel Hill, NC 27514For SaleMLS ID #10169542, Laura Morgan. Doorify MLS
- $1,070,0004 bd4 ba3.9k sqft1530 Pathway Dr, Carrboro, NC 27510For SaleMLS ID #10172293, Julie Chapin. Doorify MLS
