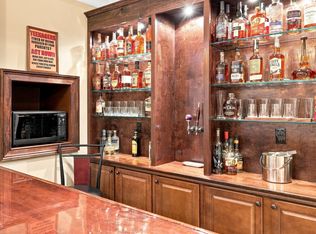
Tucked away on a quiet cul-de-sac in one of Chapel Hill's hidden gem neighborhoods, 4317 Taylor Hall Place offers exceptional craftsmanship, generous living spaces, and remarkable curb appeal. A welcoming wrap-around covered front porch and beautifully landscaped grounds create an unforgettable first impression, while the light-filled interior showcases timeless Craftsman-inspired details throughout. The dramatic two-story foyer opens to an inviting floor plan designed for both everyday living and entertaining. The spacious living room features a gas-log fireplace framed by elegant transom windows, while the breakfast nook's bay window overlooks the stunning backyard. The well-appointed kitchen is a chef's delight with granite countertops, a center island, stainless steel appliances, built-in oven, built-in microwave, gas cooktop, and a convenient Butler's pantry. The luxurious primary suite is a true retreat, complete with a trey ceiling, a private sitting room, and a spa-inspired bath featuring a unique two-sided gas fireplace shared between the bedroom and bath. Three additional bedrooms provide comfortable accommodations, including two connected by a Jack-and-Jill bath and a fourth bedroom with its own private en-suite bath. The third floor offers an incredible retreat unlike anything else. A spacious bonus room and adjoining office with built-in cabinetry, sink, and mini-fridge provide outstanding flexibility for work, hobbies, or guests, while the magnificent media room is ready for movie nights, gaming, or watching the big game. Outdoor living is equally impressive with a huge deck overlooking the beautifully landscaped yard. A three-car garage provides abundant storage, and the sought-after cul-de-sac location offers both privacy and a true neighborhood feel. All of this is conveniently located just minutes from UNC, Duke, I-40, shopping, dining, and countless everyday conveniences. Combining thoughtful design, outstanding amenities, an exceptional setting, and an unbeatable location, this is a home that truly has it all. Showings start Friday, June 19.
For sale
$1,150,000
4317 Taylor Hall Pl, Chapel Hill, NC 27517
4beds
4,690sqft
:
Get pre-qualified$6,687/mo
Single Family Residence, Residential
Built in 2008
0.6 Acres Lot
$1,102,400 Zestimate®
$245/sqft
$16/mo HOA
What's special
Gas-log fireplaceTimeless craftsman-inspired detailsBeautifully landscaped groundsPrivate sitting roomTrey ceilingLight-filled interiorRemarkable curb appeal
- 45 days |
- 907 |
- 44 |
Likely to sell faster than
Zillow last checked:
Listing updated:
Listed by:
Jon Fletcher 919-475-1599,
RE/MAX United
Source: Doorify MLS,MLS#: 10174334
Facts & features
Interior
Bedrooms & bathrooms
- Bedrooms: 4
- Bathrooms: 5
- Full bathrooms: 4
- 1/2 bathrooms: 1
Heating
- Central, Forced Air, Natural Gas
Cooling
- Ceiling Fan(s), Central Air, Electric, Heat Pump, Multi Units
Appliances
- Included: Dryer, Electric Oven, Gas Cooktop, Microwave, Oven, Washer
- Laundry: Laundry Room
Features
- Built-in Features, Pantry, Ceiling Fan(s), Chandelier, Crown Molding, Entrance Foyer, Granite Counters, High Ceilings, High Speed Internet, Kitchen Island, Open Floorplan, Recessed Lighting, Separate Shower, Smooth Ceilings, Walk-In Closet(s), Walk-In Shower
- Flooring: Carpet, Hardwood
- Has fireplace: Yes
- Fireplace features: Gas Log, Living Room
Interior area
- Total structure area: 4,690
- Total interior livable area: 4,690 sqft
- Finished area above ground: 4,690
- Finished area below ground: 0
Video & virtual tour
Property
Parking
- Total spaces: 3
- Parking features: Garage, Garage Door Opener, Garage Faces Side
- Attached garage spaces: 3
Features
- Levels: Three Or More
- Stories: 3
- Patio & porch: Covered, Deck, Porch
- Exterior features: Fenced Yard, Rain Gutters
- Fencing: Back Yard, Split Rail
- Has view: Yes
Lot
- Size: 0.6 Acres
- Features: Back Yard, Cul-De-Sac, Front Yard, Landscaped, Level, Sprinklers In Front, Sprinklers In Rear
Details
- Parcel number: 206548
- Zoning: R-20
- Special conditions: Standard
Construction
Type & style
- Home type: SingleFamily
- Architectural style: Transitional
- Property subtype: Single Family Residence, Residential
Materials
- Brick, HardiPlank Type
- Roof: Shingle
Condition
- New construction: No
- Year built: 2008
Utilities & green energy
- Sewer: Public Sewer
- Water: Public
- Utilities for property: Cable Connected, Electricity Connected, Natural Gas Connected
Community & HOA
Community
- Subdivision: Trenton
HOA
- Has HOA: Yes
- Amenities included: Management
- Services included: None
- HOA fee: $48 quarterly
Location
- Region: Chapel Hill
Financial & listing details
- Price per square foot: $245/sqft
- Tax assessed value: $979,776
- Annual tax amount: $9,712
- Date on market: 6/16/2026
Estimated market value
$1,102,400
$1.05M - $1.16M
$6,886/mo
Price history
| Date | Event | Price |
|---|---|---|
| 6/16/2026 | Listed for sale | $1,150,000+105.4%$245/sqft |
Source:  Doorify MLS #10174334 Report a problem Doorify MLS #10174334 Report a problem | ||
| 5/29/2014 | Sold | $560,000-1.4%$119/sqft |
Source: Doorify MLS #1931379 Report a problem | ||
| 2/20/2014 | Pending sale | $568,000$121/sqft |
Source: RE/MAX WINNING EDGE #1931379 Report a problem | ||
| 2/14/2014 | Listed for sale | $568,000$121/sqft |
Source: RE/MAX WINNING EDGE #1931379 Report a problem | ||
| 6/13/2008 | Sold | $568,000$121/sqft |
Source: Public Record Report a problem | ||
Public tax history
| Year | Property taxes | Tax assessment |
|---|---|---|
| 2025 | $9,713 +20.3% | $979,776 +69.3% |
| 2024 | $8,073 +6.5% | $578,719 |
| 2023 | $7,581 +2.3% | $578,719 |
| 2022 | $7,407 +0.5% | $578,719 |
| 2021 | $7,372 +2.4% | $578,719 |
| 2020 | $7,199 | $578,719 |
| 2019 | $7,199 | $578,719 +0.7% |
| 2018 | $7,199 -7% | $574,899 |
| 2017 | $7,741 +3.5% | $574,899 |
| 2016 | $7,480 | $574,899 +5.9% |
| 2015 | $7,480 -0.5% | $542,943 |
| 2014 | $7,516 | $542,943 |
| 2013 | -- | $542,943 |
| 2012 | -- | $542,943 |
| 2011 | $7,077 +0.4% | $542,943 |
| 2010 | $7,046 | $542,943 |
| 2009 | -- | $542,943 +448.5% |
| 2008 | $1,236 | $98,992 +41.4% |
| 2007 | -- | $70,000 |
Find assessor info on the county website
Monthly payment
Est. payment
Payment breakdown
Explore the cost of this home by adjusting the details. Changes won't be saved.Climate risks
Neighborhood: 27517
Nearby schools
GreatSchools rating
- 3/10Creekside ElementaryGrades: PK-5Distance: 0.8 mi
- 8/10Sherwood Githens MiddleGrades: 6-8Distance: 3.5 mi
- 4/10Charles E Jordan Sr High SchoolGrades: 9-12Distance: 1.1 mi
Schools provided by the listing agent
- Elementary: Durham - Creekside Elementary
- Middle: Durham - Sherwood Githens Middle
- High: Durham - Charles E Jordan Sr High School
Source: Doorify MLS. This data may not be complete. We recommend contacting the local school district to confirm school assignments for this home.
- $363,200-- bd-- ba-- sqft4419 Trenton Rd, Chapel Hill, NC 27517Off Market
- $1,163,0005 bd5 ba4.7k sqft4318 Taylor Hall Pl, Chapel Hill, NC 27517Off Market
- $1,074,6004 bd4 ba4.8k sqft4316 Taylor Hall Pl, Chapel Hill, NC 27517Off Market
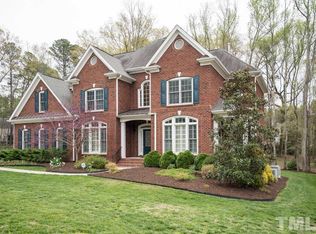
- $935,6005 bd5 ba3.7k sqft4312 Taylor Hall Pl, Chapel Hill, NC 27517Off Market
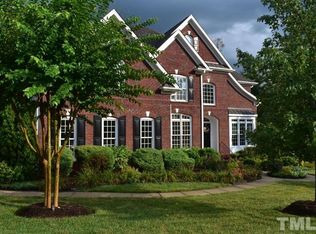
- $653,8155.295 Acres4503 Trenton Rd, Chapel Hill, NC 27517Off Market
- $1,130,0005 bd5 ba4.3k sqft4311 Taylor Hall Pl, Chapel Hill, NC 27517Off Market
- $1,016,9004 bd3 ba3.6k sqft4311 Trenton Rd, Chapel Hill, NC 27517Off Market
- $1,051,2004 bd4 ba4.8k sqft4310 Taylor Hall Pl, Chapel Hill, NC 27517Off Market
A local agent can set up tours, give advice and negotiate with sellers.
Similar homes
- $1,149,9994 bd4 ba4k sqft10234 Governors Dr, Chapel Hill, NC 27517For Sale
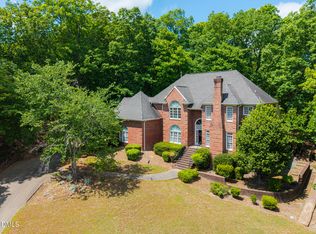
 MLS ID #10164618, George Winters. Doorify MLS
 - $1,130,0004 bd5 ba4.9k sqft415 Davis Love Dr, Chapel Hill, NC 27517For Sale
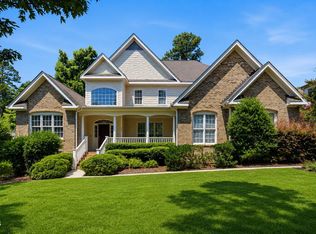 MLS ID #10181165, Chanel Hart D'Aprix. Doorify MLS
 - $1,125,0005 bd5 ba4.8k sqft127 Brown Bear, Chapel Hill, NC 27517For Sale
 MLS ID #10181863, Alisha Dial. Doorify MLS
 - $1,184,0005 bd5 ba4.3k sqft57 Bridgewater Ct, Chapel Hill, NC 27517For Sale
 MLS ID #10177719, Latesh Patel. Doorify MLS
 - $1,325,0004 bd4 ba4.9k sqft10002 Adirondack Way, Chapel Hill, NC 27517For SaleMLS ID #10165934, Jill Ehrenfeld. Doorify MLS
- $1,150,0006 bd5 ba4.8k sqft47 Coneflower Ct, Chapel Hill, NC 27517For SaleMLS ID #10156021, Jeff Evans. Doorify MLS
- $1,175,0005 bd4 ba4.9k sqft490 Bear Tree Crk, Chapel Hill, NC 27517For SaleMLS ID #10154099, Ying Zhu. Doorify MLS
- $1,025,0004 bd4 ba3.8k sqft81006 Alexander, Chapel Hill, NC 27517For SaleMLS ID #10172586, Jennifer Guyer Stenner. Doorify MLS
- $1,399,0005 bd5 ba5.8k sqft825 Oxbow Crossing Rd, Chapel Hill, NC 27516For SaleMLS ID #10182850, Tana Widdows. Doorify MLS
- $900,0004 bd5 ba4.8k sqft478 Bear Tree Crk, Chapel Hill, NC 27517For SaleMLS ID #10182169, Brooke Gelhaus. Doorify MLS
- $1,160,0004 bd5 ba4.8k sqft242 Henrys Ridge Rd, Pittsboro, NC 27312For SaleMLS ID #10181215, Tricia Sloan. Doorify MLS
- $1,450,0004 bd5 ba4.9k sqft90110 Hoey, Chapel Hill, NC 27517For SaleMLS ID #10168599, Kimberly Lovegrove. Doorify MLS
- $995,0004 bd4 ba3.1k sqft50013 Brogden, Chapel Hill, NC 27517For SaleMLS ID #10169537, Gretchen Castorina. Doorify MLS
- $849,0004 bd3 ba3.6k sqft776 Legend Oaks Dr, Chapel Hill, NC 27517For SaleMLS ID #10175195, Chanel Hart D'Aprix. Doorify MLS
- $1,025,0004 bd3 ba3.1k sqft3108 Gait Way, Chapel Hill, NC 27516For SaleMLS ID #10182318, Christine Martin. Doorify MLS
- $1,198,0004 bd4 ba3.6k sqft51210 Eastchurch, Chapel Hill, NC 27517For SaleMLS ID #10158344, Sandra Gallego. Doorify MLS
- $992,0004 bd3 ba3.7k sqft8728 Drew Ln, Chapel Hill, NC 27516For SaleMLS ID #10159409, Patricia Owen. Doorify MLS
- $895,0004 bd4 ba3.8k sqft77012 Miller, Chapel Hill, NC 27517For SaleMLS ID #10172294, Scott Kelley. Doorify MLS
- $1,150,1005 bd5 ba4.4k sqft512 Slate Creek Pl, Cary, NC 27519For SaleMLS ID #10179166, Ravi Bheemarao. Doorify MLS
- $1,100,0004 bd4 ba3.9k sqft337 Karpen Ln, Cary, NC 27519For SaleMLS ID #10181018, Leigh Roach. Doorify MLS
