Experience the quintessential charm of North Carolina living with this expansive estate, offering an unmatched combination of space, privacy, and exceptional convenience. Nestled on a sprawling 10-acre lot, this property stands as one of the largest homes with acreage available in the highly sought-after Chapel Hill area. From the moment you arrive, the soothing crunch of the gravel road welcomes you home. A classic rocking chair front porch spans the front of the residence, providing the perfect venue to sip morning coffee, unwind in the evenings, and comfortably greet visiting guests. Cherished by only one family since its construction, this grand home boasts a generous layout designed for seamless everyday living and effortless entertaining. While the property exhibits some imperfections reflecting its rich history of family life, the sellers are transparent about its condition, offering a rare opportunity for a buyer looking to personalize a significant estate. To ensure a seamless transaction, the sellers have intentionally positioned this property to sell as-is and are providing a home warranty for added peace of mind. A professional listing inspection has already been completed, and the sellers are fully prepared to share the report with serious buyers. This structure provides complete clarity up front, allowing you to appreciate the absolute peace and tranquility of a 10-acre retreat without sacrificing proximity to modern conveniences. This estate is exceptionally well-located, keeping you just minutes away from everything the Chapel Hill area has to offer, including premier dining, shopping, cultural attractions, and top-tier schools.
For sale
$1,025,000
3108 Gait Way, Chapel Hill, NC 27516
4beds
3,141sqft
:
Get pre-qualified$6,257/mo
Single Family Residence, Residential
Built in 2004
10.01 Acres Lot
$939,500 Zestimate®
$326/sqft
$42/mo HOA
What's special
- 8 days |
- 568 |
- 35 |
Zillow last checked:
Listing updated:
Listed by:
Christine Martin 910-691-4216,
Redfin Corporation
Source: Doorify MLS,MLS#: 10182318
Facts & features
Interior
Bedrooms & bathrooms
- Bedrooms: 4
- Bathrooms: 3
- Full bathrooms: 2
- 1/2 bathrooms: 1
Heating
- Baseboard, Natural Gas
Cooling
- Central Air
Appliances
- Included: Dishwasher, Disposal, Electric Cooktop, Plumbed For Ice Maker, Range Hood, Oven, Water Heater
- Laundry: Laundry Closet, Main Level
Features
- Bathtub Only, Bookcases, Breakfast Bar, Cathedral Ceiling(s), Ceiling Fan(s), Chandelier, Crown Molding, Dining L, Double Vanity, Eat-in Kitchen, Entrance Foyer, Granite Counters, High Ceilings, Open Floorplan, Master Downstairs, Recessed Lighting, Separate Shower, Shower Only, Smooth Ceilings, Storage, Tray Ceiling(s), Walk-In Closet(s), Walk-In Shower
- Flooring: Carpet, Ceramic Tile, Hardwood
- Number of fireplaces: 1
- Fireplace features: Family Room
Interior area
- Total structure area: 3,141
- Total interior livable area: 3,141 sqft
- Finished area above ground: 3,141
- Finished area below ground: 0
Property
Parking
- Total spaces: 2
- Parking features: Attached, Circular Driveway, Driveway, Garage Faces Side, Gravel, Paved, Storage
- Attached garage spaces: 2
Features
- Levels: One and One Half
- Stories: 1
- Patio & porch: Deck, Front Porch, Patio, Wrap Around
- Exterior features: Fenced Yard, Private Yard, Storage
- Fencing: Back Yard, Fenced
- Has view: Yes
Lot
- Size: 10.01 Acres
- Features: Level, Wooded
Details
- Additional structures: Shed(s)
- Parcel number: 9749666965
- Zoning: R1
- Special conditions: Standard
Construction
Type & style
- Home type: SingleFamily
- Architectural style: Traditional
- Property subtype: Single Family Residence, Residential
Materials
- Masonite
- Roof: Shingle
Condition
- New construction: No
- Year built: 2004
Utilities & green energy
- Sewer: Septic Tank
- Water: Private, Well
Community & HOA
Community
- Subdivision: Covered Bridge
HOA
- Has HOA: Yes
- Services included: None
- HOA fee: $500 annually
Location
- Region: Chapel Hill
Financial & listing details
- Price per square foot: $326/sqft
- Tax assessed value: $782,300
- Annual tax amount: $5,541
- Date on market: 7/31/2026
Estimated market value
$939,500
$846,000 - $1.03M
$3,498/mo
Price history
| Date | Event | Price |
|---|---|---|
| 7/31/2026 | Listed for sale | $1,025,000+1165.4%$326/sqft |
Source:  Doorify MLS #10182318 Report a problem Doorify MLS #10182318 Report a problem | ||
| 3/5/2004 | Sold | $81,000$26/sqft |
Source: Public Record Report a problem | ||
Public tax history
| Year | Property taxes | Tax assessment |
|---|---|---|
| 2025 | $5,679 +5.4% | $782,300 +40.9% |
| 2024 | $5,389 +2.8% | $555,300 |
| 2023 | $5,240 +1.5% | $555,300 |
| 2022 | $5,161 +2.5% | $555,300 |
| 2021 | $5,036 +5.2% | $555,300 +11.9% |
| 2020 | $4,788 | $496,400 |
| 2018 | $4,788 +2.1% | $496,400 |
| 2017 | $4,691 -5.8% | $496,400 -3.4% |
| 2016 | $4,980 | $513,981 |
| 2015 | $4,980 +1.5% | $513,981 |
| 2014 | $4,908 | $513,981 |
| 2013 | -- | $513,981 |
| 2012 | -- | $513,981 |
| 2011 | -- | $513,981 |
| 2010 | -- | $513,981 |
| 2009 | -- | $513,981 +26.8% |
| 2008 | $4,009 +5% | $405,312 |
| 2007 | $3,818 +7.4% | $405,312 |
| 2006 | $3,555 | $405,312 |
| 2005 | $3,555 | $405,312 |
Find assessor info on the county website
Monthly payment
Est. payment
Payment breakdown
Explore the cost of this home by adjusting the details. Changes won't be saved.Climate risks
Neighborhood: 27516
Nearby schools
GreatSchools rating
- 6/10Grady Brown ElementaryGrades: PK-5Distance: 8.3 mi
- 4/10A L Stanback MiddleGrades: 6-8Distance: 8.3 mi
- 7/10Cedar Ridge HighGrades: 9-12Distance: 8.5 mi
Schools provided by the listing agent
- Elementary: Orange County Schools
- Middle: Orange County Schools
- High: Orange County Schools
Source: Doorify MLS. This data may not be complete. We recommend contacting the local school district to confirm school assignments for this home.
- $1,038,3004 bd4 ba3.1k sqft3010 Gait Way, Chapel Hill, NC 27516Off Market
- $721,0003 bd2 ba1.8k sqft3120 Gait Way, Chapel Hill, NC 27516Off Market
- $1,034,3003 bd2 ba2.8k sqft9425 Bridle Spur, Chapel Hill, NC 27516Off Market
- $277,800-- bd-- ba-- sqft9425 Bridle Spur, Chapel Hill, NC 27516Off Market
- $725,2003 bd2 ba2.2k sqft3228 Gait Way, Chapel Hill, NC 27516Off Market
- $743,3004 bd2 ba2.3k sqft3011 Gait Way, Chapel Hill, NC 27516Off Market
- $673,6003 bd2 ba720 sqft9212 Bridle Spur, Chapel Hill, NC 27516Off Market
- $1,140,9005 bd4 ba4k sqft3059 Gait Way, Chapel Hill, NC 27516Off Market
A local agent can set up tours, give advice and negotiate with sellers.
Similar homes
- $992,0004 bd3 ba3.7k sqft8728 Drew Ln, Chapel Hill, NC 27516For Sale
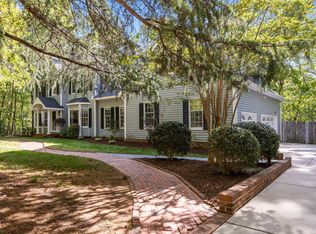
 MLS ID #10159409, Patricia Owen. Doorify MLS
 - $845,0004 bd4 ba3.3k sqft1004 Woodlot Ridge Rd, Chapel Hill, NC 27516For Sale
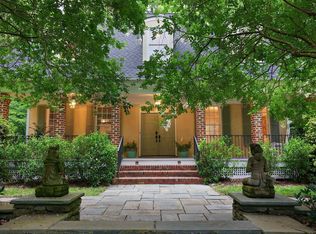 MLS ID #10179628, Graham Terhune. Doorify MLS
 - $900,0004 bd3 ba3.2k sqft206 Yale Ln, Chapel Hill, NC 27517For Sale
 MLS ID #10183217, Ed W Billings. Doorify MLS
 - $1,375,0005 bd5 ba4.2k sqft105 Hansen Creek Rd, Chapel Hill, NC 27516For Sale
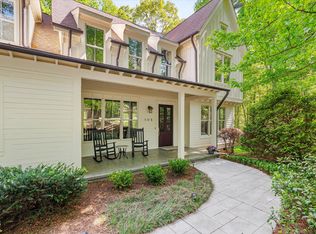 MLS ID #10160856, Erika Buchholtz. Doorify MLS
 - $759,0005 bd3 ba3k sqft107 Lonebrook Dr, Chapel Hill, NC 27516For SaleMLS ID #10182583, Wenjun Ren. Doorify MLS
- $849,0004 bd3 ba3.6k sqft776 Legend Oaks Dr, Chapel Hill, NC 27517For SaleMLS ID #10175195, Chanel Hart D'Aprix. Doorify MLS
- $849,0003 bd3 ba2.9k sqft49 Donald Dr, Pittsboro, NC 27312For SaleMLS ID #10183392, Chanel Hart D'Aprix. Doorify MLS
- $1,250,0005 bd5 ba4k sqft504 Rockgarden Rd, Chapel Hill, NC 27516For SaleMLS ID #10174476, Wendy Tanson. Doorify MLS
- $1,055,0004 bd4 ba4k sqft417 Grand Oak Dr, Hillsborough, NC 27278For SaleMLS ID #10179341, Kathryn White. Doorify MLS
- $1,025,0004 bd4 ba3.8k sqft81006 Alexander, Chapel Hill, NC 27517For SaleMLS ID #10172586, Jennifer Guyer Stenner. Doorify MLS
- $998,5004 bd4 ba3.4k sqft215 E Deer Run, Apex, NC 27523For SaleMLS ID #10167937, Shannon Harrell. Doorify MLS
- $1,095,0004 bd5 ba3.5k sqft18004 Hyde, Chapel Hill, NC 27517For SaleMLS ID #10166975, Seth Gold. Doorify MLS
- $699,0004 bd3 ba2.7k sqft105 Highstream Pl, Chapel Hill, NC 27516For SaleMLS ID #10169337, Chris Husack. Doorify MLS
- $1,175,0004 bd4 ba4.3k sqft84401 Winslow, Chapel Hill, NC 27517For SaleMLS ID #10182591, Scott Kelley. Doorify MLS
- $950,0004 bd3 ba2.5k sqft92 Margaret Mann Way, Pittsboro, NC 27312For SaleMLS ID #10161964, Debi Booker. Doorify MLS
- $769,0004 bd5 ba3.1k sqft804 Long Meadows Rd, Chapel Hill, NC 27516For SaleMLS ID #10165184, Maria Fiorito. Doorify MLS
- $1,173,0003 bd3 ba3.5k sqft4200 Henderson Pl, Pittsboro, NC 27312For SaleMLS ID #10182181, Dottie Willard. Doorify MLS
- $1,150,0004 bd5 ba4.6k sqft4317 Taylor Hall Pl, Chapel Hill, NC 27517For SaleMLS ID #10174334, Jon Fletcher. Doorify MLS
- $1,199,0005 bd5 ba4.1k sqft101 Bolinas Way, Chapel Hill, NC 27517For SaleMLS ID #10177973, Cindy Doan. Doorify MLS
- $895,0004 bd4 ba3.8k sqft77012 Miller, Chapel Hill, NC 27517For SaleMLS ID #10172294, Scott Kelley. Doorify MLS
