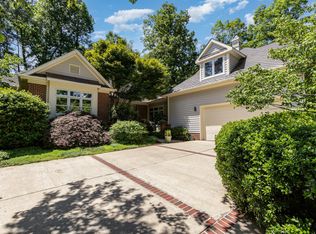
Situated on a beautifully landscaped corner lot in the prestigious Morehead Forest community of Governors Club, this exceptional home offers timeless design, superior craftsmanship, and a thoughtfully designed floor plan that balances elegance with everyday comfort. This is a rare opportunity to own a standout property in one of Chapel Hill's most sought-after gated golf communities. Built in 2008 as the builder's personal residence, the home has been meticulously maintained and remains in outstanding condition, reflecting quality and care at every turn. Offering approximately 4,400 square feet of heated living space, the layout is both gracious and highly functional. The main level features a coveted primary suite with its own separate fireplace, providing privacy, convenience and ambiance. Also on the first floor are formal living and dining rooms, a welcoming breakfast room, and a spacious kitchen that opens seamlessly to a comfortable family room; ideal for both entertaining and everyday living. Rich moldings, detailed trim work, and refined finishes throughout underscore the exceptional craftsmanship of the home. The upper levels are equally impressive. The second floor includes three generously sized guest bedrooms, two full baths, a private office, and a versatile bonus room suitable for work, study, or relaxation. The third level offers a dedicated game or entertainment room--perfect for media, hobbies, or gatherings. Additional highlights include three fireplaces, arched doorways, hardwood floors on the main level and second-floor hallway, 10-foot ceilings on the main level, 9-foot ceilings on the second level, flagstone entry walk and patio, a tankless water heater, a whole-house generator, a whole-house water filtration system, and abundant storage throughout. Governors Club is a premier gated community offering private country club membership options, featuring a Jack Nicklaus Signature 27-hole golf course, tennis courts, swimming pools, fitness center, playground, and an active social calendar with over 400 events and clubs. Tours of the clubhouse and amenities are available. Ideally located near UNC, Duke, RTP, RDU Airport, top-tier shopping, dining, entertainment, and medical facilities.
For sale
$1,175,000
84401 Winslow, Chapel Hill, NC 27517
4beds
4,345sqft
:
Get pre-qualified$7,221/mo
Single Family Residence, Residential
Built in 2008
0.31 Acres Lot
$1,139,600 Zestimate®
$270/sqft
$330/mo HOA
What's special
Superior craftsmanshipThree fireplacesPrivate officeBeautifully landscaped corner lotTimeless designWelcoming breakfast roomThoughtfully designed floor plan
- 2 days |
- 625 |
- 21 |
Likely to sell faster than
Zillow last checked:
Listing updated:
Listed by:
Scott Kelley 919-612-4968,
Governors Club Realty,
Emma Kelley 919-704-0637,
Bold Real Estate
Source: Doorify MLS,MLS#: 10182591
Facts & features
Interior
Bedrooms & bathrooms
- Bedrooms: 4
- Bathrooms: 4
- Full bathrooms: 3
- 1/2 bathrooms: 1
Heating
- Central, Electric, Forced Air, Heat Pump, Natural Gas, Zoned
Cooling
- Ceiling Fan(s), Central Air, Heat Pump, Multi Units, Zoned
Appliances
- Included: Convection Oven, Cooktop, Dishwasher, Disposal, Electric Oven, Gas Cooktop, Range Hood, Stainless Steel Appliance(s), Tankless Water Heater, Vented Exhaust Fan, Oven, Water Heater, Water Purifier Owned
- Laundry: Laundry Room, Main Level, Sink
Features
- Bookcases, Cathedral Ceiling(s), Ceiling Fan(s), Crown Molding, Eat-in Kitchen, Entrance Foyer, Granite Counters, High Ceilings, Keeping Room, Kitchen Island, Pantry, Master Downstairs, Recessed Lighting, Separate Shower, Smooth Ceilings, Storage, Vaulted Ceiling(s), Walk-In Closet(s), Walk-In Shower, Water Closet, Whirlpool Tub
- Flooring: Carpet, Hardwood, Tile
- Windows: Double Pane Windows, Insulated Windows
- Has fireplace: Yes
- Fireplace features: Family Room, Gas, Gas Log, Living Room, Master Bedroom
Interior area
- Total structure area: 4,345
- Total interior livable area: 4,345 sqft
- Finished area above ground: 4,345
- Finished area below ground: 0
Property
Parking
- Total spaces: 2
- Parking features: Concrete, Garage, Garage Door Opener, Garage Faces Front
- Attached garage spaces: 2
Features
- Levels: Three Or More
- Stories: 3
- Exterior features: Lighting, Private Yard, Rain Gutters
- Has view: Yes
- View description: Neighborhood
Lot
- Size: 0.31 Acres
- Features: Back Yard, Corner Lot, Cul-De-Sac, Front Yard, Landscaped, Level, Sprinklers In Front, Sprinklers In Rear, Wooded
Details
- Parcel number: 0066251
- Zoning: R-1
- Special conditions: Standard
Construction
Type & style
- Home type: SingleFamily
- Architectural style: Transitional
- Property subtype: Single Family Residence, Residential
Materials
- Cedar, Stone Veneer
- Roof: Shingle, Asphalt
Condition
- New construction: No
- Year built: 2008
Utilities & green energy
- Sewer: Public Sewer
- Water: Public
- Utilities for property: Cable Available, Electricity Connected, Natural Gas Connected, Phone Connected, Sewer Connected, Water Connected, Underground Utilities
Community & HOA
Community
- Features: Fishing, Gated, Lake, Park, Sidewalks, Street Lights
- Subdivision: Governors Club
HOA
- Has HOA: Yes
- Amenities included: Dog Park, Gated, Jogging Path, Management, Park, Pond Year Round, Trail(s)
- Services included: Road Maintenance, Storm Water Maintenance
- HOA fee: $3,957 annually
Location
- Region: Chapel Hill
Financial & listing details
- Price per square foot: $270/sqft
- Tax assessed value: $846,111
- Annual tax amount: $5,939
- Date on market: 7/26/2026
- Road surface type: Concrete
Estimated market value
$1,139,600
$1.08M - $1.20M
$5,049/mo
Price history
| Date | Event | Price |
|---|---|---|
| 7/26/2026 | Listed for sale | $1,175,000-1.7%$270/sqft |
Source:  Doorify MLS #10182591 Report a problem Doorify MLS #10182591 Report a problem | ||
| 6/5/2026 | Listing removed | $1,195,000$275/sqft |
Source: Doorify MLS #10143345 Report a problem | ||
| 2/9/2026 | Listed for sale | $1,195,000+107.1%$275/sqft |
Source: Doorify MLS #10143345 Report a problem | ||
| 6/25/2014 | Sold | $577,000-1%$133/sqft |
Source: Public Record Report a problem | ||
| 4/23/2014 | Price change | $582,900-2.8%$134/sqft |
Source: L and F/Fonville Morisey Realty #1910766 Report a problem | ||
| 11/7/2013 | Price change | $599,900-2.4%$138/sqft |
Source: L and F/Fonville Morisey Realty #1910766 Report a problem | ||
| 9/12/2013 | Listed for sale | $614,900+1129.8%$142/sqft |
Source: L and F/Fonville Morisey Realty #1910766 Report a problem | ||
| 2/12/2008 | Sold | $50,000-25.4%$12/sqft |
Source: Public Record Report a problem | ||
| 11/30/2007 | Sold | $67,000$15/sqft |
Source: Public Record Report a problem | ||
Public tax history
| Year | Property taxes | Tax assessment |
|---|---|---|
| 2025 | $6,097 +28.4% | $846,111 +56.5% |
| 2024 | $4,750 +8% | $540,757 |
| 2023 | $4,396 +3.8% | $540,757 |
| 2022 | $4,234 +1.3% | $540,757 |
| 2021 | $4,180 +8.2% | $540,757 +8.9% |
| 2020 | $3,864 +5.7% | $496,634 |
| 2019 | $3,656 -2.7% | $496,634 |
| 2017 | $3,756 | $496,634 -14.3% |
| 2016 | $3,756 -14.5% | $579,589 |
| 2015 | $4,395 +3.7% | $579,589 |
| 2014 | $4,240 | $579,589 |
| 2013 | $4,240 | $579,589 |
| 2012 | -- | $579,589 |
| 2011 | -- | $579,589 |
| 2010 | -- | $579,589 |
| 2009 | -- | $579,589 |
Find assessor info on the county website
Monthly payment
Est. payment
Payment breakdown
Explore the cost of this home by adjusting the details. Changes won't be saved.Climate risks
Neighborhood: Governors Club
Nearby schools
GreatSchools rating
- 9/10North Chatham ElementaryGrades: PK-5Distance: 1 mi
- 6/10Margaret B. Pollard Middle SchoolGrades: 6-8Distance: 4.4 mi
- 6/10Seaforth HighGrades: 9-12Distance: 7.2 mi
Schools provided by the listing agent
- Elementary: Chatham - North Chatham Elementary
- Middle: Chatham - Margaret B Pollard Middle School
- High: Chatham - Seaforth High School
Source: Doorify MLS. This data may not be complete. We recommend contacting the local school district to confirm school assignments for this home.
- $846,9003 bd3 ba3.2k sqft84403 Winslow, Chapel Hill, NC 27517Off Market
- $722,8003 bd2 ba2.7k sqft84300 Winslow, Mebane, NC 27517Off Market
- $739,2004 bd3 ba2.6k sqft81401 Alexander, Chapel Hill, NC 27517Off Market
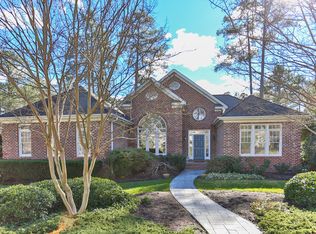
- $695,7003 bd3 ba2.5k sqft84405 Winslow, Chapel Hill, NC 27517Off Market
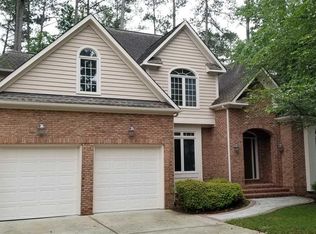
- $1,066,9004 bd4 ba4k sqft81207 Alexander, Chapel Hill, NC 27517Off Market
- $31,448-- bd-- ba-- sqft81207 Alexander, Chapel Hill, NC 27517Off Market
- $943,2004 bd5 ba3.3k sqft84406 Winslow, Chapel Hill, NC 27517Off Market
- $871,8005 bd4 ba3.3k sqft84406 Winslow None, Chapel Hill, NC 27517Off Market
A local agent can set up tours, give advice and negotiate with sellers.
Similar homes
- $1,149,9994 bd4 ba4k sqft10234 Governors Dr, Chapel Hill, NC 27517For Sale
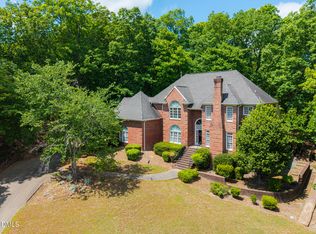
 MLS ID #10164618, George Winters. Doorify MLS
 - $1,130,0004 bd5 ba4.9k sqft415 Davis Love Dr, Chapel Hill, NC 27517For Sale
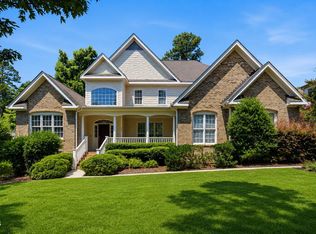 MLS ID #10181165, Chanel Hart D'Aprix. Doorify MLS
 - $989,0004 bd4 ba3.5k sqft27425 Walker, Chapel Hill, NC 27517For Sale
 MLS ID #10171565, Scott Kelley. Doorify MLS
 - $1,125,0005 bd5 ba4.8k sqft127 Brown Bear, Chapel Hill, NC 27517For Sale
 MLS ID #10181863, Alisha Dial. Doorify MLS
 - $1,025,0004 bd4 ba3.8k sqft81006 Alexander, Chapel Hill, NC 27517For SaleMLS ID #10172586, Jennifer Guyer Stenner. Doorify MLS
- $1,199,0005 bd5 ba4.1k sqft101 Bolinas Way, Chapel Hill, NC 27517For SaleMLS ID #10177973, Cindy Doan. Doorify MLS
- $995,0004 bd4 ba3.1k sqft50013 Brogden, Chapel Hill, NC 27517For SaleMLS ID #10169537, Gretchen Castorina. Doorify MLS
- $1,175,0004 bd5 ba4.7k sqft678 Bear Tree Crk, Chapel Hill, NC 27517For SaleMLS ID #10173227, Chanel Hart D'Aprix. Doorify MLS
- $895,0004 bd4 ba3.8k sqft77012 Miller, Chapel Hill, NC 27517For SaleMLS ID #10172294, Scott Kelley. Doorify MLS
- $1,095,0004 bd5 ba3.5k sqft18004 Hyde, Chapel Hill, NC 27517For SaleMLS ID #10166975, Seth Gold. Doorify MLS
- $900,0004 bd5 ba4.8k sqft478 Bear Tree Crk, Chapel Hill, NC 27517For SaleMLS ID #10182169, Brooke Gelhaus. Doorify MLS
- $1,184,0005 bd5 ba4.3k sqft57 Bridgewater Ct, Chapel Hill, NC 27517For SaleMLS ID #10177719, Latesh Patel. Doorify MLS
- $1,495,0005 bd5 ba5k sqft77236 Stedman, Chapel Hill, NC 27517For SaleMLS ID #10179088, Scott Kelley. Doorify MLS
- $1,295,0005 bd4 ba4k sqft304 Rhododendron Dr, Chapel Hill, NC 27517For SaleMLS ID #10169956, Alexis Rudolph. Doorify MLS
- $1,175,0005 bd4 ba4.9k sqft490 Bear Tree Crk, Chapel Hill, NC 27517For SaleMLS ID #10154099, Ying Zhu. Doorify MLS
- $1,338,0004 bd4 ba4.9k sqft10002 Adirondack Way, Chapel Hill, NC 27517For SaleMLS ID #10165934, Jill Ehrenfeld. Doorify MLS
- $1,450,0004 bd5 ba4.9k sqft90110 Hoey, Chapel Hill, NC 27517For SaleMLS ID #10168599, Kimberly Lovegrove. Doorify MLS
- $1,198,0004 bd4 ba3.6k sqft51210 Eastchurch, Chapel Hill, NC 27517For SaleMLS ID #10158344, Sandra Gallego. Doorify MLS
- $1,450,0004 bd5 ba4.9k sqft77008 Miller, Chapel Hill, NC 27517For SaleMLS ID #10159759, Kimberly Lovegrove. Doorify MLS
- $1,150,0004 bd5 ba4.6k sqft4317 Taylor Hall Pl, Chapel Hill, NC 27517For SaleMLS ID #10174334, Jon Fletcher. Doorify MLS
