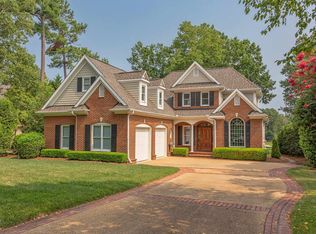
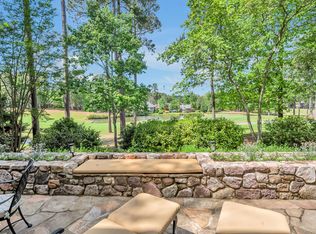
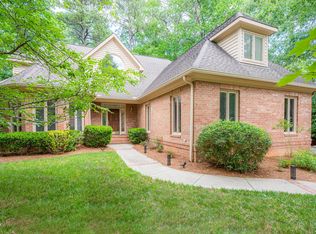
Tucked away in Morehead Forest is one of the best lots in Governors Club, with sweeping views of the fourth hole of the Lakes course. Picturesque golf course and water views abound in this gem of a home. The compact Chef's kitchen with adjoining prep kitchen/scullery offers significant storage that follows the timeless idiom ''A place for everything, everything in its place.'' Perfectly situated for entertaining, this ''command central'' is open to the family room and living room/dining room, with easy access to the outdoor dining and grilling area on the stone patio. A separate deck and hot tub are a relaxing retreat, accessed from the living room AND the primary suite with serene views to the course and lakes. The primary suite, with sitting area and views to the back yard, features two walk in closets, an expansive double sink counter, jetted tub and glass walled walk-in shower. The second level is devoted to family and friends, with three additional bedrooms (also options for a study or den) and two full bathrooms. The bonus room with its skylights is ideal for creative endeavors or entertainment options. Sliding glass doors lead to the Juliette balcony off the center bedroom, adding a European aesthetic flair to the rear facade as well as bringing the ''outdoors'' inside. This all-brick beauty, with two car garage and and level courtyard driveway is ready for new owners to make it their own ''custom'' home. Equity Golf Membership available for purchase outside of the contract for $45,000.
For sale
Price cut: $55K (7/16)
$995,000
50013 Brogden, Chapel Hill, NC 27517
4beds
3,130sqft
:
Get pre-qualified$6,364/mo
Single Family Residence, Residential
Built in 2000
0.28 Acres Lot
$969,300 Zestimate®
$318/sqft
$330/mo HOA
What's special
Level courtyard drivewayAll-brick beautyGlass walled walk-in showerTwo car garageTwo walk in closetsJetted tubSignificant storage
- 62 days |
- 610 |
- 31 |
Zillow last checked:
Listing updated:
Listed by:
Gretchen Castorina 919-951-5566,
Compass -- Chapel Hill - Durham,
Melissa Villeda 919-717-7292,
Compass -- Chapel Hill - Durham
Source: Doorify MLS,MLS#: 10169537
Facts & features
Interior
Bedrooms & bathrooms
- Bedrooms: 4
- Bathrooms: 4
- Full bathrooms: 3
- 1/2 bathrooms: 1
Heating
- Central, Forced Air
Cooling
- Central Air
Appliances
- Included: Bar Fridge, Built-In Gas Range, Built-In Refrigerator, Dishwasher, Disposal, Dryer, Washer
- Laundry: Laundry Room, Sink
Features
- Bookcases, Breakfast Bar, Built-in Features, Double Vanity, Dual Closets, Entrance Foyer, Granite Counters, Master Downstairs
- Flooring: Carpet, Hardwood, Tile
- Number of fireplaces: 1
- Fireplace features: Family Room, Gas Log
Interior area
- Total structure area: 3,130
- Total interior livable area: 3,130 sqft
- Finished area above ground: 3,130
- Finished area below ground: 0
Property
Parking
- Total spaces: 2
- Parking features: Garage - Attached
- Attached garage spaces: 2
Features
- Levels: Two
- Stories: 2
- Exterior features: Balcony, Garden, Gas Grill
- Has spa: Yes
- Has view: Yes
Lot
- Size: 0.28 Acres
- Features: Garden, On Golf Course, Views
Details
- Parcel number: 0066278
- Special conditions: Standard
Construction
Type & style
- Home type: SingleFamily
- Architectural style: Traditional, Transitional
- Property subtype: Single Family Residence, Residential
Materials
- Brick
- Roof: Shingle
Condition
- New construction: No
- Year built: 2000
Utilities & green energy
- Sewer: Public Sewer
- Water: Public
Community & HOA
Community
- Features: Gated
- Subdivision: Governors Club
HOA
- Has HOA: Yes
- Amenities included: Dog Park, Gated
- Services included: Road Maintenance
- HOA fee: $3,957 annually
Location
- Region: Chapel Hill
Financial & listing details
- Price per square foot: $318/sqft
- Tax assessed value: $763,642
- Annual tax amount: $5,360
- Date on market: 5/25/2026
Estimated market value
$969,300
$921,000 - $1.02M
$4,352/mo
Price history
| Date | Event | Price |
|---|---|---|
| 7/16/2026 | Price change | $995,000-5.2%$318/sqft |
Source:  Doorify MLS #10169537 Report a problem Doorify MLS #10169537 Report a problem | ||
| 5/25/2026 | Listed for sale | $1,050,000$335/sqft |
Source: Doorify MLS #10169537 Report a problem | ||
Public tax history
| Year | Property taxes | Tax assessment |
|---|---|---|
| 2025 | $5,518 +22.8% | $763,642 +49.5% |
| 2024 | $4,493 +8.2% | $510,645 |
| 2023 | $4,152 +3.8% | $510,645 |
| 2022 | $3,998 +1.3% | $510,645 |
| 2021 | $3,947 -2.9% | $510,645 -2.3% |
| 2020 | $4,066 +5.7% | $522,602 |
| 2019 | $3,847 -2.5% | $522,602 |
| 2017 | $3,946 | $522,602 -15% |
| 2016 | $3,946 -15.2% | $614,826 |
| 2015 | $4,655 +3.7% | $614,826 |
| 2014 | $4,490 | $614,826 |
| 2013 | $4,490 | $614,826 |
| 2012 | -- | $614,826 |
| 2011 | -- | $614,826 |
| 2010 | -- | $614,826 -3.9% |
| 2009 | -- | $639,826 +9.7% |
| 2008 | -- | $583,065 |
| 2007 | $4,119 +7.5% | $583,065 |
| 2005 | $3,831 | $583,065 |
Find assessor info on the county website
Monthly payment
Est. payment
Payment breakdown
Explore the cost of this home by adjusting the details. Changes won't be saved.Climate risks
Neighborhood: Governors Club
Nearby schools
GreatSchools rating
- 9/10North Chatham ElementaryGrades: PK-5Distance: 1.1 mi
- 6/10Margaret B. Pollard Middle SchoolGrades: 6-8Distance: 4.6 mi
- 6/10Seaforth HighGrades: 9-12Distance: 7.4 mi
Schools provided by the listing agent
- Elementary: Chatham - North Chatham Elementary
- Middle: Chatham - Margaret B Pollard Middle School
- High: Chatham - Seaforth High School
Source: Doorify MLS. This data may not be complete. We recommend contacting the local school district to confirm school assignments for this home.
- $1,010,0003 bd3 ba3.2k sqft50015 Brogden, Chapel Hill, NC 27517Sold
- $1,180,0003 bd4 ba4k sqft50011 Brogden, Chapel Hill, NC 27517Sold
- $1,176,4004 bd3 ba4k sqft50017 Brogden, Chapel Hill, NC 27517Off Market
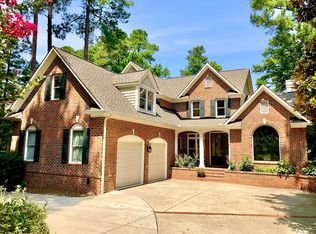
- $1,251,7004 bd5 ba4.5k sqft50009 Brogden, Chapel Hill, NC 27517Off Market
- $899,7003 bd3 ba2.9k sqft50019 Brogden, Chapel Hill, NC 27517Off Market
- $737,0004 bd3 ba3k sqft50007 Brogden, Chapel Hill, NC 27517Off Market
- $727,9004 bd2 ba3.1k sqft50007 Brogden None, Chapel Hill, NC 27517Off Market
- $1,140,5004 bd3 ba4.3k sqft50021 Brogden, Chapel Hill, NC 27517Off Market
A local agent can set up tours, give advice and negotiate with sellers.
Similar homes
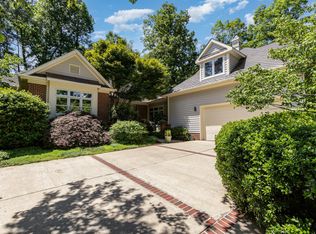
- $989,0004 bd4 ba3.5k sqft27425 Walker, Chapel Hill, NC 27517For Sale
 MLS ID #10171565, Scott Kelley. Doorify MLS
 - $1,175,0004 bd4 ba4.3k sqft84401 Winslow, Chapel Hill, NC 27517For Sale
 MLS ID #10182591, Scott Kelley. Doorify MLS
 - $1,025,0004 bd4 ba3.8k sqft81006 Alexander, Chapel Hill, NC 27517For Sale
 MLS ID #10172586, Jennifer Guyer Stenner. Doorify MLS
 - $895,0004 bd4 ba3.8k sqft77012 Miller, Chapel Hill, NC 27517For Sale
 MLS ID #10172294, Scott Kelley. Doorify MLS
 - $995,0003 bd3 ba3.5k sqft10210 Governors Dr, Chapel Hill, NC 27517For SaleMLS ID #10151802, Scott Kelley. Doorify MLS
- $825,0004 bd3 ba3k sqft74304 Hasell, Chapel Hill, NC 27517For SaleMLS ID #10160061, Jill Ehrenfeld. Doorify MLS
- $1,095,0004 bd5 ba3.5k sqft18004 Hyde, Chapel Hill, NC 27517For SaleMLS ID #10166975, Seth Gold. Doorify MLS
- $1,149,9994 bd4 ba4k sqft10234 Governors Dr, Chapel Hill, NC 27517For SaleMLS ID #10164618, George Winters. Doorify MLS
- $735,0003 bd3 ba3.1k sqft81008 Alexander, Chapel Hill, NC 27517For SaleMLS ID #10151879, Kim Dennis. Doorify MLS
- $849,0004 bd3 ba3.6k sqft776 Legend Oaks Dr, Chapel Hill, NC 27517For SaleMLS ID #10175195, Chanel Hart D'Aprix. Doorify MLS
- $845,0004 bd4 ba2.9k sqft20078 Long, Chapel Hill, NC 27517For SaleMLS ID #10166963, Chanel Hart D'Aprix. Doorify MLS
- $925,0004 bd4 ba3.6k sqft271 The Preserve Trl, Chapel Hill, NC 27517For SaleMLS ID #10149238, Chanel Hart D'Aprix. Doorify MLS
- $1,199,0005 bd5 ba4.1k sqft101 Bolinas Way, Chapel Hill, NC 27517For SaleMLS ID #10177973, Cindy Doan. Doorify MLS
- $784,9994 bd3 ba3.6k sqft67 S Farnleigh Dr, Chapel Hill, NC 27517For SaleMLS ID #10175129, George Winters. Doorify MLS
- $899,0005 bd4 ba4.2k sqft240 The Preserve Trl, Chapel Hill, NC 27517For SaleMLS ID #10176773, CJ Jones. Doorify MLS
- $992,0004 bd3 ba3.7k sqft8728 Drew Ln, Chapel Hill, NC 27516For SaleMLS ID #10159409, Patricia Owen. Doorify MLS
- $1,170,0004 bd4 ba3.1k sqft127 Graylyn Dr, Chapel Hill, NC 27516For SaleMLS ID #10178058, Fray Crawley. Doorify MLS
- $1,184,0005 bd5 ba4.3k sqft57 Bridgewater Ct, Chapel Hill, NC 27517For SaleMLS ID #10177719, Latesh Patel. Doorify MLS
- $1,245,0004 bd4 ba3.6k sqft51210 Eastchurch, Chapel Hill, NC 27517For SaleMLS ID #10158344, Sandra Gallego. Doorify MLS
- $1,150,0004 bd5 ba4.6k sqft4317 Taylor Hall Pl, Chapel Hill, NC 27517For SaleMLS ID #10174334, Jon Fletcher. Doorify MLS
