There's a certain rhythm to living near the water, and you'll find it here at 120 Swan Lake Court in The Preserve at Jordan Lake. Picture your mornings starting slow with coffee on the porch, and your weekends spent out on Jordan Lake — the boat or the paddleboards, and then a long walk on the trails as the sun drops. It's the kind of place where the water is always calling, and you're only minutes from answering. And when you're in the mood for city life, the shops and restaurants of beloved Fearrington Village are just 15 minutes away. Inside, this 4-bedroom, 3.5-bath home spreads across 3,753 square feet with an ease that's hard to find. Three bedrooms sit on the main level, so life happens all on one floor when you want it to — a gift for empty-nesters and a relief for busy families alike. The kitchen has been updated and rebuilt for the way people really cook and gather. At the end of the day the primary suite waits like a spa, with a six-head shower and a deep therapeutic tub made for unwinding. You can feel how well this home has been loved. Since 2019 the owners have added a new roof, new HVAC, a tankless water heater, and refinished hardwoods that now flow up the stairs and across the second floor. Fresh paint inside and out, new light fixtures, and a handsome fireplace mantel give every room a lift, while the fenced yard, sprinkler system, retaining wall, and soft outdoor lighting make the evenings just as inviting as the days. Even the crawlspace has been cared for, with a new liner and dehumidifier serviced twice a year. Whether you're chasing sunsets on the lake or simply settling into a home that's ready for its next chapter, 120 Swan Lake Court is waiting to be yours.
For sale
$885,000
120 Swan Lake Ct, Chapel Hill, NC 27517
4beds
3,753sqft
Single Family Residence, Residential
Built in 2005
0.28 Acres Lot
$-- Zestimate®
$236/sqft
$91/mo HOA
What's special
Handsome fireplace mantelFenced yardSix-head showerNew light fixturesDeep therapeutic tubSprinkler systemSoft outdoor lighting
- 4 days |
- 556 |
- 30 |
Likely to sell faster than
Zillow last checked:
Listing updated:
Listed by:
Annette Holt 919-810-2203,
Compass -- Cary,
Davis Holt 919-810-2188,
Compass -- Cary
Source: Doorify MLS,MLS#: 10186481
Facts & features
Interior
Bedrooms & bathrooms
- Bedrooms: 4
- Bathrooms: 4
- Full bathrooms: 3
- 1/2 bathrooms: 1
Heating
- Central
Cooling
- Central Air
Features
- Granite Counters, Smooth Ceilings
- Flooring: Carpet, Hardwood, Tile
- Number of fireplaces: 1
Interior area
- Total structure area: 3,753
- Total interior livable area: 3,753 sqft
- Finished area above ground: 3,753
- Finished area below ground: 0
Property
Parking
- Total spaces: 2
- Parking features: Garage
- Attached garage spaces: 2
Features
- Levels: Two
- Stories: 2
- Has view: Yes
Lot
- Size: 0.28 Acres
Details
- Parcel number: 0077147
- Zoning: R-1
- Special conditions: Standard
Construction
Type & style
- Home type: SingleFamily
- Property subtype: Single Family Residence, Residential
Materials
- Brick
- Roof: Shingle
Condition
- New construction: No
- Year built: 2005
- Major remodel year: 2005
Utilities & green energy
- Sewer: Public Sewer
- Water: Public
Community & HOA
Community
- Subdivision: The Preserve at Jordan Lake
HOA
- Has HOA: Yes
- Services included: Unknown
- HOA fee: $91 monthly
Location
- Region: Chapel Hill
Financial & listing details
- Price per square foot: $236/sqft
- Tax assessed value: $823,779
- Annual tax amount: $5,940
- Date on market: 8/14/2026
Estimated market value
Not available
Estimated sales range
Not available
Not available
Price history
| Date | Event | Price |
|---|---|---|
| 8/14/2026 | Listed for sale | $885,000+84.4%$236/sqft |
Source:  Doorify MLS #10186481 Report a problem Doorify MLS #10186481 Report a problem | ||
| 2/5/2019 | Sold | $480,000-6.8%$128/sqft |
Source: Doorify MLS #2174675 Report a problem | ||
| 9/2/2018 | Pending sale | $515,000$137/sqft |
Source: Berkshire Hathaway HomeServices Carolinas Realty #2174675 Report a problem | ||
| 7/20/2018 | Price change | $515,000-3.7%$137/sqft |
Source: Berkshire Hathaway HomeServices Carolinas Realty #2174675 Report a problem | ||
| 2/23/2018 | Listed for sale | $534,900$143/sqft |
Source: Berkshire Hathaway HomeServices YSU #2174675 Report a problem | ||
Public tax history
| Year | Property taxes | Tax assessment |
|---|---|---|
| 2025 | $5,940 +26.1% | $823,779 +53.7% |
| 2024 | $4,709 +8.1% | $536,014 |
| 2023 | $4,358 +3.8% | $536,014 |
| 2022 | $4,197 +1.3% | $536,014 |
| 2021 | $4,143 -4.2% | $536,014 -3.6% |
| 2020 | $4,324 | $555,772 |
| 2019 | -- | $555,772 |
| 2017 | $4,154 | $555,772 +13.5% |
| 2016 | $4,154 +12.3% | $489,754 |
| 2015 | $3,700 | $489,754 |
| 2014 | -- | $489,754 |
| 2013 | -- | $489,754 |
| 2012 | -- | $489,754 |
| 2011 | -- | $489,754 |
| 2010 | -- | $489,754 |
| 2009 | -- | $489,754 +10.2% |
| 2008 | -- | $444,461 |
| 2007 | $3,140 | $444,461 |
Find assessor info on the county website
Monthly payment
Est. payment
Payment breakdown
Explore the cost of this home by adjusting the details. Changes won't be saved.Climate risks
Neighborhood: 27517
Nearby schools
GreatSchools rating
- 9/10North Chatham ElementaryGrades: PK-5Distance: 3.9 mi
- 6/10Margaret B. Pollard Middle SchoolGrades: 6-8Distance: 4.7 mi
- 6/10Seaforth HighGrades: 9-12Distance: 2.4 mi
Schools provided by the listing agent
- Elementary: Chatham - North Chatham Elementary
- Middle: Chatham - Margaret B Pollard Middle School
- High: Chatham - Seaforth High School
Source: Doorify MLS. This data may not be complete. We recommend contacting the local school district to confirm school assignments for this home.
- $607,4003 bd2 ba2.5k sqft110 Swan Lake Ct, Chapel Hill, NC 27517Off Market
- $1,043,2004 bd5 ba5k sqft130 Swan Lake Ct, Chapel Hill, NC 27517Off Market
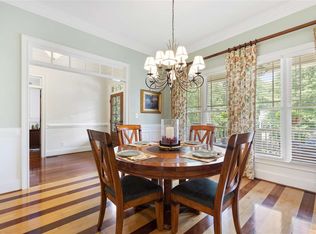
- $766,4004 bd4 ba3k sqft90 Swan Lake Ct, Chapel Hill, NC 27517Off Market
- $767,0005 bd4 ba3.2k sqft140 Swan Lake Ct, Chapel Hill, NC 27517Off Market
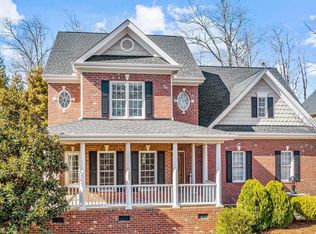
- $1,049,2005 bd4 ba5.2k sqft117 Swan Lake Ct, Chapel Hill, NC 27517Off Market
- $855,5003 bd2 ba4k sqft104 Bridgewater Ct, Chapel Hill, NC 27517Off Market
- $910,3004 bd3 ba3.7k sqft127 Swan Lake Ct, Chapel Hill, NC 27517Off Market
- $829,3003 bd3 ba3.7k sqft68 Swan Lake Ct, Chapel Hill, NC 27517Off Market
A local agent can set up tours, give advice and negotiate with sellers.
Similar homes
- $869,0004 bd5 ba3.1k sqft478 Bear Tree Crk, Chapel Hill, NC 27517For Sale
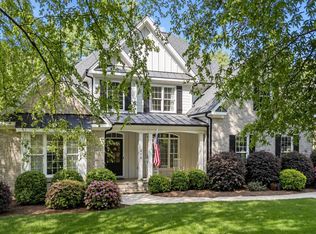
 MLS ID #10182169, Brooke Gelhaus. Doorify MLS
 - $915,0004 bd4 ba3.6k sqft271 The Preserve Trl, Chapel Hill, NC 27517For Sale
 MLS ID #10149238, Chanel Hart D'Aprix. Doorify MLS
 - $849,9005 bd4 ba4.2k sqft240 The Preserve Trl, Chapel Hill, NC 27517For Sale
 MLS ID #10176773, CJ Jones. Doorify MLS
 - $965,0004 bd4 ba3.8k sqft1152 Covered Bridge Trl, Chapel Hill, NC 27517For Sale
 MLS ID #10182520, Susan H Ayers. Doorify MLS
 - $725,0005 bd4 ba2.9k sqft169 Hidden Bluff Dr, Chapel Hill, NC 27517For SaleMLS ID #10186148, Rose Mateo Farrales. Doorify MLS
- $764,9003 bd3 ba2.9k sqft790 The Preserve Trl, Chapel Hill, NC 27517For SaleMLS ID #10183232, David Bevan. Doorify MLS
- $700,0005 bd4 ba3.5k sqft245 N Crest Dr, Chapel Hill, NC 27517For SaleMLS ID #10184958, Kim Solomon. Doorify MLS
- $895,0004 bd4 ba3.8k sqft77012 Miller, Chapel Hill, NC 27517For SaleMLS ID #10172294, Scott Kelley. Doorify MLS
- $765,0005 bd4 ba3.5k sqft457 High Woods Rdg, Chapel Hill, NC 27517For Sale
 MLS ID #1229009, Takeisha George. Triad MLS
 - $764,0004 bd3 ba3.6k sqft91 Dover Grant Ct, Chapel Hill, NC 27517For SaleMLS ID #10183964, Chad Lloyd. Doorify MLS
- $1,168,8004 bd4 ba4.8k sqft209 The Preserve Trl, Chapel Hill, NC 27517For SaleMLS ID #10176608, Aimee Anderson. Doorify MLS
- $1,184,0005 bd5 ba4.3k sqft57 Bridgewater Ct, Chapel Hill, NC 27517For SaleMLS ID #10177719, Latesh Patel. Doorify MLS
- $824,9004 bd3 ba3.6k sqft776 Legend Oaks Dr, Chapel Hill, NC 27517For SaleMLS ID #10175195, Chanel Hart D'Aprix. Doorify MLS
- $1,125,0005 bd5 ba4.8k sqft127 Brown Bear, Chapel Hill, NC 27517For SaleMLS ID #10181863, Alisha Dial. Doorify MLS
- $799,0004 bd4 ba3.3k sqft24 Carter Walk Way, Chapel Hill, NC 27517For SaleMLS ID #10173184, Alyssa Boreiko Glogowski. Doorify MLS
- $784,9994 bd3 ba3.6k sqft67 S Farnleigh Dr, Chapel Hill, NC 27517For SaleMLS ID #10175129, George Winters. Doorify MLS
- $750,0004 bd4 ba3.4k sqft147 Farnleigh Dr, Chapel Hill, NC 27517For SaleMLS ID #10178914, Lisa Southern. Doorify MLS
- $1,115,0005 bd5 ba4.2k sqft1128 Covered Bridge Trl, Chapel Hill, NC 27517For SaleMLS ID #10178719, David Wilson. Doorify MLS
- $1,275,0004 bd4 ba3.6k sqft4215 Henderson Pl, Pittsboro, NC 27312For SaleMLS ID #10186703, Dottie Willard. Doorify MLS
- $989,0004 bd4 ba3.5k sqft27425 Walker, Chapel Hill, NC 27517For SaleMLS ID #10171565, Scott Kelley. Doorify MLS
