Great Value. Great Efficiency. Great Lifestyle. Built in 2022, this 5BR, 4BA, 3551 SF home offers thoughtfully designed living spaces in popular Legacy at Jordan Lake. The floor plan features flexibility for various family needs: A first floor guest room with full BA; a second floor family room/playroom; and a third-floor rec room/office with full BA. Modern finishes such as quartz countertops, and Energy Star appliances. A standout feature is the integrated Solar Energy system with a 10 kWh Tesla Powerwall, providing energy savings, backup power during outages, and greater energy independence. Monitor production and usage anytime through the Tesla app. Outside, enjoy a screened porch with pull-down shades, deck, and fully fenced backyard with water-smart irrigation. The gated Legacy at Jordan Lake community offers exceptional amenities, including a resort-style pool, tennis/pickleball, clubhouse, 24-hour fitness center, walking trails, and a 6-hole par-3 golf course, all just minutes from Jordan Lake boat access. Plus, enjoy the benefit of lower Chatham County taxes! This energy-efficient, move-in-ready home offers a combination of modern design, premium amenities, and outstanding value in one of the Triangle's most desirable communities.
For sale
$700,000
245 N Crest Dr, Chapel Hill, NC 27517
5beds
3,551sqft
Single Family Residence, Residential
Built in 2022
0.35 Acres Lot
$689,500 Zestimate®
$197/sqft
$210/mo HOA
What's special
- 19 days |
- 723 |
- 31 |
Likely to sell faster than
Zillow last checked:
Listing updated:
Listed by:
Kim Solomon 919-201-5544,
Compass -- Chapel Hill - Durham
Source: Doorify MLS,MLS#: 10184958
Facts & features
Interior
Bedrooms & bathrooms
- Bedrooms: 5
- Bathrooms: 4
- Full bathrooms: 4
Heating
- Forced Air, Natural Gas, Solar, Zoned, None
Cooling
- Ceiling Fan(s), Central Air, Dual, Zoned
Appliances
- Included: Dishwasher, Dryer, Gas Range, Microwave, Range Hood, Refrigerator, Tankless Water Heater, Oven, Washer
- Laundry: Laundry Room, Upper Level
Features
- Ceiling Fan(s), Crown Molding, Double Vanity, Eat-in Kitchen, Entrance Foyer, High Ceilings, High Speed Internet, Kitchen Island, Pantry, Quartz Counters, Recessed Lighting, Separate Shower, Smooth Ceilings, Soaking Tub, Tray Ceiling(s), Walk-In Closet(s), Walk-In Shower
- Flooring: Carpet, Hardwood, Tile, Wood
- Number of fireplaces: 1
- Fireplace features: Gas, Living Room
- Common walls with other units/homes: No Common Walls
Interior area
- Total structure area: 3,551
- Total interior livable area: 3,551 sqft
- Finished area above ground: 3,551
- Finished area below ground: 0
Property
Parking
- Total spaces: 2
- Parking features: Attached, Driveway, Garage, Garage Faces Front
- Attached garage spaces: 2
Features
- Levels: Three Or More
- Stories: 3
- Patio & porch: Covered, Deck, Front Porch, Porch, Screened
- Exterior features: Fenced Yard, Rain Gutters, Smart Irrigation
- Pool features: Community
- Fencing: Back Yard, Fenced, Full, Wood
- Has view: Yes
Lot
- Size: 0.35 Acres
Details
- Parcel number: 0094848
- Zoning: R-1
- Special conditions: Standard
Construction
Type & style
- Home type: SingleFamily
- Architectural style: Craftsman, Transitional
- Property subtype: Single Family Residence, Residential
Materials
- Fiber Cement, Stone
- Roof: Shingle
Condition
- New construction: No
- Year built: 2022
Details
- Builder name: Lennar
Utilities & green energy
- Sewer: Public Sewer
- Water: Public
Green energy
- Water conservation: Water-Smart Landscaping
Community & HOA
Community
- Features: Clubhouse, Curbs, Fitness Center, Gated, Golf, Playground, Pool, Sidewalks, Tennis Court(s)
- Subdivision: The Legacy at Jordan Lake
HOA
- Has HOA: Yes
- Amenities included: Clubhouse, Fitness Center, Gated, Golf Course, Jogging Path, Playground, Pool, Tennis Court(s)
- Services included: Road Maintenance, Storm Water Maintenance
- HOA fee: $210 monthly
Location
- Region: Chapel Hill
Financial & listing details
- Price per square foot: $197/sqft
- Tax assessed value: $707,921
- Annual tax amount: $4,969
- Date on market: 8/7/2026
Estimated market value
$689,500
$655,000 - $724,000
$4,481/mo
Price history
| Date | Event | Price |
|---|---|---|
| 8/7/2026 | Listed for sale | $700,000+29.9%$197/sqft |
Source:  Doorify MLS #10184958 Report a problem Doorify MLS #10184958 Report a problem | ||
| 8/5/2026 | Sold | $539,000-24.6%$152/sqft |
Source: Public Record Report a problem | ||
| 6/25/2026 | Price change | $715,000-1.4%$201/sqft |
Source: Doorify MLS #10123162 Report a problem | ||
| 6/15/2026 | Price change | $725,000-2%$204/sqft |
Source: Doorify MLS #10123162 Report a problem | ||
| 6/6/2026 | Price change | $740,000-0.7%$208/sqft |
Source: Doorify MLS #10123162 Report a problem | ||
| 5/17/2026 | Price change | $745,000-0.7%$210/sqft |
Source: Doorify MLS #10123162 Report a problem | ||
| 4/26/2026 | Price change | $750,000-1.2%$211/sqft |
Source: Doorify MLS #10123162 Report a problem | ||
| 4/23/2026 | Price change | $759,000-0.8%$214/sqft |
Source: Doorify MLS #10123162 Report a problem | ||
| 4/19/2026 | Price change | $765,000-1.3%$215/sqft |
Source: Doorify MLS #10123162 Report a problem | ||
| 4/15/2026 | Price change | $775,000-1.3%$218/sqft |
Source: Doorify MLS #10123162 Report a problem | ||
| 10/21/2025 | Price change | $785,000-1.3%$221/sqft |
Source: Doorify MLS #10123162 Report a problem | ||
| 10/7/2025 | Price change | $795,000-0.6%$224/sqft |
Source: Doorify MLS #10123162 Report a problem | ||
| 9/25/2025 | Listed for sale | $800,000+16.8%$225/sqft |
Source: Doorify MLS #10123162 Report a problem | ||
| 3/21/2023 | Sold | $685,000$193/sqft |
Source: Public Record Report a problem | ||
Public tax history
| Year | Property taxes | Tax assessment |
|---|---|---|
| 2025 | $5,127 +24.4% | $707,921 +51.6% |
| 2024 | $4,121 +189.9% | $467,099 +167.2% |
| 2023 | $1,421 +99.5% | $174,845 +92.2% |
| 2022 | $712 | $90,990 |
Find assessor info on the county website
Monthly payment
Est. payment
Payment breakdown
Explore the cost of this home by adjusting the details. Changes won't be saved.Climate risks
Neighborhood: 27517
Nearby schools
GreatSchools rating
- 9/10North Chatham ElementaryGrades: PK-5Distance: 4.2 mi
- 6/10Margaret B. Pollard Middle SchoolGrades: 6-8Distance: 4.3 mi
- 6/10Seaforth HighGrades: 9-12Distance: 2.4 mi
Schools provided by the listing agent
- Elementary: Chatham - North Chatham Elementary
- Middle: Chatham - Margaret B Pollard Middle School
- High: Chatham - Seaforth High School
Source: Doorify MLS. This data may not be complete. We recommend contacting the local school district to confirm school assignments for this home.
- $770,0005 bd4 ba3.5k sqft251 N Crest Dr, Chapel Hill, NC 27517Sold

- $726,3005 bd4 ba-- sqft412 High Woods Rdg, Chapel Hill, NC 27517Off Market
- $832,800-- bd-- ba-- sqft390 High Woods Rdg, Chapel Hill, NC 27517Off Market
- $780,7005 bd4 ba3.4k sqft438 High Woods Rdg, Chapel Hill, NC 27517Off Market
- $750,5005 bd4 ba3.3k sqft462 High Woods Rdg, Chapel Hill, NC 27517Off Market
- $707,1005 bd4 ba-- sqft332 High Woods Rdg, Chapel Hill, NC 27517Off Market
- $765,0005 bd4 ba3.5k sqft457 High Woods Rdg, Chapel Hill, NC 27517For Sale
- $800,0005 bd4 ba3.5k sqft407 High Woods Rdg, Chapel Hill, NC 27517Sold
A local agent can set up tours, give advice and negotiate with sellers.
Similar homes
- $650,0004 bd3 ba2.7k sqft48 Two Creeks Loop, Chapel Hill, NC 27517For Sale
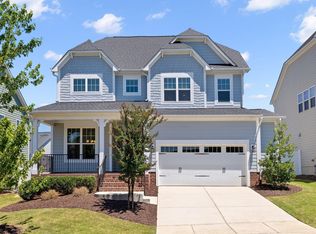
 MLS ID #10174298, Jo Smith. Doorify MLS
 - $965,0004 bd4 ba3.8k sqft1152 Covered Bridge Trl, Chapel Hill, NC 27517For Sale
 MLS ID #10182520, Susan H Ayers. Doorify MLS
 - $680,0004 bd4 ba2.4k sqft312 Della St, Chapel Hill, NC 27516For Sale
 MLS ID #10186432, Isabelle Apel. Doorify MLS
 - $694,0004 bd3 ba2.8k sqft1004 Canyon Shadows Ct, Cary, NC 27519For Sale
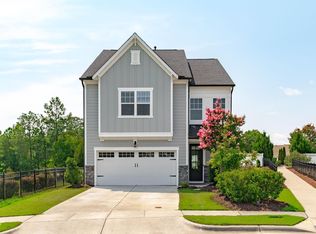 MLS ID #10186038, Chad Jemison. Doorify MLS
 - $739,9995 bd4 ba3k sqft2305 Swansea Ln, Apex, NC 27502For SaleMLS ID #10184163, lucy Lu. Doorify MLS
- $730,0005 bd4 ba3.2k sqft2517 Great Daisy Ln, New Hill, NC 27562For SaleMLS ID #10183170, Jessica Hunt. Doorify MLS
- $699,0004 bd5 ba3k sqft1849 Oakridge Duncan Rd, Fuquay Varina, NC 27526New ConstructionMLS ID #10187530, Anna Powell. Doorify MLS
- $699,0004 bd3 ba3k sqft129 Treeline Ct, Holly Springs, NC 27540For SaleMLS ID #10175921, Carrie Hennessey. Doorify MLS
- $660,0005 bd3 ba2.9k sqft114 Shadow Hawk Dr, Durham, NC 27713For SaleMLS ID #10186411, Stephanie Marie Ross. Doorify MLS
- $600,0004 bd3 ba2.4k sqft103 Medfield Ct, Chapel Hill, NC 27517For SaleMLS ID #10168849, Susan Hertz. Doorify MLS
- $650,0003 bd3 ba2.2k sqft22 Treywood Ln, Chapel Hill, NC 27516For SaleMLS ID #10169234, Peter Winkler. Doorify MLS
- $725,0005 bd4 ba3.3k sqft300 Silver Bluff St, Holly Springs, NC 27540For SaleMLS ID #10176719, Melissa Schambs. Doorify MLS
- $689,9004 bd3 ba3k sqft4900 Sunset Stream Dr, Fuquay Varina, NC 27526For SaleMLS ID #10181882, Kevin Starkey. Doorify MLS
- $650,0004 bd3 ba2.6k sqft121 Cahors Trl, Holly Springs, NC 27540For SaleMLS ID #10183614, Nina Golden. Doorify MLS
- $750,0006 bd5 ba3.6k sqft3483 Horton Ridge Blvd, New Hill, NC 27562For SaleMLS ID #10183507, Justin Burleson. Doorify MLS
- $565,0004 bd3 ba2.1k sqft405 Quarter Gate, Chapel Hill, NC 27516For SaleMLS ID #10164460, Jo Thigpen. Doorify MLS
- $622,5005 bd3 ba3.2k sqft3308 Brunot St, New Hill, NC 27562For SaleMLS ID #10182296, Linda Trevor. Doorify MLS
- $685,0004 bd4 ba3k sqft1251 Magic Hollow Rd, Durham, NC 27713For SaleMLS ID #10164345, Favio Ruiz. Doorify MLS
- $634,9003 bd3 ba2.1k sqft297 Beacon Ridge Blvd, Chapel Hill, NC 27516For SaleMLS ID #10167265, Peter Winkler. Doorify MLS
- $597,9005 bd4 ba2.6k sqft124 Daisy Grove Ln, Holly Springs, NC 27540For SaleMLS ID #10188608, Michelle C Miniutti. Doorify MLS
