Gorgeous 5-bedroom home in a prime area of Apex. This home features a dual master suite - one on the main level, one on the second floor. Office, kitchen, family room. Craftsman-style with open floor plan. Kitchen with white quartz countertops and white cabinets, complemented by a gourmet appliance package. This includes a gas cooktop, a stainless-steel hood, and a wall microwave and oven. Second floor offers loft space and three more spacious bedrooms. Extremely convenient to great shopping, dining, I-540 & US 64. Walking to shopping
For sale
$739,999
2305 Swansea Ln, Apex, NC 27502
5beds
3,063sqft
Single Family Residence
Built in 2018
6,969 Square Feet Lot
$722,700 Zestimate®
$242/sqft
$60/mo HOA
What's special
Loft spaceSpacious bedroomsOpen floor planGas cooktopStainless-steel hoodWall microwave and ovenGourmet appliance package
- 35 days
- 1,007
- 32
Likely to sell faster than
Zillow last checked:
Listing updated:
Listed by:
lucy Lu 919-561-1558,
LU PMI LLC,
Pei Jiang 919-527-8224,
LU PMI LLC
Source: Doorify MLS,MLS#: 10184163
Facts & features
Interior
Bedrooms & bathrooms
- Bedrooms: 5
- Bathrooms: 4
- Full bathrooms: 3
- 1/2 bathrooms: 1
- Main level bathrooms: 1
- Main level bedrooms: 1
Primary bedroom
- Level: Main
- Area: 262.26 Square Feet
- Dimensions: 18.6 x 14.1
Primary bedroom
- Level: Second
- Area: 262.26 Square Feet
- Dimensions: 18.6 x 14.1
Bedroom 3
- Level: Second
- Area: 156.88 Square Feet
- Dimensions: 14.8 x 10.6
Bedroom 4
- Level: Second
- Area: 121 Square Feet
- Dimensions: 11.0 x 11.0
Bedroom 5
- Level: Second
- Area: 166.8 Square Feet
- Dimensions: 13.9 x 12.0
Family room
- Level: Main
- Area: 303.71 Square Feet
- Dimensions: 20.1 x 15.11
Kitchen
- Level: Main
- Area: 313.56 Square Feet
- Dimensions: 20.1 x 15.6
Loft
- Level: Second
- Area: 186.76 Square Feet
- Dimensions: 11.6 x 16.1
Office
- Level: Main
- Area: 165.6 Square Feet
- Dimensions: 13.8 x 12.0
Heating
- Forced Air
Cooling
- Central Air
Appliances
- Included: Built-In Gas Range, Convection Oven, Dryer, Disposal, Dishwasher, Exhaust Fan, Refrigerator, Washer/Dryer, Water Heater
- Laundry: Laundry Room
Features
- Ceiling Fan(s), Kitchen Island, Pantry, Walk-In Closet(s), Separate Shower
- Flooring: Carpet, Ceramic Tile, Granite, Luxury Vinyl
- Common walls with other units/homes: No Common Walls
Interior area
- Total structure area: 3,063
- Total interior livable area: 3,063 sqft
- Finished area above ground: 3,063
- Finished area below ground: 0
Video & virtual tour
Property
Parking
- Total spaces: 2
- Parking features: Detached, Garage, Garage Door Opener
- Garage spaces: 2
Features
- Levels: Two
- Stories: 2
- Entry location: front
- Patio & porch: Covered, Front Porch, Porch
- Fencing: None
Lot
- Size: 6,969 Square Feet
Details
- Parcel number: 073201057389000 0448204
- Zoning: MD-CZ
- Special conditions: Standard
Construction
Type & style
- Home type: SingleFamily
- Architectural style: Traditional
- Property subtype: Single Family Residence
Materials
- Cement Siding
- Foundation: Crawlspace
- Roof: Shingle
Condition
- New construction: No
- Year built: 2018
Utilities & green energy
- Sewer: Public Sewer
- Water: Public
- Utilities for property: Cable Available, Electricity Available, Natural Gas Available, Sewer Available
Community & HOA
Community
- Subdivision: Chelsea Run
HOA
- Has HOA: Yes
- Services included: Road Maintenance
- HOA fee: $180 quarterly
- HOA name: Chelsea Run/ RealManage
- HOA phone: 919-481-0008
Location
- Region: Apex
Financial & listing details
- Price per square foot: $242/sqft
- Tax assessed value: $770,208
- Annual tax amount: $7,033
- Date on market: 8/4/2026
- Listing agreement: Exclusive Right To Sell
- Listing terms: Cash,Conventional
- Lease term: Other
Estimated market value
$722,700
$687,000 - $759,000
$3,171/mo
Price history
| Date | Event | Price |
|---|---|---|
| 8/4/2026 | Listed for sale | $739,999+62.6%$242/sqft |
Source:  Doorify MLS #10184163 Report a problem Doorify MLS #10184163 Report a problem | ||
| 8/21/2025 | Listing removed | $3,295$1/sqft |
Source: Zillow Rentals Report a problem | ||
| 7/4/2025 | Listed for rent | $3,295+3.3%$1/sqft |
Source: Zillow Rentals Report a problem | ||
| 1/22/2024 | Listing removed | -- |
Source: Zillow Rentals Report a problem | ||
| 12/31/2023 | Listed for rent | $3,189$1/sqft |
Source: Zillow Rentals Report a problem | ||
| 8/17/2018 | Sold | $455,000$149/sqft |
Source: Public Record Report a problem | ||
Public tax history
| Year | Property taxes | Tax assessment |
|---|---|---|
| 2025 | $6,745 +2.3% | $770,208 |
| 2024 | $6,594 +26.2% | $770,208 +62.3% |
| 2023 | $5,227 +6.5% | $474,643 |
| 2022 | $4,906 +4% | $474,643 |
| 2021 | $4,719 +1% | $474,643 |
| 2020 | $4,672 -0.3% | $474,643 +15.6% |
| 2019 | $4,683 | $410,622 +346.3% |
| 2018 | $4,683 | $92,000 |
Find assessor info on the county website
Monthly payment
Est. payment
Payment breakdown
Explore the cost of this home by adjusting the details. Changes won't be saved.Climate risks
Neighborhood: 27502
Nearby schools
Schools provided by the listing agent
- Elementary: Wake - Olive Chapel Elementary
- Middle: Wake - Lufkin Road Middle
- High: Wake - Apex Friendship High
Source: Doorify MLS. This data may not be complete. We recommend contacting the local school district to confirm school assignments for this home.


Similar homes
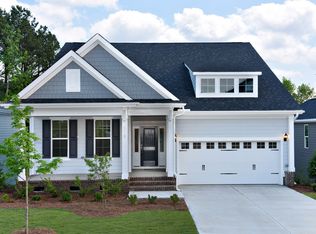
- $785,0005 bd3 ba3.2k sqft717 Brittley Way, Apex, NC 27502For Sale
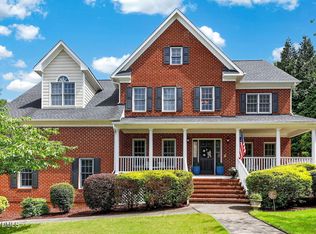
 MLS ID #10170353, Patrick Lawson. Doorify MLS
 - $680,0005 bd4 ba2.7k sqft910 Branch Line Ln, Apex, NC 27502For Sale
 MLS ID #10183807, Robyn Roberts. Doorify MLS
 - $580,0004 bd3 ba2k sqft1009 Country Glen Ct, Apex, NC 27502For Sale
 MLS ID #10173528, Jon Pugeda. Doorify MLS
 - $950,0004 bd5 ba3.4k sqft613 White Oak Pond Rd, Apex, NC 27523For Sale
 MLS ID #10191048, Neha Avasthi. Doorify MLS
 - $565,0004 bd3 ba2.3k sqft3005 Yorkmont Ct, Apex, NC 27502For SaleMLS ID #10168678, Michael Wolgin. Doorify MLS
- $749,0005 bd4 ba3.5k sqft138 Legacy Falls Dr, Chapel Hill, NC 27517For SaleMLS ID #10189844, Lourdes Yanes Reefer. Doorify MLS
- $769,9995 bd5 ba3.8k sqft104 Evans Crest Ln, Holly Springs, NC 27540For SaleMLS ID #10173962, Tania Tinsley Little. Doorify MLS
- $750,0004 bd3 ba2.9k sqft1331 English Cottage Ln, Cary, NC 27518For SaleMLS ID #10189312, Linda Trevor. Doorify MLS
- $739,9005 bd4 ba3k sqft2631 Brighton Bluff Dr, Apex, NC 27539For SaleMLS ID #10183559, Emme Zheng. Doorify MLS
- $725,0005 bd4 ba3.3k sqft300 Silver Bluff St, Holly Springs, NC 27540For SaleMLS ID #10176719, Melissa Schambs. Doorify MLS
- $739,0004 bd4 ba3.5k sqft5124 Bartizan Dr, Holly Springs, NC 27540For SaleMLS ID #10173907, Angelina Corroo. Doorify MLS
- $596,0004 bd3 ba2.5k sqft3220 Orchestra Ct, Apex, NC 27539For SaleMLS ID #10184882, Geannie Kinlaw. Doorify MLS
- $810,0004 bd3 ba3.1k sqft504 Simbury Glen Ct, Cary, NC 27519For SaleMLS ID #10181806, Jenn Cole. Doorify MLS
- $635,5004 bd3 ba2.9k sqft6728 Fawn Hoof Trl, Holly Springs, NC 27540For SaleMLS ID #10190269, Linda Trevor. Doorify MLS
- $767,5004 bd3 ba3.2k sqft211 Crisp Rd, Durham, NC 27713For SaleMLS ID #10189446, Linda Trevor. Doorify MLS
- $700,0005 bd4 ba3.5k sqft245 N Crest Dr, Chapel Hill, NC 27517For SaleMLS ID #10184958, Kim Solomon. Doorify MLS
- $750,0004 bd3 ba4k sqft6716 Stepherly Way, Holly Springs, NC 27540For SaleMLS ID #10183409, Michelle Lynn Stephenson. Doorify MLS
- $899,9994 bd4 ba2.7k sqft5600 Merion Station Dr, Apex, NC 27539For SaleMLS ID #10182070, Nicholas Giuggio. Doorify MLS
- $834,9005 bd5 ba3.9k sqft124 Restonwood Dr, Apex, NC 27539For SaleMLS ID #10173154, Melyssa Kemp. Doorify MLS
- $905,0005 bd4 ba3.4k sqftCentex Home, Cary, NC 27513For SaleMLS ID #10171193, Tae Kim. Doorify MLS
