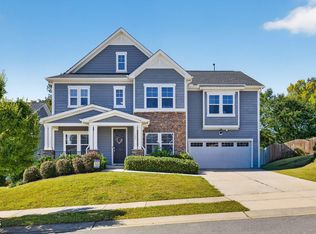
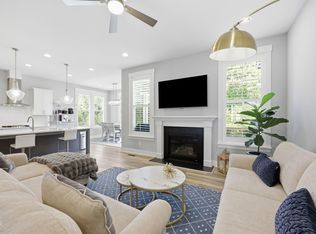
Welcome to 213 Roundview Ct in Holly Springs! Located on a quiet cul-de-sac, this beautiful 5-bedroom home offers 3,257 square feet of living space, tall ceilings, and room for everyone. Built in 2021, this home blends modern style with features designed for everyday comfort. The chef's kitchen is the heart of the home, featuring an oversized island with plenty of space for meal prep, casual dining, and gatherings with those closest to you. A gas cooktop adds to the kitchen's appeal, making it a great space for anyone who loves to cook or entertain. Need a quiet place to work from home? The dedicated office offers a great space for work, study, or managing daily tasks. With five bedrooms, there is also plenty of room for guests, hobbies, or extra living space. Enjoy fresh air and outdoor living from the screened-in back porch, a perfect spot for morning coffee, relaxing evenings, or spending time with friends. A tankless water heater adds modern convenience, while the home's spacious layout and tall ceilings create an open, welcoming feel. Enjoy the benefits of living in Holly Springs, a popular Wake County community known for its parks, shopping, dining, and easy access to the greater Raleigh area. Whether you are looking for more space, a home office, a chef-inspired kitchen, or a peaceful cul-de-sac setting, this home checks many boxes. If you're searching for a 5-bedroom home for sale in Holly Springs, NC, with a chef's kitchen, oversized island, screened-in porch, home office, and modern features, 213 Roundview Ct is a must-see. Schedule your showing today!
For sale
$700,000
213 Roundview Ct, Holly Springs, NC 27540
5beds
3,315sqft
Single Family Residence
Built in 2021
7,840 Square Feet Lot
$686,500 Zestimate®
$211/sqft
$65/mo HOA
What's special
- 7 days
- 669
- 38
Likely to sell faster than
Zillow last checked:
Listing updated:
Listed by:
Chris Barr 919-971-4379,
Keller Williams Legacy
Source: Doorify MLS,MLS#: 10200753
Facts & features
Interior
Bedrooms & bathrooms
- Bedrooms: 5
- Bathrooms: 4
- Full bathrooms: 4
- Main level bedrooms: 1
Primary bedroom
- Level: Second
- Area: 271.6 Square Feet
- Dimensions: 19.4 x 14.0
Bedroom 2
- Level: Second
- Area: 136.87 Square Feet
- Dimensions: 14.11 x 9.7
Bedroom 3
- Level: Second
- Area: 153.8 Square Feet
- Dimensions: 14.11 x 10.9
Bedroom 4
- Level: Second
- Area: 201.48 Square Feet
- Dimensions: 14.6 x 13.8
Bedroom 5
- Level: First
- Area: 153.51 Square Feet
- Dimensions: 11.9 x 12.9
Den
- Level: First
- Area: 120.19 Square Feet
- Dimensions: 11.9 x 10.1
Dining room
- Level: First
- Area: 191.86 Square Feet
- Dimensions: 18.1 x 10.6
Other
- Level: First
- Area: 154.79 Square Feet
- Dimensions: 8.1 x 19.11
Family room
- Level: Second
- Area: 234.74 Square Feet
- Dimensions: 19.4 x 12.1
Kitchen
- Level: First
- Area: 280.55 Square Feet
- Dimensions: 18.1 x 15.5
Laundry
- Level: Second
- Area: 74.97 Square Feet
- Dimensions: 11.9 x 6.3
Living room
- Level: First
- Area: 371.68 Square Feet
- Dimensions: 20.2 x 18.4
Other
- Description: Garage
- Level: First
- Area: 456.32 Square Feet
- Dimensions: 18.4 x 24.8
Other
- Description: Covered Porch
- Level: First
- Area: 209.76 Square Feet
- Dimensions: 24.11 x 8.7
Heating
- Forced Air, Natural Gas
Cooling
- Central Air, Ceiling Fan(s), Electric
Appliances
- Included: Built-In Electric Oven, Disposal, Dishwasher, Exhaust Fan, Gas Cooktop, Ice Maker, Microwave, Refrigerator, Tankless Water Heater
Features
- Ceiling Fan(s), Entrance Foyer, Eat-in Kitchen, High Ceilings, Kitchen Island, Open Floorplan, Pantry, Walk-In Closet(s), Quartz Counters
- Flooring: Carpet, Luxury Vinyl, Tile
Interior area
- Total structure area: 3,315
- Total interior livable area: 3,315 sqft
- Finished area above ground: 3,315
- Finished area below ground: 0
Property
Parking
- Total spaces: 2
- Parking features: Garage
- Garage spaces: 2
Features
- Levels: Two
- Stories: 2
Lot
- Size: 7,840 Square Feet
Details
- Parcel number: 064916745384000 0476664
- Zoning: NR
- Special conditions: Standard
Construction
Type & style
- Home type: SingleFamily
- Architectural style: Traditional
- Property subtype: Single Family Residence
Materials
- Fiber Cement
- Foundation: Crawlspace
- Roof: Shingle
Condition
- New construction: No
- Year built: 2021
Utilities & green energy
- Sewer: Public Sewer
- Water: Public
- Utilities for property: Electricity Connected, Natural Gas Connected, Sewer Connected, Water Connected
Community & HOA
Community
- Subdivision: Savannah Place
HOA
- Has HOA: Yes
- Services included: Unknown
- HOA fee: $195 quarterly
- HOA name: Charleston
- HOA phone: 919-847-3003
Location
- Region: Holly Springs
Financial & listing details
- Price per square foot: $211/sqft
- Tax assessed value: $647,136
- Annual tax amount: $5,718
- Date on market: 10/29/2026
- Listing agreement: Exclusive Right To Sell
- Listing terms: Cash,Conventional,FHA,VA Loan
Estimated market value
$686,500
$652,000 - $721,000
$2,924/mo
Price history
| Date | Event | Price |
|---|---|---|
| 10/29/2026 | Listed for sale | $700,000+22.8%$211/sqft |
Source:  Doorify MLS #10200753 Report a problem | ||
| 12/9/2021 | Sold | $570,000$172/sqft |
Source: Public Record Report a problem | ||
Public tax history
| Year | Property taxes | Tax assessment |
|---|---|---|
| 2025 | $5,589 +0.4% | $647,136 |
| 2024 | $5,566 +12.8% | $647,136 +42% |
| 2023 | $4,935 +3.6% | $455,669 |
| 2022 | $4,764 +482.9% | $455,669 +469.6% |
| 2021 | $817 | $80,000 |
| 2020 | -- | $80,000 |
Find assessor info on the county website
Monthly payment
Est. payment
Payment breakdown
Explore the cost of this home by adjusting the details. Changes won't be saved.Climate risks
Neighborhood: Oak Hall
Nearby schools
Schools provided by the listing agent
- Elementary: Wake - Oakview Elementary School
- Middle: Wake - Apex Friendship Middle
- High: Wake - Felton Grove High
Source: Doorify MLS. This data may not be complete. We recommend contacting the local school district to confirm school assignments for this home.
- $634,700-- bd3 ba2.9k sqft209 Roundview Ct, Holly Springs, NC 27540Off Market
- $619,200-- bd3 ba2.9k sqft212 Roundview Ct, Holly Springs, NC 27540Off Market
- $563,700-- bd3 ba2.3k sqft205 Roundview Ct, Holly Springs, NC 27540Off Market
- $386,8003 bd2 ba1.3k sqft317 Hallwood Ct, Holly Springs, NC 27540Off Market

Similar homes
- $725,0005 bd4 ba3.6k sqft108 Gorges Park Dr, Holly Springs, NC 27540For Sale
 MLS ID #10199759, Hope Tyler. Doorify MLS
- $690,0004 bd3 ba3k sqft129 Treeline Ct, Holly Springs, NC 27540For Sale
 MLS ID #10193135, Carrie Hennessey. Doorify MLS
- $569,9005 bd4 ba2.6k sqft124 Daisy Grove Ln, Holly Springs, NC 27540For Sale
 MLS ID #10200534, Michelle C Miniutti. Doorify MLS
- $675,0004 bd4 ba3.3k sqft132 Clapper Ln, Holly Springs, NC 27540For Sale
 MLS ID #10199531, Cynthia Quarantello. Doorify MLS
- $695,0004 bd3 ba2.9k sqft100 Oaks End Dr, Holly Springs, NC 27540For SaleMLS ID #10177423, Lizmary Caban. Doorify MLS
- $639,9005 bd4 ba3.1k sqft456 Texanna Way, Holly Springs, NC 27540For SaleMLS ID #10185913, Heather Winters. Doorify MLS
- $650,0005 bd4 ba3k sqft128 Pointe Park Cir, Holly Springs, NC 27540For SaleMLS ID #10165924, Heather Larose. Doorify MLS
- $550,0003 bd3 ba2k sqft200 Rose Hill Dr, Holly Springs, NC 27540For SaleMLS ID #10196537, Cassie Simon. Doorify MLS
- $865,0005 bd4 ba3.2k sqft613 Morning Oaks Dr, Holly Springs, NC 27540For SaleMLS ID #10196193, Benjamin Passwaters. Doorify MLS
- $819,9005 bd3 ba4.2k sqft237 Cahors Trl, Holly Springs, NC 27540For SaleMLS ID #10183643, Phaedrea Watkins. Doorify MLS
- $600,0004 bd4 ba2.3k sqft312 Faxton Way, Holly Springs, NC 27540For SaleMLS ID #10190483, Edna Sexton. Doorify MLS
- $599,9993 bd3 ba2.5k sqftMeritage Builders, Holly Springs, NC 27540For SaleMLS ID #10191155, Lisa Hayes. Doorify MLS
- $699,9005 bd4 ba3.1k sqft3288 Ripley River Rd, New Hill, NC 27562For SaleMLS ID #10188163, Pauline Diane Willcox. Doorify MLS
- $750,0005 bd4 ba3.2k sqft931 Regency Cottage Pl, Cary, NC 27518For SaleMLS ID #10199598, Catie Sherry. Doorify MLS
- $689,0005 bd5 ba3.4k sqft5321 Boylston Dr, Fuquay Varina, NC 27526For SaleMLS ID #10193438, Larry Lewis. Doorify MLS
- $785,0005 bd4 ba3.6k sqft8204 Henderson Rd, Apex, NC 27539For SaleMLS ID #10193358, Cynthia Quarantello. Doorify MLS
- $715,0006 bd5 ba3.6k sqft3483 Horton Ridge Blvd, New Hill, NC 27562For SaleMLS ID #10183507, Justin Burleson. Doorify MLS
- $625,0004 bd3 ba3.2k sqft108 Welcome Dr, Fuquay Varina, NC 27526For SaleMLS ID #10200371, Elizabeth Crawford. Doorify MLS
- $549,0005 bd4 ba3.9k sqft1305 Addison Lake St, Fuquay Varina, NC 27526For SaleMLS ID #10201426, Vimal Chellaiyah. Doorify MLS
- $690,0004 bd3 ba2.7k sqft2367 Kettle Falls Sta, Apex, NC 27502For SaleMLS ID #10185764, Sherri Fergus. Doorify MLS
