Located in Fuquay-Varina's sought-after High Grove Oaks community, this stunning 5-bedroom, 4.5-bath home is truly a must-see! Built in 2024 and offering more than 3,400 square feet, this beautifully appointed home combines thoughtful design, spacious living areas, and impressive upgrades throughout. As you enter, you'll notice the premium crown and baseboard molding throughout the first floor. Immediately on your right as you enter you're welcomed by an inviting family room. Continue into the spacious living room, where a cozy fireplace creates the perfect gathering space. The open-concept design flows seamlessly into the dining area and gorgeous gourmet kitchen, featuring a huge quartz island and countertops, gas range, stainless steel appliances, and a stylish vent hood. Just off the kitchen, the oversized walk-in pantry with custom wood shelving provides plenty of storage. The first floor also features a private guest bedroom with its own full bath, along with an additional half bath—perfect for guests or multi-generational living. An additional storage closet rounds out the first floor. Upstairs, upgraded iron-picket-style spindles add an elegant touch to the staircase. The expansive loft offers a versatile space that's perfect for movie nights, game days, a home office, or simply relaxing. The spacious primary suite features a beautiful trey ceiling and a generous walk-in closet. The luxurious primary bath offers a soaking tub, walk-in shower, and additional closet. Three additional bedrooms are located upstairs, including one with a private bath, along with an additional full bathroom. The conveniently located laundry room is equipped with a sink and cabinetry, making everyday chores a little easier. The tankless water heater is an added bonus, and you'll appreciate the water filtration system the seller added. The two-car insulated garage includes an EV charging station, adding convenience for today's lifestyle. Outside, relax on the covered back porch overlooking the nicely sized backyard—an ideal spot for morning coffee, entertaining, or unwinding at the end of the day. The deck includes a grill hook-up to natural gas so you'll never run out! High Grove Oaks residents enjoy fantastic community amenities, including a neighborhood pool, children's play area, and sidewalks throughout the community. With its spacious layout, modern finishes, thoughtful upgrades, and desirable community amenities, this home has so much to offer. Come see for yourself what makes this High Grove Oaks home so special!
For sale
$699,000
5321 Boylston Dr, Fuquay Varina, NC 27526
5beds
3,419sqft
Single Family Residence
Built in 2024
0.27 Acres Lot
$686,200 Zestimate®
$204/sqft
$70/mo HOA
What's special
Cozy fireplaceGorgeous gourmet kitchenAdditional half bathGas rangeStylish vent hoodSpacious primary suiteGenerous walk-in closet
- 27 days
- 899
- 65
Zillow last checked:
Listing updated:
Listed by:
Larry Lewis 919-880-1588,
Keller Williams Realty Cary
Source: Doorify MLS,MLS#: 10193438
Facts & features
Interior
Bedrooms & bathrooms
- Bedrooms: 5
- Bathrooms: 5
- Full bathrooms: 4
- 1/2 bathrooms: 1
- Main level bathrooms: 2
- Main level bedrooms: 1
Primary bedroom
- Level: Second
- Area: 256 Square Feet
- Dimensions: 16.0 x 16.0
Bedroom 2
- Level: First
- Area: 203.94 Square Feet
- Dimensions: 12.42 x 16.42
Bedroom 3
- Level: Second
- Area: 159.97 Square Feet
- Dimensions: 11.92 x 13.42
Bedroom 5
- Level: Second
- Area: 149.78 Square Feet
- Dimensions: 10.83 x 13.83
Primary bathroom
- Level: Second
- Area: 149.28 Square Feet
- Dimensions: 9.33 x 16.0
Bathroom 2
- Level: First
- Area: 32.55 Square Feet
- Dimensions: 5.75 x 5.66
Dining room
- Level: First
- Area: 229.35 Square Feet
- Dimensions: 13.9 x 16.5
Family room
- Level: First
- Area: 110.14 Square Feet
- Dimensions: 10.17 x 10.83
Kitchen
- Level: First
- Area: 167.81 Square Feet
- Dimensions: 10.17 x 16.5
Laundry
- Level: Second
- Area: 59.9 Square Feet
- Dimensions: 9.33 x 6.42
Living room
- Level: First
- Area: 315.06 Square Feet
- Dimensions: 17.75 x 17.75
Loft
- Level: Second
- Area: 425.36 Square Feet
- Dimensions: 16.1 x 26.42
Heating
- Heat Pump
Cooling
- Central Air
Appliances
- Laundry: Laundry Room
Features
- Flooring: Carpet, Ceramic Tile
- Number of fireplaces: 1
- Common walls with other units/homes: No Common Walls
Interior area
- Total structure area: 3,419
- Total interior livable area: 3,419 sqft
- Finished area above ground: 3,419
- Finished area below ground: 0
Video & virtual tour
Property
Parking
- Total spaces: 4
- Parking features: Concrete, Driveway, Garage
- Garage spaces: 2
- Uncovered spaces: 2
Features
- Levels: Two
- Stories: 2
- Patio & porch: Covered, Deck, Front Porch, Rear Porch
- Pool features: Community, In Ground
Lot
- Size: 0.27 Acres
Details
- Additional structures: None
- Parcel number: 066802978807000 0508202
- Zoning: RLD-C
- Special conditions: Standard
Construction
Type & style
- Home type: SingleFamily
- Architectural style: Traditional
- Property subtype: Single Family Residence
Materials
- Cement Siding, Stone Veneer
- Foundation: Crawlspace
- Roof: Shingle
Condition
- New construction: No
- Year built: 2024
Utilities & green energy
- Sewer: Public Sewer
- Water: Public
- Utilities for property: Electricity Connected, Natural Gas Connected, Sewer Connected, Water Connected
Community & HOA
Community
- Features: Clubhouse, Pool
- Subdivision: High Grove Oaks
HOA
- Has HOA: Yes
- Services included: None
- HOA fee: $70 monthly
- HOA name: High Grove Oaks Homeowners Association
- HOA phone: 919-233-7660
Location
- Region: Fuquay Varina
Financial & listing details
- Price per square foot: $204/sqft
- Tax assessed value: $666,042
- Annual tax amount: $6,114
- Date on market: 9/18/2026
- Listing agreement: Exclusive Right To Sell
- Listing terms: Cash,Conventional,FHA,VA Loan
Estimated market value
$686,200
$652,000 - $721,000
$3,405/mo
Price history
| Date | Event | Price |
|---|---|---|
| 9/18/2026 | Listed for sale | $699,000-1.1%$204/sqft |
Source:  Doorify MLS #10193438 Report a problem Doorify MLS #10193438 Report a problem | ||
| 2/13/2024 | Sold | $706,500$207/sqft |
Source: Public Record Report a problem | ||
Public tax history
| Year | Property taxes | Tax assessment |
|---|---|---|
| 2025 | $5,849 +34.5% | $666,042 +0.1% |
| 2024 | $4,347 | $665,483 |
Find assessor info on the county website
Monthly payment
Est. payment
Payment breakdown
Explore the cost of this home by adjusting the details. Changes won't be saved.Climate risks
Neighborhood: 27526
Nearby schools
Schools provided by the listing agent
- Elementary: Wake - Ballentine Elementary
- Middle: Wake - Herbert Akins Road Middle
- High: Wake - Fuquay Varina High
Source: Doorify MLS. This data may not be complete. We recommend contacting the local school district to confirm school assignments for this home.
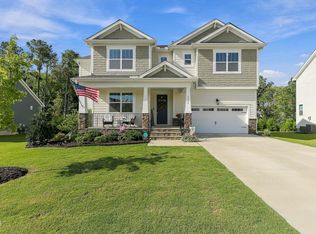
Similar homes
- $669,9004 bd3 ba3k sqft4900 Sunset Stream Dr, Fuquay Varina, NC 27526For Sale
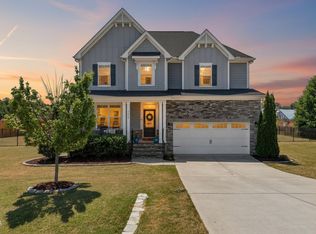
 MLS ID #10181882, Kevin Starkey. Doorify MLS
 - $625,0005 bd4 ba3.2k sqft4232 Cataldo Way, Fuquay Varina, NC 27526For Sale
 MLS ID #10186546, Lisl Howell. Doorify MLS
 - $539,9505 bd3 ba3.3k sqft8516 Jordan Meadow Dr, Fuquay Varina, NC 27526For Sale
 MLS ID #10196983, Rick Mangrum. Doorify MLS
 - $620,0004 bd3 ba2.9k sqft1120 Leatherstone Ln, Fuquay Varina, NC 27526For Sale
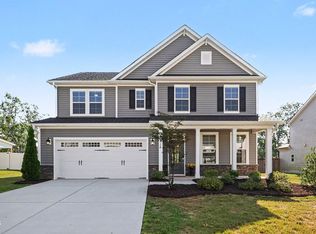 MLS ID #10190777, Heather Gower. Doorify MLS
 - $589,0005 bd4 ba3.9k sqft1408 Addison Lake St, Fuquay Varina, NC 27526For SaleMLS ID #10196126, Madhavi Vonteddu. Doorify MLS
- $628,0005 bd5 ba4k sqft447 Forestview Crest Way, Fuquay Varina, NC 27526For SaleMLS ID #10170818, Ana Victoria Echem. Doorify MLS
- $559,0005 bd3 ba2.7k sqft309 Long Lake Dr, Fuquay Varina, NC 27526For SaleMLS ID #10190579, Maura Allain. Doorify MLS
- $795,0005 bd4 ba3.6k sqft8204 Henderson Rd, Apex, NC 27539For SaleMLS ID #10193358, Cynthia Quarantello. Doorify MLS
- $505,0005 bd4 ba3k sqft1405 Queen Trigger Dr, Fuquay Varina, NC 27526For SaleMLS ID #10192573, Ashley N Nieves. Doorify MLS
- $510,0004 bd4 ba3.2k sqft8109 Fieldcrest Ln, Fuquay Varina, NC 27526For SaleMLS ID #10189419, Crystal Blanton. Doorify MLS
- $549,9005 bd4 ba3.9k sqft1305 Addison Lake St, Fuquay Varina, NC 27526For SaleMLS ID #10191831, Joseph Wells. Doorify MLS
- $449,9904 bd3 ba2.8k sqft1021 Harvest Point Dr, Fuquay Varina, NC 27526For SaleMLS ID #10196170, Matt Perry. Doorify MLS
- $695,0004 bd3 ba3k sqft129 Treeline Ct, Holly Springs, NC 27540For SaleMLS ID #10193135, Carrie Hennessey. Doorify MLS
- $535,0005 bd3 ba2.9k sqft2028 Fox Chapel Pl, Fuquay Varina, NC 27526For SaleMLS ID #10193335, Marinus C Leach. Doorify MLS
- $700,0004 bd4 ba3.3k sqft132 Clapper Ln, Holly Springs, NC 27540For SaleMLS ID #10175041, Cynthia Quarantello. Doorify MLS
- $665,0005 bd4 ba3k sqft128 Pointe Park Cir, Holly Springs, NC 27540For SaleMLS ID #10165924, Heather Larose. Doorify MLS
- $615,0004 bd3 ba2.8k sqft1520 Maelyn Way, Fuquay Varina, NC 27526For SaleMLS ID #10180588, Lisa Southern. Doorify MLS
- $524,0003 bd3 ba2.9k sqft2646 Nassau Trce, Fuquay Varina, NC 27526For SaleMLS ID #10188968, Peter William Johnson. Doorify MLS
- $615,0004 bd4 ba3.5k sqft420 Covenant Rock Ln, Holly Springs, NC 27540For SaleMLS ID #10191733, Carolyn Graven. Doorify MLS
- $695,0004 bd3 ba2.9k sqft100 Oaks End Dr, Holly Springs, NC 27540For SaleMLS ID #10177423, Lizmary Caban. Doorify MLS
