Why wait for new construction when you can move right into this beautifully maintained, virtually new home built in 2023 in the highly desirable Honeycutt Farm community? Thoughtfully designed for both everyday living and entertaining, this spacious home offers an exceptional floor plan with room for everyone. Featuring 4 bedrooms, 4 full bathrooms, and a dedicated office, the home includes 3 bedrooms on the main level, providing convenient one-level living. The private office is ideal for working from home, studying, or creating a flexible space tailored to your needs. The heart of the home is the chef-inspired kitchen, perfectly positioned between the dining area and family room, creating a seamless flow for entertaining and gathering with family and friends. Upstairs, you'll find a spacious bedroom, full bathroom, and an expansive bonus room already plumbed for a future wet bar—making it the perfect media room, game room, guest suite, or private retreat for a teenager. Enjoy outdoor living from the welcoming front porch or unwind on the screened rear porch overlooking the fully fenced backyard, offering plenty of space for pets, play, and outdoor gatherings. ARC guidelines have been revised to include - "Fencing may be allowed in easements and will be reviewed on a case by case basis." A request could be made to move the fence 10 feet back. One of the community's most attractive benefits is the low-maintenance lifestyle. The HOA includes lawn care, landscaping, and mulch, allowing you to spend your weekends enjoying the neighborhood's first-class amenities, including a clubhouse, resort-style pool, and fitness center. Conveniently located near top-rated schools, shopping, dining, and recreation, this home delivers the perfect combination of modern construction, exceptional amenities, and move-in-ready convenience. Don't miss this opportunity—schedule your private showing today before this exceptional home is gone!
For sale
Price cut: $25K (9/10)
$700,000
132 Clapper Ln, Holly Springs, NC 27540
4beds
3,364sqft
Single Family Residence
Built in 2023
7,405 Square Feet Lot
$690,100 Zestimate®
$208/sqft
$75/mo HOA
What's special
Welcoming front porchDedicated officeExpansive bonus roomChef-inspired kitchen
- 119 days
- 542
- 44
Zillow last checked:
Listing updated:
Listed by:
Cynthia Quarantello 919-830-9051,
Real Broker LLC,
Karsten Kohlrausch 919-749-6975,
Real Broker LLC
Source: Doorify MLS,MLS#: 10175041
Facts & features
Interior
Bedrooms & bathrooms
- Bedrooms: 4
- Bathrooms: 4
- Full bathrooms: 4
- Main level bedrooms: 3
Primary bedroom
- Level: Main
- Area: 226.3 Square Feet
- Dimensions: 15.5 x 14.6
Bedroom 2
- Level: Main
- Area: 143 Square Feet
- Dimensions: 13.0 x 11.0
Bedroom 3
- Level: Main
- Area: 136.85 Square Feet
- Dimensions: 11.9 x 11.5
Bedroom 4
- Level: Second
- Area: 224 Square Feet
- Dimensions: 17.5 x 12.8
Bonus room
- Level: Second
- Area: 449.69 Square Feet
- Dimensions: 23.3 x 19.3
Dining room
- Level: Main
- Area: 162.74 Square Feet
- Dimensions: 15.8 x 10.3
Kitchen
- Level: Main
- Area: 167.4 Square Feet
- Dimensions: 13.5 x 12.4
Laundry
- Level: Main
- Area: 51.03 Square Feet
- Dimensions: 8.1 x 6.3
Living room
- Level: Main
- Area: 305.9 Square Feet
- Dimensions: 19.0 x 16.1
Office
- Level: Main
- Area: 139.1 Square Feet
- Dimensions: 13.0 x 10.7
Heating
- Forced Air
Cooling
- Central Air, Ceiling Fan(s)
Appliances
- Included: Dryer, Double Oven, Dishwasher, Gas Cooktop, Ice Maker, Oven, Refrigerator, Range Hood, Smart Appliance(s), Stainless Steel Appliance(s), Washer, Washer/Dryer
- Laundry: Inside, Laundry Room
Features
- Breakfast Bar, Ceiling Fan(s), Crown Molding, Double Vanity, Eat-in Kitchen, Kitchen Island, Open Floorplan, Recessed Lighting, Stone Counters, Tray Ceiling(s), Walk-In Closet(s), Kitchen/Dining Room Combination, Shower Only, Bathtub/Shower Combination, Walk-In Shower, Smooth Ceilings
- Flooring: Carpet, Luxury Vinyl, Tile
- Doors: French Doors
- Number of fireplaces: 1
- Fireplace features: Living Room
- Common walls with other units/homes: No Common Walls
Interior area
- Total structure area: 3,364
- Total interior livable area: 3,364 sqft
- Finished area above ground: 3,364
- Finished area below ground: 0
Video & virtual tour
Property
Parking
- Total spaces: 4
- Parking features: Attached, Concrete, Driveway, Garage Faces Front, Garage
- Garage spaces: 2
- Uncovered spaces: 2
Features
- Levels: One and One Half
- Stories: 1.5
- Patio & porch: Covered, Enclosed, Front Porch, Porch, Screened
- Exterior features: Private Yard, Rain Gutters
- Fencing: Back Yard,Fenced
Lot
- Size: 7,405 Square Feet
Details
- Parcel number: 064804510919000 0490972
- Zoning: NR
- Special conditions: Standard
Construction
Type & style
- Home type: SingleFamily
- Architectural style: Craftsman,Transitional
- Property subtype: Single Family Residence
Materials
- Brick, Vinyl Siding
- Foundation: Slab
- Roof: Architectural Shingle
Condition
- New construction: No
- Year built: 2023
Utilities & green energy
- Sewer: Public Sewer
- Water: Public
Community & HOA
Community
- Features: Clubhouse, Pool, Suburban, Sidewalks
- Security: Smoke Detector(s)
- Subdivision: Honeycutt Farm
HOA
- Has HOA: Yes
- Amenities included: Clubhouse, Landscaping, Maintenance Grounds, Pool, Pond Year Round, Recreation Facilities
- Services included: Maintenance Grounds
- HOA fee: $75 monthly
- HOA name: Honeycutt Owners Association
- Second HOA name: Honeycutt HOA Villa Homes
- Additional fee info: Second HOA Fee $95 Monthly
Location
- Region: Holly Springs
Financial & listing details
- Price per square foot: $208/sqft
- Tax assessed value: $716,962
- Annual tax amount: $6,190
- Date on market: 6/18/2026
- Listing agreement: Exclusive Right To Sell
- Listing terms: Cash,Conventional,FHA,VA Loan
Estimated market value
$690,100
$656,000 - $725,000
$3,111/mo
Price history
| Date | Event | Price |
|---|---|---|
| 9/10/2026 | Price change | $700,000-3.4%$208/sqft |
Source:  Doorify MLS #10175041 Report a problem Doorify MLS #10175041 Report a problem | ||
| 6/18/2026 | Listed for sale | $725,000+9%$216/sqft |
Source: Doorify MLS #10175041 Report a problem | ||
| 5/2/2023 | Sold | $665,000$198/sqft |
Source: Public Record Report a problem | ||
Public tax history
| Year | Property taxes | Tax assessment |
|---|---|---|
| 2025 | $6,190 +0.4% | $716,962 |
| 2024 | $6,164 +139.4% | $716,962 +200.4% |
| 2023 | $2,575 +745.5% | $238,700 +267.2% |
| 2022 | $305 | $65,000 |
Find assessor info on the county website
Monthly payment
Est. payment
Payment breakdown
Explore the cost of this home by adjusting the details. Changes won't be saved.Climate risks
Neighborhood: 27540
Nearby schools
Schools provided by the listing agent
- Elementary: Wake - Buckhorn Creek Elementary
- Middle: Wake - Holly Grove Middle School
- High: Wake - Holly Springs High
Source: Doorify MLS. This data may not be complete. We recommend contacting the local school district to confirm school assignments for this home.

Similar homes
- $725,0004 bd5 ba3.6k sqft108 Hibriten Rd, Holly Springs, NC 27540For Sale

 MLS ID #10176111, Jim Allen. Doorify MLS
 - $689,9003 bd4 ba2.7k sqft104 Darter St, Holly Springs, NC 27540For Sale
 MLS ID #10168692, Pooja Kapur. Doorify MLS
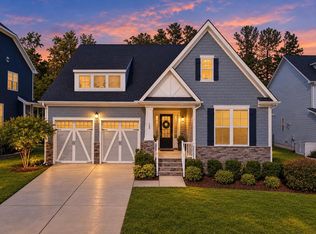
 - $695,0004 bd3 ba3k sqft129 Treeline Ct, Holly Springs, NC 27540For Sale
 MLS ID #10193135, Carrie Hennessey. Doorify MLS
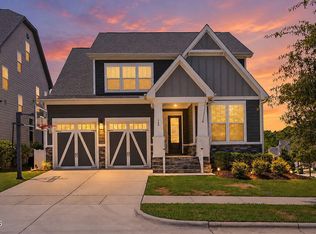
 - $695,0004 bd3 ba2.9k sqft100 Oaks End Dr, Holly Springs, NC 27540For Sale
 MLS ID #10177423, Lizmary Caban. Doorify MLS
 - $600,0004 bd4 ba2.3k sqft312 Faxton Way, Holly Springs, NC 27540For SaleMLS ID #10190483, Edna Sexton. Doorify MLS
- $824,9005 bd3 ba2.9k sqft229 Sweetbriar Rose Ct, Holly Springs, NC 27540For SaleMLS ID #10187581, Jennifer Cohen. Doorify MLS
- $825,0005 bd5 ba4.5k sqft109 Virginia Creek Dr, Holly Springs, NC 27540For SaleMLS ID #10196631, Joe Matthews. Doorify MLS
- $584,9005 bd4 ba2.6k sqft124 Daisy Grove Ln, Holly Springs, NC 27540For SaleMLS ID #10188608, Michelle C Miniutti. Doorify MLS
- $550,0003 bd3 ba2k sqft200 Rose Hill Dr, Holly Springs, NC 27540For SaleMLS ID #10196537, Cassie Simon. Doorify MLS
- $599,9993 bd3 ba2.5k sqftMeritage Builders, Holly Springs, NC 27540For SaleMLS ID #10191155, Lisa Hayes. Doorify MLS
- $699,9005 bd4 ba3.1k sqft3288 Ripley River Rd, New Hill, NC 27562For SaleMLS ID #10188163, Pauline Diane Willcox. Doorify MLS
- $620,0004 bd3 ba2.9k sqft1120 Leatherstone Ln, Fuquay Varina, NC 27526For SaleMLS ID #10190777, Heather Gower. Doorify MLS
- $699,0005 bd5 ba3.4k sqft5321 Boylston Dr, Fuquay Varina, NC 27526For SaleMLS ID #10193438, Larry Lewis. Doorify MLS
- $950,0005 bd5 ba4.2k sqft113 Golf Vista Trl, Holly Springs, NC 27540For SaleMLS ID #10191971, Benjamin Passwaters. Doorify MLS
- $690,0004 bd3 ba2.7k sqft2367 Kettle Falls Sta, Apex, NC 27502For SaleMLS ID #10185764, Sherri Fergus. Doorify MLS
- $725,0005 bd4 ba3.1k sqft2601 Impulsion Dr, New Hill, NC 27562For SaleMLS ID #10180239, Renee Hillman. Doorify MLS
- $615,0004 bd3 ba2.8k sqft1520 Maelyn Way, Fuquay Varina, NC 27526For SaleMLS ID #10180588, Lisa Southern. Doorify MLS
- $640,0004 bd3 ba2.7k sqft2908 Landon Oaks Ct, New Hill, NC 27562For SaleMLS ID #10174918, Johnie Blackwell. Doorify MLS
- $700,0004 bd3 ba3k sqft39 Old Grove Ln, Apex, NC 27502For SaleMLS ID #10185754, Taralyn Farrell. Doorify MLS
- $775,0004 bd3 ba3k sqft201 Patterson Ct, Cary, NC 27513For SaleMLS ID #10197430, Michael Brigham. Doorify MLS
