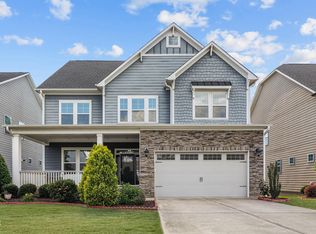
Welcome to 109 Virginia Creek Drive, a custom home where modern elegance meets exceptional comfort in one of Holly Springs' most desirable communities. Boasting over 4,500 square feet of beautifully designed living space, this impressive residence offers 5 spacious bedrooms, 3 full bathrooms, and 2 half baths, delivering the perfect blend of luxury, functionality, and everyday living. Step inside to an expansive open-concept floor plan filled with abundant natural light, where spacious living and dining areas flow seamlessly into a spectacular gourmet kitchen featuring premium stainless steel appliances, a gas cooktop with designer chimney hood, built-in wall oven and microwave, abundant cabinetry, and generous prep space—perfect for entertaining or gathering with family and friends. The luxurious primary suite provides a peaceful retreat with a spa-inspired ensuite bath showcasing elegant finishes and modern fixtures, while a convenient first-floor guest suite is ideal for visitors or multi-generational living. Upstairs, the generously sized secondary bedrooms, including one with a private balcony, offer incredible flexibility for family, guests, a home office, or bonus living space. Thoughtfully crafted with timeless finishes, spacious interiors, a fantastic fenced flat backyard and exceptional attention to detail throughout, this remarkable home combines sophisticated style with everyday convenience. Ideally located just minutes from parks, shopping, dining, and top-rated schools, 109 Virginia Creek Drive presents a rare opportunity to own an extraordinary home in the heart of Holly Springs. This is more than a home—it's the lifestyle you've been waiting for. Just minutes to RTP & RDU via Hwy 55, 540 & US1. Welcome to 109 Virginia Creek Drive, where modern elegance meets exceptional comfort in one of Holly Springs' most desirable communities. Boasting over 4,500 square feet of beautifully designed living space, this impressive residence offers 5 spacious bedrooms, 3 full bathrooms, and 2 half baths, delivering the perfect blend of luxury, functionality, and everyday living. Step inside to an expansive open-concept floor plan filled with abundant natural light, where spacious living and dining areas flow seamlessly into a spectacular gourmet kitchen featuring premium stainless steel appliances, a gas cooktop with designer chimney hood, built-in wall oven and microwave, abundant cabinetry, and generous prep space—perfect for entertaining or gathering with family and friends. The luxurious primary suite provides a peaceful retreat with a spa-inspired ensuite bath showcasing elegant finishes and modern fixtures, while a convenient first-floor guest suite is ideal for visitors or multi-generational living. Upstairs, the generously sized secondary bedrooms, including one with a private balcony, offer incredible flexibility for family, guests, a home office, or bonus living space. Thoughtfully crafted with timeless finishes, spacious interiors, and exceptional attention to detail throughout, this remarkable home combines sophisticated style with everyday convenience. Ideally located just minutes from parks, shopping, dining, and top-rated schools, 109 Virginia Creek Drive presents a rare opportunity to own an extraordinary home in the heart of Holly Springs. This is more than a home—it's the lifestyle you've been waiting for.
For sale
Price cut: $20K (7/4)
$849,000
109 Virginia Creek Dr, Holly Springs, NC 27540
5beds
4,556sqft
Single Family Residence, Residential
Built in 2016
0.25 Acres Lot
$834,000 Zestimate®
$186/sqft
$75/mo HOA
What's special
Timeless finishesSpacious interiorsAbundant natural lightSpectacular gourmet kitchenSpa-inspired ensuite bathPrivate balconyGenerous prep space
- 63 days
- 711
- 35
Zillow last checked:
Listing updated:
Listed by:
Joe Matthews 919-244-7733,
Real Triangle Properties LLC,
Philo Matthews 919-656-6783,
Real Triangle Properties LLC
Source: Doorify MLS,MLS#: 10176784
Facts & features
Interior
Bedrooms & bathrooms
- Bedrooms: 5
- Bathrooms: 5
- Full bathrooms: 3
- 1/2 bathrooms: 2
Heating
- Central, Fireplace(s), Forced Air, Hot Water, Natural Gas, None
Cooling
- Ceiling Fan(s), Central Air, Zoned
Appliances
- Included: Cooktop, Dishwasher, Dryer, Free-Standing Refrigerator, Gas Cooktop, Gas Range, Gas Water Heater, Ice Maker, Microwave, Oven, Range Hood, Refrigerator, Stainless Steel Appliance(s), Vented Exhaust Fan, Washer, Washer/Dryer, Water Heater
- Laundry: Electric Dryer Hookup, Inside, Laundry Room, Main Level
Features
- Bathtub Only, Bathtub/Shower Combination, Beamed Ceilings, Breakfast Bar, Built-in Features, Pantry, Cathedral Ceiling(s), Ceiling Fan(s), Chandelier, Coffered Ceiling(s), Crown Molding, Entrance Foyer, Granite Counters, High Ceilings, Kitchen Island, Open Floorplan, Recessed Lighting, Separate Shower, Shower Only, Soaking Tub, Storage, Tile Counters, Tray Ceiling(s), Walk-In Closet(s)
- Flooring: Carpet, Ceramic Tile, Combination, Hardwood, Tile, Wood
- Windows: Insulated Windows
- Number of fireplaces: 1
- Fireplace features: Family Room, Fireplace Screen, Gas Log, Sealed Combustion
- Common walls with other units/homes: No Common Walls
Interior area
- Total structure area: 4,556
- Total interior livable area: 4,556 sqft
- Finished area above ground: 4,556
- Finished area below ground: 0
Property
Parking
- Total spaces: 4
- Parking features: Attached, Driveway, Garage, Garage Door Opener
- Attached garage spaces: 2
- Uncovered spaces: 2
Accessibility
- Accessibility features: Visitor Bathroom
Features
- Levels: Three Or More, Two
- Stories: 2
- Patio & porch: Covered, Deck, Enclosed, Front Porch, Patio, Porch, Screened
- Exterior features: Balcony, Fenced Yard, Garden, Private Yard, Rain Gutters
- Fencing: Back Yard, Fenced, Gate, Wrought Iron
- Has view: Yes
- View description: Neighborhood
Lot
- Size: 0.25 Acres
- Features: Back Yard, Cul-De-Sac, Garden, Landscaped, Level
Details
- Parcel number: 0669328728
- Zoning: SR
- Special conditions: Standard
Construction
Type & style
- Home type: SingleFamily
- Architectural style: Contemporary, Craftsman, Transitional
- Property subtype: Single Family Residence, Residential
Materials
- Board & Batten Siding, Fiber Cement, Stone, Vertical Siding
- Roof: Fiberglass, Metal, Shingle
Condition
- New construction: No
- Year built: 2016
Details
- Builder name: Wynn Construction
Utilities & green energy
- Sewer: Public Sewer
- Water: Public
- Utilities for property: Cable Available, Electricity Available, Electricity Connected, Natural Gas Available, Natural Gas Connected
Community & HOA
Community
- Features: Sidewalks, Suburban
- Subdivision: Creekside at Sunset Lake
HOA
- Has HOA: Yes
- Services included: Gas, Security
- HOA fee: $75 monthly
Location
- Region: Holly Springs
Financial & listing details
- Price per square foot: $186/sqft
- Tax assessed value: $778,720
- Annual tax amount: $6,721
- Date on market: 6/26/2026
- Road surface type: Asphalt, Paved
Estimated market value
$834,000
$792,000 - $876,000
$3,734/mo
Price history
| Date | Event | Price |
|---|---|---|
| 7/4/2026 | Price change | $849,000-2.3%$186/sqft |
Source:  Doorify MLS #10176784 Report a problem Doorify MLS #10176784 Report a problem | ||
| 6/26/2026 | Listed for sale | $869,000+11.4%$191/sqft |
Source: Doorify MLS #10176784 Report a problem | ||
| 7/19/2024 | Sold | $780,000-2.4%$171/sqft |
Source: Doorify MLS #10024350 Report a problem | ||
| 6/1/2024 | Pending sale | $799,000$175/sqft |
Source: Doorify MLS #10024350 Report a problem | ||
| 5/25/2024 | Price change | $799,000-2.6%$175/sqft |
Source: Doorify MLS #10024350 Report a problem | ||
| 4/25/2024 | Listed for sale | $820,000+67.7%$180/sqft |
Source: Doorify MLS #10024350 Report a problem | ||
| 3/29/2018 | Sold | $489,000$107/sqft |
Source: Doorify MLS #2129859 Report a problem | ||
Public tax history
| Year | Property taxes | Tax assessment |
|---|---|---|
| 2025 | $6,722 +11.9% | $778,720 +11.5% |
| 2024 | $6,008 +18.7% | $698,668 +49.5% |
| 2023 | $5,062 +3.6% | $467,462 |
| 2022 | $4,887 +1.9% | $467,462 |
| 2021 | $4,796 | $467,462 |
| 2020 | $4,796 -13.3% | $467,462 +2.1% |
| 2019 | $5,529 | $457,881 |
| 2018 | $5,529 +418% | $457,881 +357.9% |
| 2017 | $1,068 | $100,000 |
| 2016 | -- | -- |
Find assessor info on the county website
Monthly payment
Est. payment
Payment breakdown
Explore the cost of this home by adjusting the details. Changes won't be saved.Climate risks
Neighborhood: Sunset Ridge
Nearby schools
Schools provided by the listing agent
- Elementary: Wake - Ballentine Elementary
- Middle: Wake - Herbert Akins Road Middle
- High: Wake - Fuquay Varina High
Source: Doorify MLS. This data may not be complete. We recommend contacting the local school district to confirm school assignments for this home.
- $550,0004 bd3 ba2k sqft105 Virginia Creek Dr, Holly Springs, NC 27540Sold
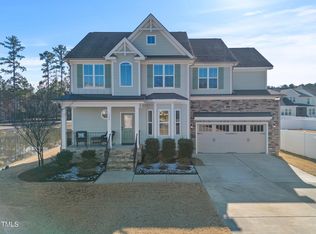
- $788,200-- bd3 ba3.9k sqft113 Virginia Creek Dr, Holly Springs, NC 27540Off Market
- $796,300-- bd3 ba3.4k sqft117 Virginia Creek Dr, Holly Springs, NC 27540Off Market
- $549,200-- bd-- ba2.3k sqft104 Lea Cove Ct, Holly Springs, NC 27540Off Market
Similar homes
- $950,0004 bd3 ba3.1k sqft5412 Catmint Ct, Holly Springs, NC 27540For Sale
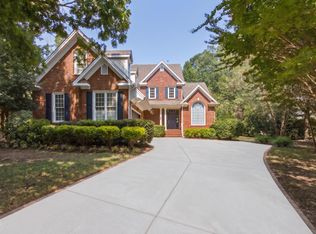
 MLS ID #10188618, Tracy Santrock. Doorify MLS
 - $865,0005 bd3 ba4.2k sqft237 Cahors Trl, Holly Springs, NC 27540For Sale
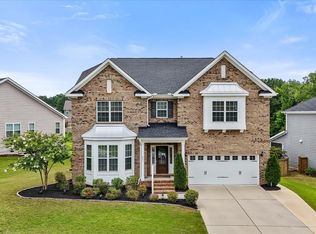 MLS ID #10183643, Phaedrea Watkins. Doorify MLS
 - $774,9005 bd3 ba3k sqft305 Azalea View Way, Holly Springs, NC 27540For Sale
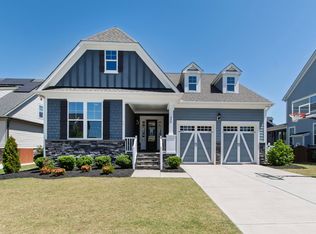 MLS ID #10188661, Chris Drummond. Doorify MLS
 - $900,0006 bd6 ba4.1k sqft129 Tisbury Dr, Holly Springs, NC 27540For Sale
 MLS ID #10172099, Matthew Dover. Doorify MLS
 - $770,0005 bd4 ba3.5k sqft129 Pointe Park Cir, Holly Springs, NC 27540For SaleMLS ID #10184559, Melonie Mickle. Doorify MLS
- $875,0005 bd5 ba3.6k sqft301 Silent Bend Dr, Holly Springs, NC 27540For SaleMLS ID #10184820, Keith Gunter. Doorify MLS
- $830,0005 bd5 ba3.8k sqft300 Ironcreek Pl, Apex, NC 27539For SaleMLS ID #10176557, Jennifer Donahue. Doorify MLS
- $775,0005 bd4 ba3.6k sqft109 Otis Way, Holly Springs, NC 27540For SaleMLS ID #10182441, Maureen fulk. Doorify MLS
- $925,0005 bd4 ba3.2k sqft613 Morning Oaks Dr, Holly Springs, NC 27540For SaleMLS ID #10184989, Benjamin Passwaters. Doorify MLS
- $874,9004 bd5 ba4.2k sqft6721 Winter Garden Way, Holly Springs, NC 27540For SaleMLS ID #10165836, April Auman. Doorify MLS
- $683,9005 bd3 ba3.2k sqft301 Atwood Dr, Holly Springs, NC 27540For SaleMLS ID #10178881, Jennifer Daube. Doorify MLS
- $725,0005 bd4 ba3.3k sqft300 Silver Bluff St, Holly Springs, NC 27540For SaleMLS ID #10176719, Melissa Schambs. Doorify MLS
- $928,0004 bd4 ba3.1k sqft1908 Green Oaks Pkwy, Holly Springs, NC 27540For SaleMLS ID #10182185, Michael Resavy. Doorify MLS
- $775,0004 bd3 ba2.9k sqft103 Moss Rose Ct, Cary, NC 27518For SaleMLS ID #10188478, Mary Kromenhoek. Doorify MLS
- $689,9004 bd3 ba3k sqft4900 Sunset Stream Dr, Fuquay Varina, NC 27526For SaleMLS ID #10181882, Kevin Starkey. Doorify MLS
- $690,0005 bd3 ba2.8k sqft713 Ancient Oaks Dr, Holly Springs, NC 27540For SaleMLS ID #10185294, Michael Proctor. Doorify MLS
- $699,0004 bd3 ba3k sqft129 Treeline Ct, Holly Springs, NC 27540For SaleMLS ID #10175921, Carrie Hennessey. Doorify MLS
- $1,150,0005 bd4 ba4.7k sqft208 Silent Cove Ln, Holly Springs, NC 27540For SaleMLS ID #10176693, Belinda McCall. Doorify MLS
- $810,0005 bd4 ba3.7k sqft1529 Meadows Bank Way, Raleigh, NC 27603For SaleMLS ID #10178498, David Wilson. Doorify MLS
- $665,0005 bd4 ba3k sqft128 Pointe Park Cir, Holly Springs, NC 27540For SaleMLS ID #10165924, Heather Larose. Doorify MLS
