Welcome to this beautifully crafted home in the highly sought-after 12 Oaks community, offering 4 bedrooms, 3.5 bathrooms, and over 3,000 SF of thoughtfully designed living space. This home blends timeless craftsmanship with comfort, convenience, and beautiful outdoor living. Featuring an open-concept layout, 10-foot ceilings, and beautiful hardwood floors throughout the main living areas. The spacious kitchen flows seamlessly into the family room, where a fireplace with custom built-ins creates a warm and elegant focal point for gathering. Multiple patios extend the living space outdoors, offering the perfect setting to relax and enjoy the surrounding landscape. Located in the amenity-rich 12 Oaks community, home to a Jack Nicklaus-designed golf course, this home is just a short two-minute walk to the clubhouse, restaurant, pub, main swimming pool, fitness center, tennis courts, pickleball courts, and community playground. Residents also enjoy miles of walking trails, a dog park, bocce ball courts, and a community garden. Conveniently located near top-rated schools, shopping, dining, and major commuting routes, this exceptional home offers the perfect combination of luxury, convenience, and an unmatched lifestyle. Schedule your private showing today!
For sale
$928,000
1908 Green Oaks Pkwy, Holly Springs, NC 27540
4beds
3,170sqft
:
Get pre-qualified$5,499/mo
Single Family Residence, Residential
Built in 2011
6,534 Square Feet Lot
$898,900 Zestimate®
$293/sqft
$42/mo HOA
What's special
Spacious kitchenFireplace with custom built-insOpen-concept layout
- 17 days |
- 720 |
- 32 |
Zillow last checked:
Listing updated:
Listed by:
Michael Resavy 315-415-7382,
Keller Williams Realty Cary
Source: Doorify MLS,MLS#: 10182185
Facts & features
Interior
Bedrooms & bathrooms
- Bedrooms: 4
- Bathrooms: 4
- Full bathrooms: 3
- 1/2 bathrooms: 1
Heating
- Forced Air, Natural Gas, None
Cooling
- Ceiling Fan(s), Central Air
Appliances
- Included: Built-In Gas Oven, Built-In Gas Range, Dishwasher, Microwave, Range Hood, Refrigerator, Stainless Steel Appliance(s), Tankless Water Heater, Washer/Dryer
- Laundry: Gas Dryer Hookup, Laundry Room, Sink, Upper Level, Washer Hookup
Features
- Bathtub Only, Bathtub/Shower Combination, Bookcases, Built-in Features, Ceiling Fan(s), Chandelier, Coffered Ceiling(s), Crown Molding, Double Vanity, Granite Counters, High Ceilings, Kitchen Island, Open Floorplan, Pantry, Recessed Lighting, Room Over Garage, Separate Shower, Shower Only, Smart Camera(s)/Recording, Smart Thermostat, Smooth Ceilings, Tray Ceiling(s), Walk-In Closet(s), Walk-In Shower
- Flooring: Carpet, Hardwood, Simulated Wood, Tile
- Doors: French Doors
- Windows: Blinds, Plantation Shutters, Screens
- Number of fireplaces: 1
- Fireplace features: Gas Log
Interior area
- Total structure area: 3,170
- Total interior livable area: 3,170 sqft
- Finished area above ground: 3,170
- Finished area below ground: 0
Video & virtual tour
Property
Parking
- Total spaces: 2
- Parking features: Additional Parking, Concrete, Garage, Garage Door Opener, Garage Faces Rear, Parking Pad
- Attached garage spaces: 2
Features
- Levels: Two
- Stories: 2
- Patio & porch: Front Porch, Rear Porch, Screened, Wrap Around
- Exterior features: Fenced Yard, Private Yard, Rain Gutters, Smart Irrigation, Smart Light(s), Smart Lock(s)
- Pool features: Community
- Fencing: Back Yard, Brick, Front Yard, Wrought Iron
- Has view: Yes
- View description: Golf Course
Lot
- Size: 6,534 Square Feet
- Features: Back Yard, Few Trees, Front Yard, Landscaped, Near Golf Course, On Golf Course, Private, Sprinklers In Front, Sprinklers In Rear
Details
- Parcel number: 0639683883
- Zoning: PUD
- Special conditions: Standard
Construction
Type & style
- Home type: SingleFamily
- Architectural style: Charleston
- Property subtype: Single Family Residence, Residential
Materials
- Fiber Cement
- Foundation: Block
- Roof: Shingle
Condition
- New construction: No
- Year built: 2011
Utilities & green energy
- Sewer: Public Sewer
- Water: Public
- Utilities for property: Electricity Connected, Natural Gas Connected, Sewer Connected, Water Connected
Community & HOA
Community
- Features: Clubhouse, Fitness Center, Golf, Playground, Pool, Restaurant, Sidewalks, Street Lights, Tennis Court(s)
- Subdivision: 12 Oaks
HOA
- Has HOA: Yes
- Amenities included: Clubhouse, Dog Park, Fitness Center, Jogging Path, Playground, Pond Year Round, Pool, Tennis Court(s), Other
- Services included: Maintenance Grounds, Storm Water Maintenance
- HOA fee: $252 semi-annually
- Additional fee info: Second HOA Fee $121 Monthly
Location
- Region: Holly Springs
Financial & listing details
- Price per square foot: $293/sqft
- Tax assessed value: $788,118
- Annual tax amount: $6,960
- Date on market: 7/24/2026
Estimated market value
$898,900
$854,000 - $944,000
$2,769/mo
Price history
| Date | Event | Price |
|---|---|---|
| 7/24/2026 | Listed for sale | $928,000+13.9%$293/sqft |
Source:  Doorify MLS #10182185 Report a problem Doorify MLS #10182185 Report a problem | ||
| 11/23/2022 | Sold | $815,000-1.2%$257/sqft |
Source: Doorify MLS #2479077 Report a problem | ||
| 11/8/2022 | Pending sale | $825,000$260/sqft |
Source: Doorify MLS #2479077 Report a problem | ||
| 10/13/2022 | Listed for sale | $825,000+77.5%$260/sqft |
Source: Doorify MLS #2479077 Report a problem | ||
| 1/6/2018 | Listing removed | $2,400$1/sqft |
Source: Henry Property Management Report a problem | ||
| 12/18/2017 | Price change | $2,400+1.1%$1/sqft |
Source: Henry Property Management Report a problem | ||
| 12/13/2017 | Listed for rent | $2,375$1/sqft |
Source: Henry Property Management Report a problem | ||
| 3/21/2016 | Listing removed | $2,375$1/sqft |
Source: Henry Property Management Report a problem | ||
| 3/17/2016 | Price change | $2,375+3.5%$1/sqft |
Source: Henry Property Management Report a problem | ||
| 2/29/2016 | Listed for rent | $2,295+4.6%$1/sqft |
Source: Henry Property Management Report a problem | ||
| 1/15/2015 | Listing removed | $2,195$1/sqft |
Source: Oak City Properties Report a problem | ||
| 12/15/2014 | Listed for rent | $2,195$1/sqft |
Source: Oak City Properties Report a problem | ||
| 7/17/2014 | Sold | $464,750+10.8%$147/sqft |
Source: Agent Provided Report a problem | ||
| 5/27/2011 | Sold | $419,500$132/sqft |
Source: Public Record Report a problem | ||
Public tax history
| Year | Property taxes | Tax assessment |
|---|---|---|
| 2025 | $6,803 +0.4% | $788,118 |
| 2024 | $6,774 +21.8% | $788,118 +53.4% |
| 2023 | $5,560 +3.6% | $513,600 |
| 2022 | $5,367 +1.9% | $513,600 |
| 2021 | $5,267 | $513,600 |
| 2020 | -- | $513,600 +20.7% |
| 2019 | -- | $425,682 |
| 2018 | -- | $425,682 |
| 2017 | -- | $425,682 |
| 2016 | -- | $425,682 +3.2% |
| 2015 | -- | $412,672 |
| 2014 | -- | $412,672 |
| 2013 | -- | $412,672 |
| 2012 | -- | $412,672 |
Find assessor info on the county website
Monthly payment
Est. payment
Payment breakdown
Explore the cost of this home by adjusting the details. Changes won't be saved.Climate risks
Neighborhood: Twelve Oaks
Nearby schools
GreatSchools rating
- 10/10Oakview ElementaryGrades: PK-5Distance: 0.9 mi
- 10/10Apex Friendship MiddleGrades: 6-8Distance: 2.7 mi
- 9/10Apex Friendship HighGrades: 9-12Distance: 2.9 mi
Schools provided by the listing agent
- Elementary: Wake - Oakview Elementary School
- Middle: Wake - Apex Friendship Middle
- High: Wake - Felton Grove High
Source: Doorify MLS. This data may not be complete. We recommend contacting the local school district to confirm school assignments for this home.
- $839,6004 bd3 ba3.1k sqft1904 Green Oaks Pkwy, Holly Springs, NC 27540Off Market

- $834,800-- bd3 ba2.8k sqft1912 Green Oaks Pkwy, Holly Springs, NC 27540Off Market
- $831,5004 bd4 ba3.4k sqft1900 Green Oaks Pkwy, Holly Springs, NC 27540Off Market
- $840,0004 bd3 ba3k sqft1916 Green Oaks Pkwy, Holly Springs, NC 27540Sold
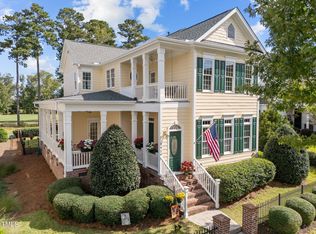
- $1,0800.4 acres108 Vervain Way, Holly Springs, NC 27540Off Market
- $8006,534 sqftVervain Way, Holly springs, NC 27540Off Market
- $8000.4 acresVervain Way, Holly springs, NC 27540Off Market
- $865,0004 bd4 ba3.4k sqft1905 Green Oaks Pkwy, Holly Springs, NC 27540Sold
A local agent can set up tours, give advice and negotiate with sellers.
Similar homes
- $925,0005 bd4 ba3.2k sqft613 Morning Oaks Dr, Holly Springs, NC 27540For Sale

 MLS ID #10184989, Benjamin Passwaters. Doorify MLS
 - $1,050,0005 bd4 ba3.6k sqft212 Utley Bluffs Dr, Holly Springs, NC 27540For Sale
 MLS ID #10184759, Monica Severt. Doorify MLS
 - $770,0005 bd4 ba3.5k sqft129 Pointe Park Cir, Holly Springs, NC 27540For Sale
 MLS ID #10184559, Melonie Mickle. Doorify MLS
 - $735,0005 bd4 ba3.3k sqft300 Silver Bluff St, Holly Springs, NC 27540For Sale
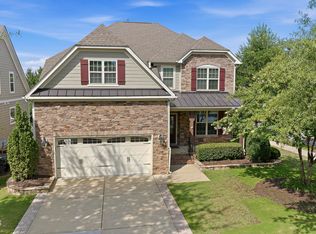 MLS ID #10176719, Melissa Schambs. Doorify MLS
 - $800,0005 bd4 ba3.1k sqft429 Brightling Way, Holly Springs, NC 27540For SaleMLS ID #10185194, Lisa Rooney. Doorify MLS
- $865,0005 bd3 ba4.2k sqft237 Cahors Trl, Holly Springs, NC 27540For SaleMLS ID #10183643, Phaedrea Watkins. Doorify MLS
- $715,0004 bd3 ba3k sqft129 Treeline Ct, Holly Springs, NC 27540For SaleMLS ID #10175921, Carrie Hennessey. Doorify MLS
- $1,259,0005 bd5 ba4k sqft108 Split Trunk Path, Holly Springs, NC 27540For SaleMLS ID #10181066, Leslie-Anne Ball. Doorify MLS
- $785,0005 bd4 ba3.6k sqft109 Otis Way, Holly Springs, NC 27540For SaleMLS ID #10182441, Maureen fulk. Doorify MLS
- $840,0004 bd4 ba3.6k sqft5005 Boylston Dr, Fuquay Varina, NC 27526For SaleMLS ID #10185076, Erica Anderson. Doorify MLS
- $789,9005 bd4 ba3.6k sqft101 Roseberry Way, Holly Springs, NC 27540For SaleMLS ID #10174808, Keith Eric Bonham. Doorify MLS
- $949,9005 bd4 ba3.6k sqft114 Castle Garden St, Cary, NC 27513For SaleMLS ID #10184938, Cara Pierce. Doorify MLS
- $835,0006 bd6 ba4.6k sqft360 Fire Opal Ln, Holly Springs, NC 27540For SaleMLS ID #10179169, AnnMarie Janni. Doorify MLS
- $849,0005 bd5 ba4.5k sqft109 Virginia Creek Dr, Holly Springs, NC 27540For SaleMLS ID #10176784, Joe Matthews. Doorify MLS
- $1,250,0004 bd4 ba4.1k sqft309 Silent Cove Ln, Holly Springs, NC 27540For SaleMLS ID #10183387, Mark Edward Hargrove. Doorify MLS
- $1,100,0004 bd4 ba4.4k sqft2812 Clifton Oaks Dr, New Hill, NC 27562For SaleMLS ID #10185079, Maya Galletta. Doorify MLS
- $665,0005 bd4 ba3k sqft128 Pointe Park Cir, Holly Springs, NC 27540For SaleMLS ID #10165924, Heather Larose. Doorify MLS
- $885,0005 bd4 ba3.3k sqft215 Lansbrooke Ln, Apex, NC 27502For SaleMLS ID #10179403, Courtnay Borleske. Doorify MLS
- $750,0003 bd3 ba2.7k sqft2629 Flora View Ct, Apex, NC 27502For SaleMLS ID #10184640, Kathy Dyer. Doorify MLS
- $585,0004 bd4 ba3k sqft5720 Lumiere St, Holly Springs, NC 27540For SaleMLS ID #10154073, Mary Kromenhoek. Doorify MLS
