FANTASTIC HOME in Holly Springs! This stunning 4,200+ sq. ft. home is packed with upgrades, exceptional living spaces, and resort-style amenities designed for the way you live today. Featuring 4 bedrooms and 3.5 baths, this thoughtfully designed floor plan includes two primary-style en suites on the main level, making it ideal for multi-generational living, guests, or a private home office. At the heart of the home is the chef's kitchen, offering abundant counter space, premium finishes, and an open layout that flows seamlessly into the living and dining areas—perfect for entertaining while staying connected with family and friends. Enjoy your morning coffee on the welcoming front porch, or unwind on the expansive covered back porch overlooking your private backyard oasis. The beautifully landscaped yard is designed for low-maintenance living and features an in-ground pool, hot tub, and plenty of space for entertaining, allowing you to spend more time enjoying your home and less time maintaining it. The 3-car garage provides exceptional storage, while the convenient mudroom keeps everyday life organized. Upstairs, you'll find two additional flex spaces that can serve as a media room, game room, home gym, or office, along with two spacious bedrooms connected by a Jack-and-Jill bath. Ideally located in the desirable Lochridge community, you'll enjoy the perfect balance of privacy and convenience with shopping, dining, parks, and everything Holly Springs has to offer just minutes away. This is more than a home—it's a lifestyle. Schedule your private showing today before this exceptional property is gone!
For sale
$1,250,000
309 Silent Cove Ln, Holly Springs, NC 27540
4beds
4,175sqft
Single Family Residence, Residential
Built in 2021
0.34 Acres Lot
$1,208,300 Zestimate®
$299/sqft
$99/mo HOA
What's special
In-ground poolPremium finishesHot tubPrivate backyard oasisWelcoming front porchExpansive covered back porchBeautifully landscaped yard
- 20 days |
- 684 |
- 40 |
Zillow last checked:
Listing updated:
Listed by:
Mark Edward Hargrove 919-623-4726,
Mark Spain Real Estate
Source: Doorify MLS,MLS#: 10183387
Facts & features
Interior
Bedrooms & bathrooms
- Bedrooms: 4
- Bathrooms: 4
- Full bathrooms: 3
- 1/2 bathrooms: 1
Heating
- Forced Air
Cooling
- Ceiling Fan(s), Central Air
Appliances
- Included: Built-In Gas Range, Dishwasher, Electric Oven, Microwave, Refrigerator, Stainless Steel Appliance(s), Tankless Water Heater, Oven
- Laundry: Laundry Room
Features
- Bathtub Only, Bathtub/Shower Combination, Ceiling Fan(s), Crown Molding, Dual Closets, Entrance Foyer, Granite Counters, High Ceilings, Open Floorplan, Second Primary Bedroom, Separate Shower, Tray Ceiling(s), Walk-In Closet(s), Walk-In Shower, Water Closet
- Flooring: Hardwood, Vinyl, Tile
- Has fireplace: Yes
- Fireplace features: Gas, Gas Log, Living Room
Interior area
- Total structure area: 4,175
- Total interior livable area: 4,175 sqft
- Finished area above ground: 4,175
- Finished area below ground: 0
Property
Parking
- Total spaces: 3
- Parking features: Attached, Garage, Garage Door Opener
- Attached garage spaces: 3
Features
- Levels: Two
- Stories: 2
- Patio & porch: Covered, Front Porch, Rear Porch, Screened
- Has spa: Yes
- Spa features: Above Ground
- Fencing: Back Yard, Wrought Iron
- Has view: Yes
Lot
- Size: 0.34 Acres
- Features: Close to Clubhouse, Corner Lot, Front Yard, Landscaped
Details
- Parcel number: 063803029858000 0480931
- Special conditions: Standard
Construction
Type & style
- Home type: SingleFamily
- Architectural style: Transitional
- Property subtype: Single Family Residence, Residential
Materials
- Fiber Cement
- Roof: Shingle
Condition
- New construction: No
- Year built: 2021
Utilities & green energy
- Sewer: Public Sewer
- Water: Public
Community & HOA
Community
- Subdivision: Lochridge
HOA
- Has HOA: Yes
- Amenities included: Pool, Trail(s)
- Services included: Unknown
- HOA fee: $592 semi-annually
Location
- Region: Holly Springs
Financial & listing details
- Price per square foot: $299/sqft
- Tax assessed value: $1,093,945
- Annual tax amount: $9,435
- Date on market: 7/30/2026
Estimated market value
$1,208,300
$1.15M - $1.27M
$3,776/mo
Price history
| Date | Event | Price |
|---|---|---|
| 7/30/2026 | Listed for sale | $1,250,000-7.4%$299/sqft |
Source:  Doorify MLS #10183387 Report a problem Doorify MLS #10183387 Report a problem | ||
| 6/11/2026 | Listing removed | $1,350,000$323/sqft |
Source:  Coldwell Banker Advantage #LP754060 Report a problem Coldwell Banker Advantage #LP754060 Report a problem | ||
| 12/30/2025 | Price change | $1,350,000-3.6%$323/sqft |
Source: Coldwell Banker Advantage #LP754060 Report a problem | ||
| 12/6/2025 | Listed for sale | $1,400,000+27.3%$335/sqft |
Source:  LPRMLS #754060 Report a problem LPRMLS #754060 Report a problem | ||
| 4/5/2023 | Sold | $1,100,000$263/sqft |
Source: Doorify MLS #2493112 Report a problem | ||
| 3/1/2023 | Contingent | $1,100,000$263/sqft |
Source: Doorify MLS #2493112 Report a problem | ||
| 2/1/2023 | Listed for sale | $1,100,000-15.4%$263/sqft |
Source: Doorify MLS #2493112 Report a problem | ||
| 12/27/2022 | Listing removed | -- |
Source: Doorify MLS #2484898 Report a problem | ||
| 11/23/2022 | Listed for sale | $1,300,000+85.6%$311/sqft |
Source: Doorify MLS #2484898 Report a problem | ||
| 12/3/2021 | Sold | $700,250+0.1%$168/sqft |
Source: Doorify MLS #2362237 Report a problem | ||
| 2/9/2021 | Pending sale | $699,900$168/sqft |
Source: Doorify MLS #2362237 Report a problem | ||
| 1/18/2021 | Listed for sale | $699,900$168/sqft |
Source: Doorify MLS #2362237 Report a problem | ||
Public tax history
| Year | Property taxes | Tax assessment |
|---|---|---|
| 2025 | $9,047 -3.7% | $1,093,945 |
| 2024 | $9,395 +27.4% | $1,093,945 +60.4% |
| 2023 | $7,375 +4.6% | $681,940 +0.9% |
| 2022 | $7,054 +452.4% | $675,610 +440.5% |
| 2021 | $1,277 | $125,000 |
Find assessor info on the county website
Monthly payment
Est. payment
Payment breakdown
Explore the cost of this home by adjusting the details. Changes won't be saved.Climate risks
Neighborhood: 27540
Nearby schools
GreatSchools rating
- 8/10Holly Grove ElementaryGrades: PK-5Distance: 2.6 mi
- 10/10Holly Grove Middle SchoolGrades: 6-8Distance: 2.7 mi
- 9/10Holly Springs HighGrades: 9-12Distance: 2.6 mi
Schools provided by the listing agent
- Elementary: Wake - Holly Grove Elementary
- Middle: Wake - Holly Grove Middle School
- High: Wake - Holly Springs High
Source: Doorify MLS. This data may not be complete. We recommend contacting the local school district to confirm school assignments for this home.
- $875,300-- bd3 ba3.3k sqft305 Silent Cove Ln, Holly Springs, NC 27540Off Market
- $1,134,000-- bd3 ba4.7k sqft104 Falling Stone Dr, Holly Springs, NC 27540Off Market
- $965,0006 bd6 ba4.1k sqft401 Silent Cove Ln, Holly Springs, NC 27540Sold
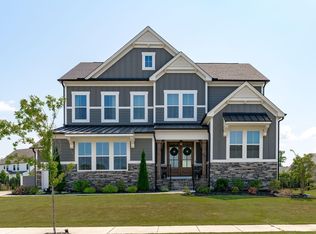
- $1,050,400-- bd3 ba3.9k sqft309 Ledge Manor Dr, Holly Springs, NC 27540Off Market
- $967,7005 bd5 ba3.5k sqft301 Silent Cove Ln, Holly Springs, NC 27540Off Market
- $1,069,5004 bd4 ba3.7k sqft404 Ledge Manor Dr, Holly Springs, NC 27540Off Market
- $1,006,300-- bd3 ba4.1k sqft304 Ledge Manor Dr, Holly Springs, NC 27540Off Market
- $1,071,000-- bd3 ba4.3k sqft100 Falling Stone Dr, Holly Springs, NC 27540Off Market
A local agent can set up tours, give advice and negotiate with sellers.
Similar homes
- $1,175,0005 bd4 ba4.7k sqft208 Silent Cove Ln, Holly Springs, NC 27540For Sale

 MLS ID #10176693, Belinda McCall. Doorify MLS
 - $875,0005 bd5 ba3.6k sqft301 Silent Bend Dr, Holly Springs, NC 27540For Sale
 MLS ID #10184820, Keith Gunter. Doorify MLS
 - $1,274,0006 bd5 ba4.7k sqft137 Aspenridge Dr, Holly Springs, NC 27540Pending
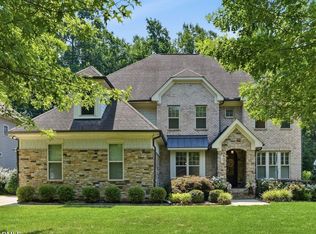 MLS ID #10184899, Heather Donovan. Doorify MLS
 - $1,125,0005 bd4 ba3.6k sqft205 Congleton Way, Holly Springs, NC 27540For Sale
 MLS ID #10182108, Shaun Smith. Doorify MLS
 - $998,0005 bd4 ba3.6k sqft212 Utley Bluffs Dr, Holly Springs, NC 27540For SaleMLS ID #10184759, Monica Severt. Doorify MLS
- $865,0005 bd3 ba4.2k sqft237 Cahors Trl, Holly Springs, NC 27540For SaleMLS ID #10183643, Phaedrea Watkins. Doorify MLS
- $655,0005 bd4 ba3.1k sqft456 Texanna Way, Holly Springs, NC 27540For SaleMLS ID #10185913, Heather Winters. Doorify MLS
- $770,0005 bd4 ba3.5k sqft129 Pointe Park Cir, Holly Springs, NC 27540For SaleMLS ID #10184559, Melonie Mickle. Doorify MLS
- $925,0005 bd4 ba3.2k sqft613 Morning Oaks Dr, Holly Springs, NC 27540For SaleMLS ID #10184989, Benjamin Passwaters. Doorify MLS
- $1,250,0005 bd5 ba4.6k sqft3723 Regent Pines Dr, New Hill, NC 27562For SaleMLS ID #10183467, Christine Hale. Doorify MLS
- $1,600,0005 bd5 ba5.4k sqft113 Amberwing Ct, Holly Springs, NC 27540For SaleMLS ID #10162932, David Wilson. Doorify MLS
- $928,0004 bd4 ba3.1k sqft1908 Green Oaks Pkwy, Holly Springs, NC 27540For SaleMLS ID #10182185, Michael Resavy. Doorify MLS
- $1,150,0005 bd5 ba3.5k sqftRIDER HOMES INC, Holly Springs, NC 27540For SaleMLS ID #10165480, Robert Huml. Doorify MLS
- $775,0005 bd4 ba3.6k sqft109 Otis Way, Holly Springs, NC 27540For SaleMLS ID #10182441, Maureen fulk. Doorify MLS
- $750,0003 bd3 ba4k sqft6716 Stepherly Way, Holly Springs, NC 27540For SaleMLS ID #10183409, Michelle Lynn Stephenson. Doorify MLS
- $1,250,0006 bd6 ba4.3k sqft4312 Chandler Cove Way, Apex, NC 27539For SaleMLS ID #10183048, Michael Proctor. Doorify MLS
- $895,0004 bd5 ba4.2k sqft6721 Winter Garden Way, Holly Springs, NC 27540For SaleMLS ID #10165836, April Auman. Doorify MLS
- $800,0005 bd4 ba3.1k sqft429 Brightling Way, Holly Springs, NC 27540For SaleMLS ID #10185194, Lisa Rooney. Doorify MLS
- $1,520,0006 bd5 ba4.7k sqft1865 Elderbank Dr, Apex, NC 27502For SaleMLS ID #10187179, Nina Golden. Doorify MLS
- $699,0004 bd3 ba3k sqft129 Treeline Ct, Holly Springs, NC 27540For SaleMLS ID #10175921, Carrie Hennessey. Doorify MLS
