Luxury Living Meets Resort-Style Entertaining at 3723 Regent Pines Drive! Welcome to 3723 Regent Pines Drive, where timeless elegance, exceptional craftsmanship and unforgettable outdoor living come together in one spectacular home. This stunning Toll Brothers Stallworth floor plan offers over 4,600 square feet of beautifully designed living space with 5 bedrooms, 5 full bathrooms and every upgrade you have been dreaming of. Some of the amazing features include: a heated pool and spa, an outdoor kitchen and a large, beautiful backyard. A built-out study, a central vacuum system plus each room has a walk-in-closet and private bathroom. Don't miss this stunning home!
Pending
$1,260,000
3723 Regent Pines Dr, New Hill, NC 27562
5beds
4,629sqft
:
Get pre-qualified$7,265/mo
Single Family Residence, Residential
Built in 2021
0.36 Acres Lot
$1,246,400 Zestimate®
$272/sqft
$92/mo HOA
What's special
Timeless eleganceExceptional craftsmanshipBuilt-out studyCentral vacuum systemLarge beautiful backyardHeated pool and spaUnforgettable outdoor living
- 10 days |
- 519 |
- 27 |
Zillow last checked:
Listing updated:
Listed by:
Christine Hale 919-414-7051,
Keller Williams Elite Realty
Source: Doorify MLS,MLS#: 10183467
Facts & features
Interior
Bedrooms & bathrooms
- Bedrooms: 5
- Bathrooms: 5
- Full bathrooms: 5
Heating
- Forced Air, Zoned, None
Cooling
- Central Air, Dual
Appliances
- Included: Dishwasher, Disposal, Double Oven, Dryer, Electric Range, Gas Cooktop, Gas Range, Gas Water Heater, Microwave, Range Hood, Refrigerator, Self Cleaning Oven, Washer
- Laundry: Laundry Room, Upper Level
Features
- Central Vacuum, Room Over Garage, Tray Ceiling(s), Walk-In Closet(s), Other
- Flooring: Carpet, Ceramic Tile, Hardwood, Tile
- Number of fireplaces: 1
- Fireplace features: Family Room, Gas Log, Gas Starter
Interior area
- Total structure area: 4,629
- Total interior livable area: 4,629 sqft
- Finished area above ground: 4,629
- Finished area below ground: 0
Video & virtual tour
Property
Parking
- Total spaces: 3
- Parking features: Attached, Concrete, Driveway, Garage Door Opener, Other
- Attached garage spaces: 3
Features
- Levels: Two
- Stories: 2
- Patio & porch: Deck, Porch, Screened
- Exterior features: Fenced Yard, Outdoor Kitchen, Other
- Has private pool: Yes
- Pool features: Private
- Has view: Yes
Lot
- Size: 0.36 Acres
- Features: Landscaped
Details
- Parcel number: 071003336189000 0474905
- Zoning: PUD-C
- Special conditions: Standard
Construction
Type & style
- Home type: SingleFamily
- Architectural style: Craftsman
- Property subtype: Single Family Residence, Residential
Materials
- Aluminum Siding, Brick, Vinyl Siding
- Roof: Shingle
Condition
- New construction: No
- Year built: 2021
Utilities & green energy
- Sewer: Public Sewer
- Water: Public
Community & HOA
Community
- Subdivision: Jordan Pointe
HOA
- Has HOA: Yes
- Amenities included: Clubhouse, Park, Pool, Other
- Services included: Maintenance Grounds, Storm Water Maintenance
- HOA fee: $275 quarterly
Location
- Region: New Hill
Financial & listing details
- Price per square foot: $272/sqft
- Tax assessed value: $1,050,491
- Annual tax amount: $9,585
- Date on market: 7/30/2026
Estimated market value
$1,246,400
$1.18M - $1.31M
$4,239/mo
Price history
| Date | Event | Price |
|---|---|---|
| 8/5/2026 | Pending sale | $1,260,000$272/sqft |
Source:  Doorify MLS #10183467 Report a problem Doorify MLS #10183467 Report a problem | ||
| 7/30/2026 | Listed for sale | $1,260,000-3.1%$272/sqft |
Source: Doorify MLS #10183467 Report a problem | ||
| 7/27/2026 | Listing removed | $1,300,000$281/sqft |
Source: eXp Realty #10176520 Report a problem | ||
| 7/1/2026 | Listed for sale | $1,300,000+54.2%$281/sqft |
Source: Doorify MLS #10176520 Report a problem | ||
| 10/27/2021 | Sold | $843,000$182/sqft |
Source: Public Record Report a problem | ||
Public tax history
| Year | Property taxes | Tax assessment |
|---|---|---|
| 2025 | $9,192 +2.3% | $1,050,491 |
| 2024 | $8,986 +29.2% | $1,050,491 +66.1% |
| 2023 | $6,956 +6.5% | $632,263 |
| 2022 | $6,529 +339.7% | $632,263 +321.5% |
| 2021 | $1,485 | $150,000 |
| 2020 | -- | $150,000 |
Find assessor info on the county website
Monthly payment
Est. payment
Payment breakdown
Explore the cost of this home by adjusting the details. Changes won't be saved.Climate risks
Neighborhood: 27562
Nearby schools
GreatSchools rating
- 8/10Apex Friendship ElementaryGrades: PK-5Distance: 2.5 mi
- 10/10Apex Friendship MiddleGrades: 6-8Distance: 2.9 mi
- 9/10Apex Friendship HighGrades: 9-12Distance: 2.8 mi
Schools provided by the listing agent
- Elementary: Wake - Pleasant Plains Elementary
- Middle: Wake - Apex Friendship Middle
- High: Wake - Apex Friendship High
Source: Doorify MLS. This data may not be complete. We recommend contacting the local school district to confirm school assignments for this home.
- $1,224,9005 bd5 ba4.8k sqft3717 Regent Pines Dr, New Hill, NC 27562Off Market
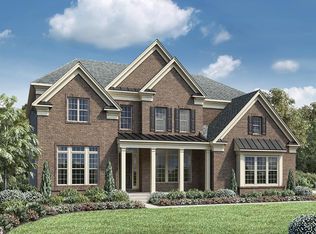
- $786,5004 bd4 ba3.3k sqft3720 Jordan Shires Dr, New Hill, NC 27562Off Market
- $1,181,100-- bd3 ba4.7k sqft3729 Regent Pines Dr, New Hill, NC 27562Off Market
- $762,1004 bd5 ba3.7k sqft3716 Jordan Shires Dr, New Hill, NC 27562Off Market
- $1,216,3005 bd6 ba5k sqft3713 Regent Pines Dr, New Hill, NC 27562Off Market
- $1,150,0005 bd5 ba4.5k sqft3724 Regent Pines Dr, New Hill, NC 27562Sold
- $1,159,8005 bd5 ba5.1k sqft3720 Regent Pines Dr, New Hill, NC 27562Off Market
- $689,5005 bd3 ba3k sqft3724 Jordan Shires Dr, New Hill, NC 27562Off Market
A local agent can set up tours, give advice and negotiate with sellers.
Similar homes
- $699,9004 bd4 ba3.3k sqft3413 Jordan Shires Dr, New Hill, NC 27562For Sale

 MLS ID #10183658, Valinda Howington. Doorify MLS
 - $1,259,0005 bd5 ba4k sqft108 Split Trunk Path, Holly Springs, NC 27540For Sale
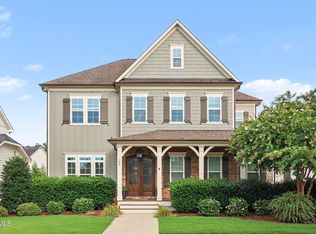 MLS ID #10181066, Leslie-Anne Ball. Doorify MLS
 - $639,9004 bd3 ba2.6k sqft2629 Impulsion Dr, New Hill, NC 27562For Sale
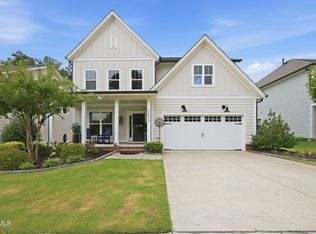 MLS ID #10185124, Angie Cole. Doorify MLS
 - $1,250,0004 bd4 ba4.1k sqft309 Silent Cove Ln, Holly Springs, NC 27540For Sale
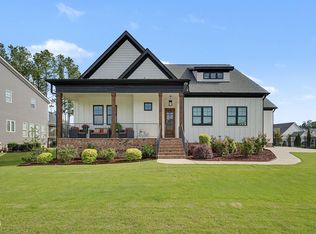 MLS ID #10183387, Mark Edward Hargrove. Doorify MLS
 - $740,0005 bd4 ba3.2k sqft2517 Great Daisy Ln, New Hill, NC 27562For SaleMLS ID #10183170, Jessica Hunt. Doorify MLS
- $660,0004 bd3 ba2.7k sqft2908 Landon Oaks Ct, New Hill, NC 27562For SaleMLS ID #10174918, Johnie Blackwell. Doorify MLS
- $1,373,0006 bd5 ba4.7k sqft137 Aspenridge Dr, Holly Springs, NC 27540For SaleMLS ID #10184899, Heather Donovan. Doorify MLS
- $1,325,0005 bd6 ba4.5k sqft440 Creekhurst Pl, Cary, NC 27519For SaleMLS ID #10184315, John Nguyen. Doorify MLS
- $725,0004 bd4 ba3.5k sqft3469 Jordan Manors Dr, New Hill, NC 27562For SaleMLS ID #10179296, Janerie Wierenga. Doorify MLS
- $1,050,0005 bd4 ba3.6k sqft212 Utley Bluffs Dr, Holly Springs, NC 27540For SaleMLS ID #10184759, Monica Severt. Doorify MLS
- $649,0003 bd3 ba2.7k sqft3518 Johnson Grant Dr, New Hill, NC 27562For SaleMLS ID #10175257, Nicole Ingram. Doorify MLS
- $1,175,0005 bd4 ba4.7k sqft208 Silent Cove Ln, Holly Springs, NC 27540For SaleMLS ID #10176693, Belinda McCall. Doorify MLS
- $1,210,0005 bd5 ba5k sqft724 Peninsula Forest Pl, Cary, NC 27519For SaleMLS ID #10168802, Sue Goodwin. Doorify MLS
- $1,000,0005 bd4 ba3.7k sqft2901 Macintosh Woods Dr, Apex, NC 27502For SaleMLS ID #10174949, Shreyans Kochar. Doorify MLS
- $925,0005 bd4 ba3.2k sqft613 Morning Oaks Dr, Holly Springs, NC 27540For SaleMLS ID #10184989, Benjamin Passwaters. Doorify MLS
- $1,489,0005 bd6 ba4.4k sqft1829 Prucha Pl, Apex, NC 27523For SaleMLS ID #10183536, Amy Wisdom. Doorify MLS
- $1,470,0005 bd6 ba4.7k sqft2841 Flora Oaks Way, Apex, NC 27523For SaleMLS ID #10181798, Craig Tribus. Doorify MLS
- $1,295,0005 bd5 ba4.4k sqft66 Romie Ct, Pittsboro, NC 27312For SaleMLS ID #10165584, Kathleen Jasinskas. Doorify MLS
- $1,120,0005 bd5 ba3.4k sqft3193 Armeria Dr, Apex, NC 27502New ConstructionMLS ID #10183688, Naga Mahesh Desu. Doorify MLS
- $1,240,0005 bd5 ba4.3k sqft122 Brookbank Hill Pl, Cary, NC 27519For SaleMLS ID #10180934, Dennis de Jong. Doorify MLS
