Welcome to Peninsula of Amberly Estates of Cary ! Executive Home Offering 1/2+ Acre Lot that backs to Woods. New Paint & Carpet (2026) & New Main Hardwood Flooring (2022). 5 Total Bedrooms, 4 Full Bath plus Half. A Chef's Kitchen w/ Massive Island & Prep Sink, 5 Burner Gas Range & Cabinets GALORE. Fantastic Butler's Prep Area & Walk in Pantry. Open to Breakfast w/ access to Screened Porch. Family Room w/ Wall of Windows to Backyard, Gas FP & Custom Shelving. Separate Dining Room, Private Office and Extraordinary Foyer Showcasing Staircase. Fantastic Mud Room w/ Custom Cabinets & Butcher Block Counter. Second Level offers Primary BR w/ Wall of Windows, Spa Bath w/Soaking Tub, Shower w/ Bench AND Two Extensive Custom Closets ! Additional Bedroom En Suite that's perfect for Guests PLUS two Other Bedrooms w/ shared bath PLUS Bonus Rm. Full Walk Out Finished Basement (2023) w/ BR & Full BA, Rec Room & Home Theatre-Theatre Furniture Conveys ! THREE CAR Garage with EXTRA Space for a Workshop. Open Space Backyard w/ Fire Pit & Over Sized Sand Box/Garden... You Decide ! AND....Just Houses down from American Tobacco Trail. Got Bike ? Roller Blades ? Or Stroll ? Community Amenities include Amazing Pool, Clubhouse, Cardio Gym, Playground, Gymnasium, Event Lawn for Music & Fun ! CHECK OUT ALL THE HOMES UPDATES & RENOVATIONS LIST !
For sale
Price cut: $15K (6/12)
$1,225,000
724 Peninsula Forest Pl, Cary, NC 27519
5beds
5,052sqft
:
Get pre-qualified$7,166/mo
Single Family Residence, Residential
Built in 2015
0.57 Acres Lot
$1,192,300 Zestimate®
$242/sqft
$116/mo HOA
What's special
Theatre furniture conveysPrivate officeTwo extensive custom closetsNew main hardwood flooringExtraordinary foyer showcasing staircaseCabinets galoreCustom shelving
- 64 days |
- 1,166 |
- 51 |
Likely to sell faster than
Zillow last checked:
Listing updated:
Listed by:
Sue Goodwin 919-271-6208,
Long & Foster Real Estate INC/Brier Creek,
Charles Goodwin 919-389-5135,
Long & Foster Real Estate INC/Brier Creek
Source: Doorify MLS,MLS#: 10168802
Facts & features
Interior
Bedrooms & bathrooms
- Bedrooms: 5
- Bathrooms: 5
- Full bathrooms: 4
- 1/2 bathrooms: 1
Heating
- Fireplace(s), Forced Air, Heat Pump
Cooling
- Ceiling Fan(s), Central Air
Appliances
- Included: Built-In Gas Range, Dishwasher, Disposal, Dryer, Microwave, Oven, Range Hood, Stainless Steel Appliance(s), Washer
- Laundry: Electric Dryer Hookup, Laundry Room, Sink, Washer Hookup
Features
- Bathtub/Shower Combination, Bookcases, Built-in Features, Pantry, Ceiling Fan(s), Chandelier, Double Vanity, Dual Closets, Entrance Foyer, Granite Counters, Kitchen Island, Radon Mitigation, Recessed Lighting, Separate Shower, Smooth Ceilings, Soaking Tub, Storage, Walk-In Closet(s), Walk-In Shower, Water Closet
- Flooring: Carpet, Hardwood, Tile
- Windows: Screens
- Basement: Daylight, Exterior Entry, Finished, Full, Heated, Interior Entry, Storage Space, Sump Pump, Walk-Out Access
- Number of fireplaces: 1
- Fireplace features: Family Room, Gas, Gas Log
Interior area
- Total structure area: 5,052
- Total interior livable area: 5,052 sqft
- Finished area above ground: 3,785
- Finished area below ground: 1,267
Property
Parking
- Total spaces: 7
- Parking features: Additional Parking, Attached, Driveway, Garage, Garage Door Opener, Garage Faces Front, Garage Faces Side, Inside Entrance, Paved, Storage, Workshop in Garage
- Attached garage spaces: 3
- Uncovered spaces: 4
Accessibility
- Accessibility features: Level Flooring
Features
- Levels: Three Or More
- Stories: 3
- Patio & porch: Patio, Porch, Screened
- Exterior features: Fire Pit, Rain Gutters
- Pool features: Association, Community, Outdoor Pool
- Has view: Yes
- View description: Trees/Woods
Lot
- Size: 0.57 Acres
- Dimensions: 131 x 181 x 135 x 195
- Features: Back Yard, Cleared, Cul-De-Sac, Gentle Sloping, Hardwood Trees, Landscaped
Details
- Parcel number: 0090951
- Zoning: Pddmajor
- Special conditions: Standard
Construction
Type & style
- Home type: SingleFamily
- Architectural style: Transitional
- Property subtype: Single Family Residence, Residential
Materials
- Brick Veneer, Fiber Cement, HardiPlank Type
- Foundation: Slab
- Roof: Shingle
Condition
- New construction: No
- Year built: 2015
- Major remodel year: 2015
Details
- Builder name: Ashton Woods Homes
Utilities & green energy
- Sewer: Public Sewer
- Water: Public
- Utilities for property: Cable Connected, Electricity Connected, Natural Gas Connected, Sewer Connected, Water Connected
Community & HOA
Community
- Features: Clubhouse, Fitness Center, Playground, Pool, Sidewalks, Street Lights
- Subdivision: The Peninsula at Amberly
HOA
- Has HOA: Yes
- Amenities included: Basketball Court, Clubhouse, Playground, Pool, Recreation Facilities
- Services included: None
- HOA fee: $348 quarterly
Location
- Region: Cary
Financial & listing details
- Price per square foot: $242/sqft
- Tax assessed value: $1,289,598
- Annual tax amount: $12,122
- Date on market: 5/21/2026
- Road surface type: Asphalt, Paved
Estimated market value
$1,192,300
$1.13M - $1.25M
$5,313/mo
Price history
| Date | Event | Price |
|---|---|---|
| 6/12/2026 | Price change | $1,225,000-1.2%$242/sqft |
Source:  Doorify MLS #10168802 Report a problem Doorify MLS #10168802 Report a problem | ||
| 5/21/2026 | Listed for sale | $1,240,000+1.2%$245/sqft |
Source: Doorify MLS #10168802 Report a problem | ||
| 4/28/2026 | Listing removed | $1,225,000$242/sqft |
Source: Doorify MLS #10134193 Report a problem | ||
| 4/7/2026 | Price change | $1,225,000-1.9%$242/sqft |
Source: Doorify MLS #10134193 Report a problem | ||
| 3/16/2026 | Listed for sale | $1,249,000$247/sqft |
Source: Doorify MLS #10134193 Report a problem | ||
| 3/10/2026 | Pending sale | $1,249,000$247/sqft |
Source: Doorify MLS #10134193 Report a problem | ||
| 2/2/2026 | Price change | $1,249,000-3.9%$247/sqft |
Source: Doorify MLS #10134193 Report a problem | ||
| 11/20/2025 | Listed for sale | $1,300,000+95.6%$257/sqft |
Source: Doorify MLS #10134193 Report a problem | ||
| 5/9/2016 | Sold | $664,500$132/sqft |
Source: Public Record Report a problem | ||
Public tax history
| Year | Property taxes | Tax assessment |
|---|---|---|
| 2025 | $12,122 +44% | $1,289,598 +60.8% |
| 2024 | $8,419 +1.9% | $801,796 |
| 2023 | $8,259 +2% | $801,796 |
| 2022 | $8,098 | $801,796 |
| 2021 | -- | $801,796 +0.5% |
| 2020 | $8,137 +4.3% | $797,790 |
| 2019 | $7,803 +5.1% | $797,790 +5.1% |
| 2017 | $7,424 | $759,059 +462.3% |
| 2016 | $7,424 | $135,000 |
Find assessor info on the county website
Monthly payment
Est. payment
Payment breakdown
Explore the cost of this home by adjusting the details. Changes won't be saved.Climate risks
Neighborhood: Amberly
Nearby schools
GreatSchools rating
- 9/10North Chatham ElementaryGrades: PK-5Distance: 6.1 mi
- 6/10Margaret B. Pollard Middle SchoolGrades: 6-8Distance: 10.4 mi
- 6/10Seaforth HighGrades: 9-12Distance: 9.8 mi
Schools provided by the listing agent
- Elementary: Chatham - North Chatham Elementary
- Middle: Chatham - Margaret B Pollard Middle School
- High: Chatham - Seaforth High School
Source: Doorify MLS. This data may not be complete. We recommend contacting the local school district to confirm school assignments for this home.
- $1,452,1005 bd4 ba5.6k sqft720 Peninsula Forest Pl, Cary, NC 27519Off Market
- $1,200,0006 bd6 ba5.3k sqft728 Peninsula Forest Pl, Cary, NC 27519Sold
- $1,365,2005 bd6 ba5.3k sqft725 Peninsula Forest Pl, Cary, NC 27519Off Market
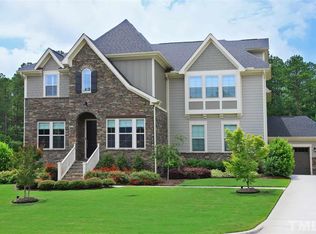
- $1,519,6005 bd6 ba4.8k sqft725 Peninsula Forest, Cary, NC 27519Off Market
- $1,449,8006 bd6 ba6.5k sqft732 Peninsula Forest Pl, Cary, NC 27519Off Market
- $1,273,0004 bd4 ba4.2k sqft716 Peninsula Forest Pl, Cary, NC 27519Sold
- $1,308,5006 bd5 ba4.2k sqft721 Peninsula Forest Pl, Cary, NC 27519Off Market
- $1,281,0005 bd5 ba4.3k sqft729 Peninsula Forest Pl, Cary, NC 27519Off Market
A local agent can set up tours, give advice and negotiate with sellers.
Similar homes
- $1,250,0005 bd5 ba4.3k sqft122 Brookbank Hill Pl, Cary, NC 27519For Sale

 MLS ID #10180934, Dennis de Jong. Doorify MLS
 - $1,100,0004 bd4 ba3.9k sqft337 Karpen Ln, Cary, NC 27519For Sale
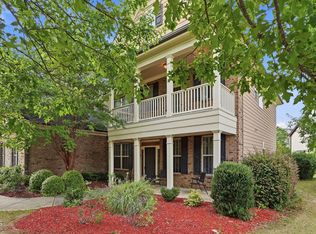 MLS ID #10181018, Leigh Roach. Doorify MLS
 - $1,200,0006 bd5 ba4.6k sqft208 William Henry Way, Cary, NC 27519For Sale
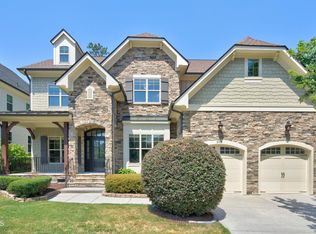 MLS ID #10174932, Hannah Chan. Doorify MLS
 - $945,0005 bd3 ba4.5k sqft235 Beckingham Loop, Cary, NC 27519For Sale
 MLS ID #10179329, Evelyn Hrehor. Doorify MLS
 - $1,100,0004 bd6 ba4.5k sqft5707 Highcroft Dr, Cary, NC 27519For SaleMLS ID #10178496, Sandy English. Doorify MLS
- $1,150,0006 bd5 ba4.7k sqft400 White Iris Loop, Cary, NC 27519For SaleMLS ID #10159301, Karen Coe. Doorify MLS
- $1,150,0005 bd4 ba3.9k sqft212 Birdsgrove Ct, Cary, NC 27519For SaleMLS ID #10178963, Hannah Chan. Doorify MLS
- $1,395,0005 bd4 ba3.9k sqft106 Aberson Ct, Cary, NC 27519For SaleMLS ID #10169893, Karen Coe. Doorify MLS
- $1,099,0005 bd5 ba3.7k sqft221 Birdsgrove Ct, Cary, NC 27519For SaleMLS ID #10179243, Hannah Chan. Doorify MLS
- $1,330,0005 bd6 ba4.5k sqft440 Creekhurst Pl, Cary, NC 27519For SaleMLS ID #10153657, John Nguyen. Doorify MLS
- $1,215,0004 bd4 ba5.2k sqft1049 Kennicott Ave, Cary, NC 27513For SaleMLS ID #10176924, Patricia Denz. Doorify MLS
- $874,9004 bd3 ba3k sqft622 Mercer Grant Dr, Cary, NC 27519For SaleMLS ID #10181136, Joe Matthews. Doorify MLS
- $1,225,0005 bd5 ba4.3k sqft213 Bethabara Ln, Cary, NC 27513For SaleMLS ID #10175331, Melissa Ragan. Doorify MLS
- $928,0004 bd4 ba3.6k sqft5609 Cary Glen Blvd, Cary, NC 27519For SaleMLS ID #10176276, Melanie Mueller. Doorify MLS
- $900,0004 bd3 ba2.9k sqft310 Riggsbee Farm Dr, Cary, NC 27519For SaleMLS ID #10181183, Linda Craft. Doorify MLS
- $930,0004 bd4 ba3.1k sqft836 Boone Ridge Ln, Cary, NC 27519For SaleMLS ID #10160269, Stacy Danzey. Doorify MLS
- $899,9004 bd3 ba3.3k sqft5116 Trembath Ln, Cary, NC 27519For SaleMLS ID #10178345, Michelle Roberts. Doorify MLS
- $775,0005 bd3 ba3.2k sqft1032 Pueblo Ridge Pl, Cary, NC 27519For SaleMLS ID #10178928, Stacie Morris. Doorify MLS
- $879,9005 bd4 ba3.5k sqft5032 Trembath Ln, Cary, NC 27519For SaleMLS ID #10164376, Joe Matthews. Doorify MLS
- $1,175,0005 bd4 ba4.9k sqft490 Bear Tree Crk, Chapel Hill, NC 27517For SaleMLS ID #10154099, Ying Zhu. Doorify MLS
