Welcome to your meticulously maintained home in Cary Park! Beautifully situated to capture optimal natural light with its northwest-facing orientation, this immaculate, 3,600+ sq. ft. home puts stunning pond and tree views front and center. Step into a main level featuring refinished hardwoods, updated lighting and ceiling fans throughout, and a dedicated home office behind French doors. Motorized shades effortlessly open to frame your tranquil water backdrop. At the heart of the home, the kitchen features an island, granite countertops, and premium upgrades, including a GE Café gas range (2022), Samsung Bespoke fridge (2025), Bosch Benchmark dishwasher (2025), and a motion-sensor faucet (2021). Outdoor living is a true dream—unwind or entertain year-round on the custom Eze-Breeze screened porch featuring skylights, a ceiling fan, beadboard ceiling, recessed lighting, and stone tile flooring (2011). Step out to fire up the grill on the adjoining deck, or relax in the peaceful, fully fenced, and landscaped backyard complete with a stamped concrete patio, mature trees, and picturesque pond views. Upstairs, discover plush carpeting (2026), spacious bedrooms, a massive bonus room (or 5th bedroom), and a rare walk-up attic with a large window, radiant heat barrier, and endless storage or potential future living space! The finished walk-out basement serves as the ultimate secondary retreat, offering soaring ceilings, a huge rec room, abundant extra storage, and a private bedroom with a full bathroom—ideal for guests or multi-generational living. Beyond the views, this home offers exceptional peace of mind and modern efficiency with fully owned solar panels (2011, Refer to the Utility Information Sheet for detailed energy savings), a Tesla charger (2023), a GAF architectural roof (2021), dual Carrier HVAC systems (2021), and an epoxied garage floor (2026). Additionally, the foundation was professionally engineered and reinforced with helical piers driven down to bedrock (2018), backed by a transferable, lifetime-of-structure warranty. You'll love the unbeatable location within top-ranked school zones (Mills Park Elementary, Mills Park Middle, and Green Level High) with immediate access to Cary Park greenways, the American Tobacco Trail, neighborhood parks, pickleball and tennis courts, dining, shopping, and more. Note: Listing agent has an ownership interest in the property. Please see MLS Documents for a full list of upgrades!
Pending
Price cut: $20K (7/20)
$928,000
5609 Cary Glen Blvd, Cary, NC 27519
4beds
3,691sqft
Single Family Residence, Residential
Built in 2005
8,276 Square Feet Lot
$901,400 Zestimate®
$251/sqft
$45/mo HOA
What's special
Finished walk-out basementHuge rec roomRefinished hardwoodsMotorized shadesPicturesque pond viewsKitchen features an islandSpacious bedrooms
- 54 days |
- 880 |
- 37 |
Likely to sell faster than
Zillow last checked:
Listing updated:
Listed by:
Melanie Mueller 919-924-9519,
Choice Residential Real Estate
Source: Doorify MLS,MLS#: 10176276
Facts & features
Interior
Bedrooms & bathrooms
- Bedrooms: 4
- Bathrooms: 4
- Full bathrooms: 3
- 1/2 bathrooms: 1
Heating
- Central, Fireplace(s), Forced Air, Natural Gas
Cooling
- Ceiling Fan(s), Central Air, Electric, Multi Units
Appliances
- Included: Dishwasher, Double Oven, Dryer, Free-Standing Electric Oven, Free-Standing Gas Range, Free-Standing Refrigerator, Freezer, Gas Range, Gas Water Heater, Ice Maker, Microwave, Range, Refrigerator, Stainless Steel Appliance(s), Washer, Washer/Dryer, Water Heater
- Laundry: Inside, Laundry Room, Sink, Washer Hookup
Features
- Bathtub/Shower Combination, Ceiling Fan(s), Chandelier, Crown Molding, Double Vanity, Eat-in Kitchen, Granite Counters, High Ceilings, Kitchen Island, Open Floorplan, Pantry, Radon Mitigation, Recessed Lighting, Second Primary Bedroom, Separate Shower, Smart Thermostat, Stone Counters, Storage, Track Lighting, Walk-In Closet(s), Walk-In Shower
- Flooring: Carpet, Hardwood, Tile, Wood
- Windows: Bay Window(s), Blinds, Double Pane Windows, Skylight(s), Window Treatments
- Basement: Bath/Stubbed, Concrete, Daylight, Exterior Entry, Full, Heated, Interior Entry, Partially Finished, Storage Space, Unfinished, Walk-Out Access, Walk-Up Access
- Number of fireplaces: 1
- Fireplace features: Gas Log, Living Room
Interior area
- Total structure area: 3,691
- Total interior livable area: 3,691 sqft
- Finished area above ground: 2,769
- Finished area below ground: 922
Video & virtual tour
Property
Parking
- Total spaces: 4
- Parking features: Attached, Driveway, Garage, Garage Door Opener
- Attached garage spaces: 2
- Uncovered spaces: 2
Features
- Levels: Three Or More
- Stories: 4
- Patio & porch: Covered, Deck, Enclosed, Front Porch, Patio, Porch, Rear Porch, Screened
- Exterior features: Balcony, Fenced Yard, Private Yard, Rain Gutters, Smart Lock(s)
- Pool features: Community
- Fencing: Back Yard, Fenced, Gate, Wood
- Has view: Yes
- View description: Pond, Trees/Woods, Water
- Has water view: Yes
- Water view: Pond,Water
Lot
- Size: 8,276 Square Feet
- Features: Back Yard, Close to Clubhouse, Landscaped, Views, Wooded
Details
- Parcel number: 072402593587000 0320246
- Zoning: TRP
- Special conditions: Seller Licensed Real Estate Professional
Construction
Type & style
- Home type: SingleFamily
- Architectural style: Traditional, Transitional
- Property subtype: Single Family Residence, Residential
Materials
- Brick Veneer, Concrete, Fiber Cement, Radiant Barrier
- Foundation: Concrete, Slab
- Roof: Shingle
Condition
- New construction: No
- Year built: 2005
Utilities & green energy
- Sewer: Public Sewer
- Water: Public
- Utilities for property: Cable Available, Electricity Available, Electricity Connected, Natural Gas Available, Natural Gas Connected, Phone Available, Sewer Available, Sewer Connected, Water Available, Water Connected
Green energy
- Energy generation: Solar
Community & HOA
Community
- Features: Clubhouse, Curbs, Fishing, Lake, Playground, Pool, Sidewalks, Street Lights, Suburban
- Subdivision: Cary Park
HOA
- Has HOA: Yes
- Amenities included: Clubhouse, Dog Park, Jogging Path, Maintenance Grounds, Picnic Area, Playground
- Services included: Maintenance Grounds
- HOA fee: $270 semi-annually
Location
- Region: Cary
Financial & listing details
- Price per square foot: $251/sqft
- Tax assessed value: $807,836
- Annual tax amount: $6,943
- Date on market: 6/25/2026
- Road surface type: Paved
Estimated market value
$901,400
$856,000 - $946,000
$3,073/mo
Price history
| Date | Event | Price |
|---|---|---|
| 8/7/2026 | Pending sale | $928,000$251/sqft |
Source:  Doorify MLS #10176276 Report a problem Doorify MLS #10176276 Report a problem | ||
| 7/20/2026 | Price change | $928,000-2.1%$251/sqft |
Source: Doorify MLS #10176276 Report a problem | ||
| 6/25/2026 | Listed for sale | $948,000+108.4%$257/sqft |
Source: Doorify MLS #10176276 Report a problem | ||
| 11/9/2007 | Sold | $455,000+18.6%$123/sqft |
Source: Doorify MLS #928752 Report a problem | ||
| 6/21/2005 | Sold | $383,500$104/sqft |
Source: Public Record Report a problem | ||
Public tax history
| Year | Property taxes | Tax assessment |
|---|---|---|
| 2025 | $6,944 +2.2% | $807,836 |
| 2024 | $6,794 +53.6% | $807,836 +83.8% |
| 2023 | $4,424 +3.9% | $439,532 |
| 2022 | $4,259 +2.1% | $439,532 |
| 2021 | $4,174 -0.5% | $439,532 |
| 2020 | $4,196 -13% | $439,532 -2% |
| 2019 | $4,823 | $448,591 |
| 2018 | $4,823 +10.9% | $448,591 |
| 2017 | $4,349 +1.5% | $448,591 |
| 2016 | $4,284 -2.4% | $448,591 +1% |
| 2015 | $4,391 | $443,933 |
| 2014 | -- | $443,933 |
| 2013 | -- | $443,933 +1.5% |
| 2012 | -- | $437,275 |
| 2011 | -- | $437,275 |
| 2010 | -- | $437,275 |
| 2009 | -- | $437,275 |
| 2008 | -- | -- |
| 2007 | -- | -- |
| 2006 | -- | -- |
| 2005 | -- | -- |
Find assessor info on the county website
Monthly payment
Est. payment
Payment breakdown
Explore the cost of this home by adjusting the details. Changes won't be saved.Climate risks
Neighborhood: Cary Park
Nearby schools
GreatSchools rating
- 10/10Mills Park ElementaryGrades: PK-5Distance: 1 mi
- 10/10Mills Park Middle SchoolGrades: 6-8Distance: 1 mi
- 10/10Green Level High SchoolGrades: 9-12Distance: 2.7 mi
Schools provided by the listing agent
- Elementary: Wake - Mills Park Elementary
- Middle: Wake - Mills Park Middle School
- High: Wake - Green Level High School
Source: Doorify MLS. This data may not be complete. We recommend contacting the local school district to confirm school assignments for this home.
- $856,4004 bd4 ba3.7k sqft5607 Cary Glen Blvd, Cary, NC 27519Off Market
- $836,7004 bd4 ba3.4k sqft5611 Cary Glen Blvd, Cary, NC 27519Off Market
- $1,050-- bd-- ba-- sqftFrontgate Dr, Cary, NC 27519Off Market
- $1,050-- bd-- ba-- sqftFrontgate Dr, Cary, NC 27519Off Market
- $1,050-- bd-- ba-- sqftFrontgate Dr, Cary, NC 27519Off Market
- $847,5004 bd4 ba3.7k sqft5615 Cary Glen Blvd, Cary, NC 27519Off Market
- $939,0005 bd4 ba3.8k sqft5605 Cary Glen Blvd, Cary, NC 27519Sold
- $521,1003 bd3 ba1.8k sqft5610 Cary Glen Blvd, Morrisville, NC 27560Off Market
A local agent can set up tours, give advice and negotiate with sellers.
Similar homes
- $899,9004 bd3 ba3.3k sqft5116 Trembath Ln, Cary, NC 27519For Sale

 MLS ID #10178345, Michelle Roberts. Doorify MLS
 - $945,0005 bd3 ba4.5k sqft235 Beckingham Loop, Cary, NC 27519For Sale
 MLS ID #10179329, Evelyn Hrehor. Doorify MLS
 - $925,0004 bd4 ba3.5k sqft808 City Walls St, Cary, NC 27513For Sale
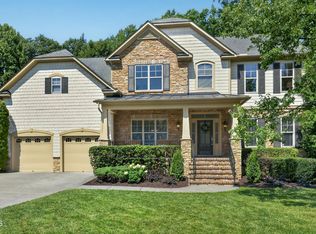 MLS ID #10185951, Diane Donnelly. Doorify MLS
 - $980,0005 bd4 ba3.8k sqft7028 Talton Ridge Dr, Cary, NC 27519For Sale
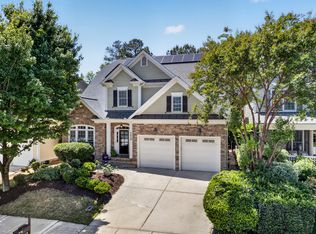 MLS ID #10181616, Shiv Nunna. Doorify MLS
 - $1,100,0004 bd6 ba4.5k sqft5707 Highcroft Dr, Cary, NC 27519For SaleMLS ID #10178496, Sandy English. Doorify MLS
- $1,120,0005 bd4 ba3.7k sqft707 Magalloway Dr, Cary, NC 27519For SaleMLS ID #10176470, Sherry Lockhart. Doorify MLS
- $1,120,0005 bd4 ba4.2k sqft837 Katahdin Way, Cary, NC 27519For SaleMLS ID #10184744, Mike Montpetit. Doorify MLS
- $995,0005 bd4 ba3.7k sqft102 Pine Stroll Dr, Cary, NC 27519For SaleMLS ID #10180074, Merry Ann Cutler. Doorify MLS
- $1,240,0005 bd5 ba4.3k sqft122 Brookbank Hill Pl, Cary, NC 27519For SaleMLS ID #10180934, Dennis de Jong. Doorify MLS
- $680,0003 bd3 ba2.3k sqft114 Naperville Dr, Cary, NC 27519For SaleMLS ID #10183383, Karen Coe. Doorify MLS
- $1,150,1005 bd5 ba4.4k sqft512 Slate Creek Pl, Cary, NC 27519For SaleMLS ID #10179166, Ravi Bheemarao. Doorify MLS
- $949,9005 bd4 ba3.6k sqft114 Castle Garden St, Cary, NC 27513For SaleMLS ID #10184938, Cara Pierce. Doorify MLS
- $775,0005 bd3 ba3.2k sqft1032 Pueblo Ridge Pl, Cary, NC 27519For SaleMLS ID #10178928, Stacie Morris. Doorify MLS
- $1,099,0005 bd5 ba3.7k sqft221 Birdsgrove Ct, Cary, NC 27519For SaleMLS ID #10179243, Hannah Chan. Doorify MLS
- $784,9994 bd3 ba2.4k sqft103 Hardaway Ct, Cary, NC 27513For SaleMLS ID #10182072, Karen Coe. Doorify MLS
- $1,149,0006 bd5 ba4.6k sqft208 William Henry Way, Cary, NC 27519For SaleMLS ID #10174932, Hannah Chan. Doorify MLS
- $869,0005 bd4 ba3.3k sqft215 Lansbrooke Ln, Apex, NC 27502For SaleMLS ID #10179403, Courtnay Borleske. Doorify MLS
- $550,0003 bd3 ba2.1k sqft210 Muir Brook Pl, Cary, NC 27519For SaleMLS ID #10184639, Stacey Delgado. Doorify MLS
- $869,0004 bd5 ba3.1k sqft478 Bear Tree Crk, Chapel Hill, NC 27517For SaleMLS ID #10182169, Brooke Gelhaus. Doorify MLS
- $800,0004 bd4 ba3.9k sqft1121 Capitata Xing, Apex, NC 27502For SaleMLS ID #10185072, Nancy Grace. Doorify MLS
