Welcome to this exceptional five-bedroom, four-bathroom home in the Cameron Pond community of Cary, North Carolina. You will fall in love with this beautiful custom and well-built former Parade of Homes house built by Homescape Building Company. This move-in ready home features crown molding & built-ins throughout, a beautiful floor-to-ceiling stone fireplace, a gourmet kitchen with a professional Wolf gas range, new wine refrigerator, 3-season sunroom, brand new carpet, and fresh paint. There is a bedroom and a fully-attached bathroom on the main floor making it the perfect place for guests or in-laws. The home already features 3,777 sq ft., but for future expansion there is an unfinished 3rd floor totaling 747 sq ft. already plumbed for a bathroom that is just waiting for you to move in and put your final touches on. If the home wasn't enough, there is a backyard oasis with an amazing stone kitchen and prep area, ample seating, built-in gas grill, and new outdoor refrigerator. There are also two built-in seating areas and stone firepit. It is truly a place for you and your guest to relax and enjoy. Roof was replaced in 2022. Encapsulated crawl space with dehumidifier. Wi-fi enabled refrigerator, wi-fi washer and dryer, Tesla charging station, outdoor furniture, and 4 televisions convey with home.
For sale
Price cut: $25K (7/9)
$1,150,000
707 Magalloway Dr, Cary, NC 27519
5beds
3,777sqft
:
Get pre-qualified$6,691/mo
Single Family Residence, Residential
Built in 2006
10,454 Square Feet Lot
$1,109,700 Zestimate®
$304/sqft
$73/mo HOA
What's special
Fresh paintAmple seatingBrand new carpetWi-fi washer and dryerNew wine refrigeratorWi-fi enabled refrigeratorFive-bedroom four-bathroom home
- 31 days |
- 1,584 |
- 61 |
Likely to sell faster than
Zillow last checked:
Listing updated:
Listed by:
Sherry Lockhart 912-414-5210,
Choice Residential Real Estate
Source: Doorify MLS,MLS#: 10176470
Facts & features
Interior
Bedrooms & bathrooms
- Bedrooms: 5
- Bathrooms: 4
- Full bathrooms: 4
Heating
- Forced Air, None
Cooling
- Central Air
Appliances
- Included: Dishwasher, Gas Cooktop, Gas Oven, Refrigerator, Smart Appliance(s), Washer/Dryer, Wine Refrigerator
- Laundry: Laundry Room, Sink
Features
- Bookcases, Ceiling Fan(s), Crown Molding, Granite Counters, Sound System, Tray Ceiling(s), Walk-In Closet(s), Wired for Sound
- Flooring: Carpet, Wood
- Number of fireplaces: 1
- Fireplace features: Gas Log
Interior area
- Total structure area: 3,777
- Total interior livable area: 3,777 sqft
- Finished area above ground: 3,777
- Finished area below ground: 0
Property
Parking
- Total spaces: 2
- Parking features: Garage - Attached
- Attached garage spaces: 2
Features
- Levels: Two
- Stories: 2
- Patio & porch: Front Porch, Glass Enclosed
- Exterior features: Built-in Barbecue, Fenced Yard, Fire Pit, Gas Grill, In Parade of Homes, Outdoor Grill, Outdoor Kitchen, Smart Irrigation
- Pool features: Community
- Fencing: Back Yard
- Has view: Yes
Lot
- Size: 10,454 Square Feet
Details
- Parcel number: 073503224646000 0333500
- Zoning: R12P
- Special conditions: Trust
Construction
Type & style
- Home type: SingleFamily
- Architectural style: Traditional
- Property subtype: Single Family Residence, Residential
Materials
- Brick, Fiber Cement
- Roof: Shingle
Condition
- New construction: No
- Year built: 2006
Utilities & green energy
- Sewer: None
- Water: Public
Community & HOA
Community
- Features: Fishing, Park, Playground, Pool
- Subdivision: Cameron Pond
HOA
- Has HOA: Yes
- Amenities included: Maintenance Grounds, Park, Playground, Pond Seasonal, Pool, Trail(s)
- Services included: Maintenance Grounds
- HOA fee: $870 annually
Location
- Region: Cary
Financial & listing details
- Price per square foot: $304/sqft
- Tax assessed value: $1,029,586
- Annual tax amount: $8,844
- Date on market: 6/25/2026
Estimated market value
$1,109,700
$1.05M - $1.17M
$3,937/mo
Price history
| Date | Event | Price |
|---|---|---|
| 7/9/2026 | Price change | $1,150,000-2.1%$304/sqft |
Source:  Doorify MLS #10176470 Report a problem Doorify MLS #10176470 Report a problem | ||
| 6/25/2026 | Listed for sale | $1,175,000+88%$311/sqft |
Source: Doorify MLS #10176470 Report a problem | ||
| 6/18/2019 | Sold | $625,000$165/sqft |
Source: Doorify MLS #2240761 Report a problem | ||
| 5/1/2019 | Pending sale | $625,000$165/sqft |
Source: Keller Williams Brier Creek #2240761 Report a problem | ||
| 4/23/2019 | Price change | $625,000-2.2%$165/sqft |
Source: Keller Williams Brier Creek #2240761 Report a problem | ||
| 3/9/2019 | Listed for sale | $639,000-1.7%$169/sqft |
Source: Keller Williams Brier Creek #2240761 Report a problem | ||
| 9/4/2018 | Listing removed | $650,000$172/sqft |
Source: Keller Williams Brier Creek #2198436 Report a problem | ||
| 8/24/2018 | Pending sale | $650,000$172/sqft |
Source: Keller Williams Brier Creek #2198436 Report a problem | ||
| 8/17/2018 | Price change | $650,000-3.7%$172/sqft |
Source: Keller Williams Brier Creek #2198436 Report a problem | ||
| 6/16/2018 | Listed for sale | $675,000+40.6%$179/sqft |
Source: Keller Williams Brier Creek #2198436 Report a problem | ||
| 8/25/2011 | Sold | $480,000-4%$127/sqft |
Source: Public Record Report a problem | ||
| 6/21/2011 | Price change | $499,900-3.9%$132/sqft |
Source: RE/MAX PREFERRED ASSOCIATES #1705900 Report a problem | ||
| 5/17/2011 | Price change | $520,000-1.9%$138/sqft |
Source: RE/MAX PREFERRED ASSOCIATES #1705900 Report a problem | ||
| 12/12/2010 | Price change | $529,900-11.7%$140/sqft |
Source: E. Grayson Hodge #1705900 Report a problem | ||
| 7/1/2010 | Price change | $599,900-7.7%$159/sqft |
Source: E. Grayson Hodge #1705900 Report a problem | ||
| 2/7/2010 | Listed for sale | $649,900+6.9%$172/sqft |
Source: Visual Tour #1705900 Report a problem | ||
| 12/22/2006 | Sold | $608,000$161/sqft |
Source: Public Record Report a problem | ||
Public tax history
| Year | Property taxes | Tax assessment |
|---|---|---|
| 2025 | $8,845 +2.2% | $1,029,586 |
| 2024 | $8,653 +39.7% | $1,029,586 +67.1% |
| 2023 | $6,194 +3.9% | $616,216 |
| 2022 | $5,963 +2.1% | $616,216 |
| 2021 | $5,843 -0.5% | $616,216 |
| 2020 | $5,874 -10.3% | $616,216 +1.1% |
| 2019 | $6,548 | $609,706 |
| 2018 | $6,548 +10.9% | $609,706 |
| 2017 | $5,904 +1.5% | $609,706 |
| 2016 | $5,815 -9.7% | $609,706 -6.5% |
| 2015 | $6,441 +6.1% | $652,228 |
| 2014 | $6,073 | $652,228 |
| 2013 | -- | $652,228 |
| 2012 | -- | $652,228 |
| 2011 | -- | $652,228 |
| 2010 | -- | $652,228 |
| 2009 | -- | $652,228 |
| 2008 | -- | -- |
| 2007 | -- | -- |
Find assessor info on the county website
Monthly payment
Est. payment
Payment breakdown
Explore the cost of this home by adjusting the details. Changes won't be saved.Climate risks
Neighborhood: Cameron Pond
Nearby schools
GreatSchools rating
- 7/10Carpenter ElementaryGrades: PK-5Distance: 1.3 mi
- 10/10Alston Ridge MiddleGrades: 6-8Distance: 2.7 mi
- 10/10Panther Creek HighGrades: 9-12Distance: 0.9 mi
Schools provided by the listing agent
- Elementary: Wake County Schools
- Middle: Wake County Schools
- High: Wake County Schools
Source: Doorify MLS. This data may not be complete. We recommend contacting the local school district to confirm school assignments for this home.
- $1,120,8005 bd5 ba3.7k sqft709 Magalloway Dr, Cary, NC 27519Off Market
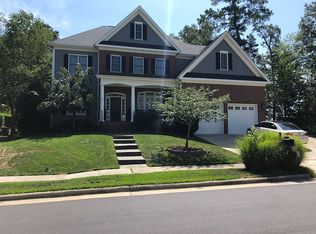
- $988,0005 bd4 ba3.3k sqft705 Magalloway Dr, Cary, NC 27519Off Market

- $1,025,7004 bd5 ba3.4k sqft1999 Cameron Pond Dr, Cary, NC 27519Off Market
- $1,120,2005 bd4 ba4.1k sqft1997 Cameron Pond Dr, Cary, NC 27519Off Market

- $1,017,9005 bd6 ba3.8k sqft706 Magalloway Dr, Cary, NC 27519Off Market
- $903,6004 bd3 ba3.2k sqft703 Magalloway Dr, Cary, NC 27519Off Market
- $867,7005 bd4 ba3.1k sqft708 Magalloway Dr #LOT51, Cary, NC 27519Off Market
- $1,026,3005 bd4 ba3.1k sqft708 Magalloway Dr, Cary, NC 27519Off Market
A local agent can set up tours, give advice and negotiate with sellers.
Similar homes
- $1,100,0004 bd6 ba4.5k sqft5707 Highcroft Dr, Cary, NC 27519For Sale

 MLS ID #10178496, Sandy English. Doorify MLS
 - $980,0005 bd4 ba3.8k sqft7028 Talton Ridge Dr, Cary, NC 27519For Sale
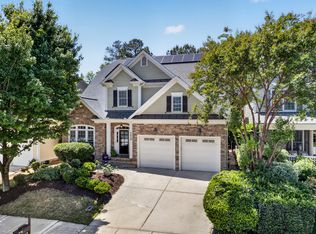 MLS ID #10181616, Shiv Nunna. Doorify MLS
 - $874,9004 bd3 ba3k sqft622 Mercer Grant Dr, Cary, NC 27519For Sale
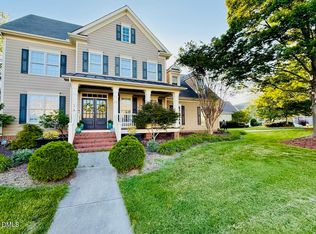 MLS ID #10181136, Joe Matthews. Doorify MLS
 - $1,200,0006 bd5 ba4.6k sqft208 William Henry Way, Cary, NC 27519For Sale
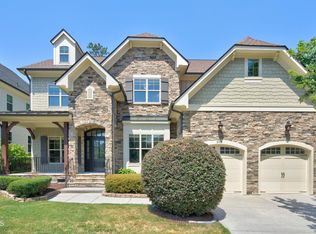 MLS ID #10174932, Hannah Chan. Doorify MLS
 - $899,9004 bd3 ba3.3k sqft5116 Trembath Ln, Cary, NC 27519For SaleMLS ID #10178345, Michelle Roberts. Doorify MLS
- $1,395,0005 bd4 ba3.9k sqft106 Aberson Ct, Cary, NC 27519For SaleMLS ID #10169893, Karen Coe. Doorify MLS
- $880,0004 bd4 ba3k sqft2735 Cameron Pond Dr, Cary, NC 27519For SaleMLS ID #10176846, Huazhi Hu. Doorify MLS
- $928,0004 bd4 ba3.6k sqft5609 Cary Glen Blvd, Cary, NC 27519For SaleMLS ID #10176276, Melanie Mueller. Doorify MLS
- $900,0004 bd3 ba2.9k sqft310 Riggsbee Farm Dr, Cary, NC 27519For SaleMLS ID #10181183, Linda Craft. Doorify MLS
- $1,000,0004 bd4 ba2.9k sqft203 Lewiston Ct, Cary, NC 27513For SaleMLS ID #10176236, Shanda Heller. Doorify MLS
- $825,0004 bd3 ba3.1k sqft103 Parkgrove Ct, Cary, NC 27519For SaleMLS ID #10173204, David Patchin. Doorify MLS
- $1,275,0003 bd3 ba3.2k sqft215 Old Pros Way, Cary, NC 27513For SaleMLS ID #10178563, Shanda Heller. Doorify MLS
- $1,490,0005 bd4 ba4.4k sqft275 Hogans Valley Way, Cary, NC 27513For SaleMLS ID #10180896, Shanda Heller. Doorify MLS
- $1,150,0004 bd5 ba4.6k sqft4317 Taylor Hall Pl, Chapel Hill, NC 27517For SaleMLS ID #10174334, Jon Fletcher. Doorify MLS
- $1,160,0004 bd5 ba4.8k sqft242 Henrys Ridge Rd, Pittsboro, NC 27312For SaleMLS ID #10181215, Tricia Sloan. Doorify MLS
- $1,150,0004 bd4 ba3.7k sqft148 Tobacco Rd, Pittsboro, NC 27312For SaleMLS ID #10163447, Kathy Shaw. Doorify MLS
- $1,595,0004 bd4 ba3.3k sqft121 Bending Oak Way, Morrisville, NC 27560For SaleMLS ID #10174905, Karen Coe. Doorify MLS
- $895,0005 bd4 ba3.3k sqft215 Lansbrooke Ln, Apex, NC 27502For SaleMLS ID #10179403, Courtnay Borleske. Doorify MLS
- $600,0004 bd3 ba1.9k sqft217 Old Dock Trl, Cary, NC 27519For SaleMLS ID #10178697, Rob Bone. Doorify MLS
- $645,0003 bd3 ba2.3k sqft1113 Brookhill Way, Cary, NC 27519For SaleMLS ID #10159978, Laurie Lynch. Doorify MLS
