Stunning East facing custom-built executive home in the highly sought-after Cameron Pond community in West Cary! This beautifully maintained 4-bedroom, 3.5-bath home, featuring a 2-car side entry garage offers luxury living with elegant finishes, high ceilings, hardwood floors, extensive crown molding, and abundant natural light. Spacious open layout features a private office/LR, formal dining, and a Gourmet kitchen with gas cooking. For those looking for a guest suite on the main floor, the office/LR can easily be converted to a BR and the half bath has ample space on either side to expand it to a full bath. Luxurious primary retreat includes a large primary BR and a beautiful bathroom with a corner Jacuzzi tub and a separate shower. 2 large walk-in closets. 3 other large Bedrooms. Each BR offers a special feature: built-ins, an en-suite, or a double closets. Huge bonus room accessible also through the backstairs. The huge 900+ sq ft unfinished walk up attic has 2 double and 2 single windows and is already plumbed for a bathroom! Enjoy the beautiful fenced, well-maintained backyard from the custom deck. The lot is almost 1/3 acre and has a huge, unique, beautifully maintained front yard and Irrigation system. Recent updates include new paint on the front porch, in certain rooms, and on the deck. HVAC-2023, Water heater 2022. Refrigerator and Washer/dryer will convey. Resort-style community amenities include a Community pool, clubhouse, parks, and sidewalks. Just minutes from RTP, RDU, Hwy 40/55/540 and shopping, parks, and top Wake County schools. A rare opportunity in one of Cary's premier luxury communities, offering uncompromised convenience and access to everything the Triangle offers. Don't forget to enjoy fishing in the vast adjoining Cameron 'pond'!
For sale
$874,900
622 Mercer Grant Dr, Cary, NC 27519
4beds
3,000sqft
:
Get pre-qualified$5,218/mo
Single Family Residence, Residential
Built in 2005
0.29 Acres Lot
$837,000 Zestimate®
$292/sqft
$73/mo HOA
What's special
High ceilingsAbundant natural lightCustom deckExtensive crown moldingHardwood floorsBeautiful fenced well-maintained backyardSpacious open layout
- 26 days |
- 1,330 |
- 78 |
Likely to sell faster than
Zillow last checked:
Listing updated:
Listed by:
Joe Matthews 919-244-7733,
Real Triangle Properties LLC,
Philo Matthews 919-656-6783,
Real Triangle Properties LLC
Source: Doorify MLS,MLS#: 10181136
Facts & features
Interior
Bedrooms & bathrooms
- Bedrooms: 4
- Bathrooms: 3
- Full bathrooms: 3
Heating
- Forced Air, Natural Gas, Zoned
Cooling
- Central Air, Exhaust Fan
Appliances
- Included: Cooktop, Dishwasher, Down Draft, Dryer, Free-Standing Refrigerator, Gas Cooktop, Gas Water Heater, Ice Maker, Microwave, Oven, Range Hood, Refrigerator, Stainless Steel Appliance(s), Washer, Washer/Dryer, Water Heater
- Laundry: Electric Dryer Hookup, Inside, Laundry Room, Upper Level
Features
- Bar, Breakfast Bar, Built-in Features, Ceiling Fan(s), Chandelier, Crown Molding, Double Vanity, Dry Bar, Entrance Foyer, Kitchen Island, Open Floorplan, Pantry, Quartz Counters, Recessed Lighting, Stone Counters, Walk-In Closet(s)
- Flooring: Carpet, Hardwood, Tile, Wood
- Doors: French Doors
- Number of fireplaces: 1
- Fireplace features: Family Room, Gas
- Common walls with other units/homes: No Common Walls
Interior area
- Total structure area: 3,000
- Total interior livable area: 3,000 sqft
- Finished area above ground: 3,000
- Finished area below ground: 0
Property
Parking
- Total spaces: 4
- Parking features: Additional Parking, Attached, Driveway, Garage, Garage Door Opener, Garage Faces Side
- Attached garage spaces: 2
- Uncovered spaces: 2
Accessibility
- Accessibility features: Accessible Common Area
Features
- Levels: Two
- Stories: 2
- Patio & porch: Covered, Deck, Front Porch, Patio, Porch
- Exterior features: Barbecue, Outdoor Grill, Private Yard, Rain Gutters
- Pool features: Community
- Fencing: Back Yard, Fenced, Security, Wrought Iron
- Has view: Yes
- View description: Forest, Water
- Has water view: Yes
- Water view: Water
Lot
- Size: 0.29 Acres
- Dimensions: 100 x 32 x 32 x 49 x 34 x 34 x 59 x 129
- Features: Back Yard, Views
Details
- Parcel number: 073503348289000 0330150
- Zoning: R12P
- Special conditions: Standard
Construction
Type & style
- Home type: SingleFamily
- Architectural style: Transitional
- Property subtype: Single Family Residence, Residential
Materials
- Fiber Cement
- Foundation: Brick/Mortar
- Roof: Shingle, Metal
Condition
- New construction: No
- Year built: 2005
Utilities & green energy
- Sewer: Public Sewer
- Water: Public
Community & HOA
Community
- Features: Lake, Park, Pool, Suburban
- Subdivision: Cameron Pond
HOA
- Has HOA: Yes
- Amenities included: Clubhouse, Management, Park, Playground, Pond Year Round, Pool
- Services included: Storm Water Maintenance
- HOA fee: $870 annually
Location
- Region: Cary
Financial & listing details
- Price per square foot: $292/sqft
- Tax assessed value: $839,046
- Annual tax amount: $7,211
- Date on market: 7/18/2026
Estimated market value
$837,000
$795,000 - $879,000
$2,540/mo
Price history
| Date | Event | Price |
|---|---|---|
| 7/18/2026 | Listed for sale | $874,900-0.6%$292/sqft |
Source:  Doorify MLS #10181136 Report a problem Doorify MLS #10181136 Report a problem | ||
| 7/2/2026 | Listing removed | $879,900$293/sqft |
Source: Doorify MLS #10167878 Report a problem | ||
| 6/28/2026 | Listed for sale | $879,900$293/sqft |
Source: Doorify MLS #10167878 Report a problem | ||
| 6/15/2026 | Pending sale | $879,900$293/sqft |
Source: Doorify MLS #10167878 Report a problem | ||
| 5/30/2026 | Price change | $879,900-1%$293/sqft |
Source: Doorify MLS #10167878 Report a problem | ||
| 5/16/2026 | Listed for sale | $889,000+66.2%$296/sqft |
Source: Doorify MLS #10167878 Report a problem | ||
| 7/19/2019 | Sold | $535,000-2.6%$178/sqft |
Source: Doorify MLS #2261542 Report a problem | ||
| 7/1/2019 | Pending sale | $549,000$183/sqft |
Source: Fonville Morisey/Brier Creek Sales Office #2261542 Report a problem | ||
| 6/14/2019 | Listed for sale | $549,000+22%$183/sqft |
Source: Fonville Morisey/Brier Creek Sales Office #2261542 Report a problem | ||
| 2/23/2006 | Sold | $450,000$150/sqft |
Source: Public Record Report a problem | ||
Public tax history
| Year | Property taxes | Tax assessment |
|---|---|---|
| 2025 | $7,211 +2.2% | $839,046 |
| 2024 | $7,055 +31.9% | $839,046 +57.7% |
| 2023 | $5,351 +3.9% | $532,041 |
| 2022 | $5,152 +2.1% | $532,041 |
| 2021 | $5,048 -0.5% | $532,041 |
| 2020 | $5,074 -9% | $532,041 +2.5% |
| 2019 | $5,576 | $518,937 |
| 2018 | $5,576 +10.9% | $518,937 |
| 2017 | $5,028 +1.5% | $518,937 |
| 2016 | $4,953 -0.2% | $518,937 +3.3% |
| 2015 | $4,964 | $502,210 |
| 2014 | -- | $502,210 |
| 2013 | -- | $502,210 |
| 2012 | -- | $502,210 |
| 2011 | -- | $502,210 |
| 2010 | -- | $502,210 |
| 2009 | -- | $502,210 |
| 2008 | -- | -- |
| 2007 | -- | -- |
Find assessor info on the county website
Monthly payment
Est. payment
Payment breakdown
Explore the cost of this home by adjusting the details. Changes won't be saved.Climate risks
Neighborhood: Cameron Pond
Nearby schools
GreatSchools rating
- 7/10Carpenter ElementaryGrades: PK-5Distance: 1.2 mi
- 10/10Alston Ridge MiddleGrades: 6-8Distance: 2.5 mi
- 10/10Panther Creek HighGrades: 9-12Distance: 0.7 mi
Schools provided by the listing agent
- Elementary: Wake - Carpenter Elementary
- Middle: Wake - Alston Ridge Middle
- High: Wake - Panther Creek High
Source: Doorify MLS. This data may not be complete. We recommend contacting the local school district to confirm school assignments for this home.
- $916,300-- bd3 ba2.8k sqft626 Mercer Grant Dr, Cary, NC 27519Off Market
- $926,4005 bd3 ba3.2k sqft608 Mercer Grant Dr, Cary, NC 27519Off Market
- $824,3004 bd4 ba2.8k sqft628 Mercer Grant Dr, Cary, NC 27519Off Market

- $1,100,0005 bd5 ba4k sqft619 Mercer Grant Dr, Cary, NC 27519Sold
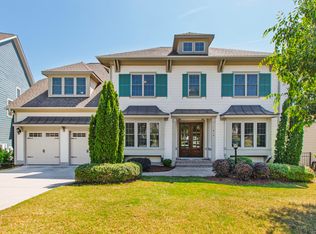
- $1,292,1007 bd6 ba5.7k sqft617 Mercer Grant Dr, Cary, NC 27519Off Market
- $1,011,100-- bd3 ba3.5k sqft604 Mercer Grant Dr, Cary, NC 27519Off Market
- $1,191,5006 bd5 ba4.7k sqft621 Mercer Grant Dr, Cary, NC 27519Off Market
- $1,271,2006 bd5 ba5k sqft615 Mercer Grant Dr, Cary, NC 27519Off Market
A local agent can set up tours, give advice and negotiate with sellers.
Similar homes
- $899,9004 bd3 ba3.3k sqft5116 Trembath Ln, Cary, NC 27519For Sale

 MLS ID #10178345, Michelle Roberts. Doorify MLS
 - $775,0005 bd3 ba3.2k sqft1032 Pueblo Ridge Pl, Cary, NC 27519For Sale
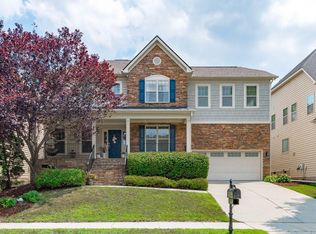 MLS ID #10178928, Stacie Morris. Doorify MLS
 - $980,0005 bd4 ba3.8k sqft7028 Talton Ridge Dr, Cary, NC 27519For Sale
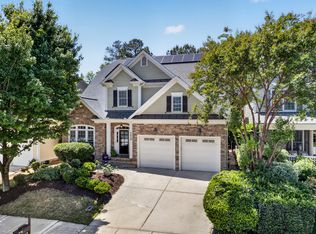 MLS ID #10181616, Shiv Nunna. Doorify MLS
 - $995,0005 bd4 ba3.7k sqft102 Pine Stroll Dr, Cary, NC 27519For Sale
 MLS ID #10180074, Merry Ann Cutler. Doorify MLS
 - $1,075,0004 bd4 ba3.9k sqft337 Karpen Ln, Cary, NC 27519For SaleMLS ID #10181018, Leigh Roach. Doorify MLS
- $680,0003 bd3 ba2.3k sqft114 Naperville Dr, Cary, NC 27519For SaleMLS ID #10183383, Karen Coe. Doorify MLS
- $885,0005 bd4 ba3.3k sqft215 Lansbrooke Ln, Apex, NC 27502For SaleMLS ID #10179403, Courtnay Borleske. Doorify MLS
- $949,9005 bd4 ba3.6k sqft114 Castle Garden St, Cary, NC 27513For SaleMLS ID #10184938, Cara Pierce. Doorify MLS
- $639,9004 bd3 ba2.5k sqft635 Piper Stream Cir, Cary, NC 27519For SaleMLS ID #10166932, Joe Matthews. Doorify MLS
- $799,9004 bd3 ba3.2k sqft405 Chanticlair Dr, Apex, NC 27502For SaleMLS ID #10183158, Sharon Evans. Doorify MLS
- $1,099,0005 bd5 ba3.7k sqft221 Birdsgrove Ct, Cary, NC 27519For SaleMLS ID #10179243, Hannah Chan. Doorify MLS
- $1,150,1005 bd5 ba4.4k sqft512 Slate Creek Pl, Cary, NC 27519For SaleMLS ID #10179166, Ravi Bheemarao. Doorify MLS
- $1,240,0005 bd5 ba4.3k sqft122 Brookbank Hill Pl, Cary, NC 27519For SaleMLS ID #10180934, Dennis de Jong. Doorify MLS
- $875,0004 bd4 ba3.2k sqft5704 Wild Orchid Trl, Raleigh, NC 27613For SaleMLS ID #10175269, Janet Rose. Doorify MLS
- $608,0003 bd3 ba2.1k sqft103 Bowers Ln, Cary, NC 27519For SaleMLS ID #10154504, Fara Pourshariati. Doorify MLS
- $825,0004 bd4 ba3.6k sqft508 Grand Prince Ln, Raleigh, NC 27603For SaleMLS ID #10176777, Maya Galletta. Doorify MLS
- $585,0004 bd3 ba1.9k sqft217 Old Dock Trl, Cary, NC 27519For SaleMLS ID #10178697, Rob Bone. Doorify MLS
- $824,9004 bd3 ba3.6k sqft776 Legend Oaks Dr, Chapel Hill, NC 27517For SaleMLS ID #10175195, Chanel Hart D'Aprix. Doorify MLS
- $940,0005 bd4 ba4.3k sqft5809 Stone Spring Rd, Raleigh, NC 27613For SaleMLS ID #10185387, Benjamin Passwaters. Doorify MLS
- $730,0004 bd4 ba2.8k sqft101 Bayless Ridge Ct, Morrisville, NC 27560For SaleMLS ID #10170309, Shreyans Kochar. Doorify MLS
