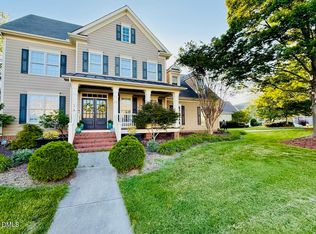
Stunning luxury home in West Cary with an unfinished walk-out basement, offering exceptional space, flexibility, and high-end design in one of the Triangle's most sought-after locations. From the moment you enter through custom mahogany doors, you're welcomed into an elegant and thoughtfully designed home featuring a highly desirable floor plan. The chef's kitchen is designed to impress with premium Bosch appliances, dual sinks, full-size refrigerator and freezer, expansive island, two pantries, and a butler's pantry, seamlessly connecting to formal dining and spacious living areas. The main level offers a private guest suite, dedicated home office, and a generous screened porch and deck, perfect for indoor-outdoor living and entertaining. Upstairs, the luxurious primary suite provides a spacious retreat, complemented by additional bedrooms and flexible living spaces. With 5 bedrooms, 4.5 bathrooms, and two dedicated office spaces, this home offers incredible versatility for today's lifestyle. The oversized two-car garage and enormous unfinished walk-out basement provide endless potential for future expansion, storage, or customization. Located in West Cary, convenient to top-rated schools, shopping, dining, and major commuter routes, this home combines luxury, functionality, and future opportunity in one exceptional property.
Sold for $1,100,000
Zestimate®
$1,100,000
619 Mercer Grant Dr, Cary, NC 27519
5beds
4,057sqft
Single Family Residence, Residential
Built in 2015
9,147 Square Feet Lot
$1,100,000 Zestimate®
$271/sqft
$3,932 Estimated rent
Home value
$1,100,000
$1.04M - $1.16M
$3,932/mo
Zestimate® history
Owner options
List your home for rent
$3,932/mo
Rent Zestimate®
Find your next renter with Zillow Rental Manager. Plus, with online applications, you can quickly screen prospective tenants – for free.
$3,932/mo
Rent Zestimate®
Refinance and save
$7,383/mo
Est. payment
Refinancing to a lower rate could help reduce your monthly payments and save thousands over the life of the loan.
$7,383/mo
Est. payment
Explore your selling options
Work with a Zillow partner agent
Leverage their expertise and Zillow's premium Showcase listings to get your home seen by more buyers.
Get startedList with your own agent
Get your home in front of millions of buyers by listing it on Zillow.
Learn how to do itSell it yourself
Take full control of how buyers see your home on Zillow by listing For Sale by Owner (FSBO).
List your homeWhat's special
Custom mahogany doorsDedicated home officeTwo dedicated office spacesOversized two-car garagePremium bosch appliancesExpansive islandHighly desirable floor plan
Zillow last checked:
Listing updated:
Listed by:
Sheri Hagerty 919-862-6258,
Hodge & Kittrell Sotheby's Int,
Kristy Howard 910-916-0171,
Hodge & Kittrell Sotheby's Int
Bought with:
Tim Lehan, 269198
Steele Residential
Source: Doorify MLS,MLS#: 10163199
Facts & features
Interior
Bedrooms & bathrooms
- Bedrooms: 5
- Bathrooms: 5
- Full bathrooms: 4
- 1/2 bathrooms: 1
Heating
- Forced Air
Cooling
- Central Air, Zoned
Features
- Flooring: Carpet, Hardwood, Tile
- Basement: Full, Unfinished
Interior area
- Total structure area: 4,057
- Total interior livable area: 4,057 sqft
- Finished area above ground: 4,057
- Finished area below ground: 0
Property
Parking
- Total spaces: 2
- Parking features: Detached
- Attached garage spaces: 2
Features
- Levels: Two
- Stories: 2
- Has view: Yes
Lot
- Size: 9,147 Square Feet
Details
- Parcel number: 073503440257000 0420091
- Zoning: R12P
- Special conditions: Standard
Construction
Type & style
- Home type: SingleFamily
- Architectural style: Transitional
- Property subtype: Single Family Residence, Residential
Materials
- Brick, Fiber Cement
- Foundation: Block
- Roof: Shingle
Condition
- New construction: No
- Year built: 2015
Utilities & green energy
- Sewer: Public Sewer
- Water: Public
Community & HOA
Community
- Subdivision: Cameron Pond
HOA
- Has HOA: Yes
- Amenities included: Clubhouse, Pool
- Services included: Storm Water Maintenance
- HOA fee: $870 annually
Location
- Region: Cary
Financial & listing details
- Price per square foot: $271/sqft
- Tax assessed value: $1,159,625
- Annual tax amount: $9,959
- Date on market: 4/28/2026
Price history
| Date | Event | Price |
|---|---|---|
| 8/7/2026 | Sold | $1,100,000-4.3%$271/sqft |
Source:  Doorify MLS #10163199 Report a problem Doorify MLS #10163199 Report a problem | ||
| 7/7/2026 | Pending sale | $1,150,000$283/sqft |
Source: Doorify MLS #10163199 Report a problem | ||
| 6/4/2026 | Price change | $1,150,000-4.2%$283/sqft |
Source: Doorify MLS #10163199 Report a problem | ||
| 4/28/2026 | Listed for sale | $1,200,000+30.4%$296/sqft |
Source: Doorify MLS #10163199 Report a problem | ||
| 8/6/2021 | Sold | $920,000+15%$227/sqft |
Source: Doorify MLS #2390027 Report a problem | ||
| 6/29/2021 | Pending sale | $800,000$197/sqft |
Source: Doorify MLS #2390027 Report a problem | ||
| 6/25/2021 | Listed for sale | $800,000+31.1%$197/sqft |
Source: Doorify MLS #2390027 Report a problem | ||
| 12/17/2015 | Sold | $610,000-4.7%$150/sqft |
Source: Doorify MLS #1981036 Report a problem | ||
| 10/26/2015 | Price change | $639,900-1.6%$158/sqft |
Source: Coldwell Banker Howard Perry and Walston #1981036 Report a problem | ||
| 8/22/2015 | Price change | $649,999-1.5%$160/sqft |
Source: Coldwell Banker Howard Perry and Walston #1981036 Report a problem | ||
| 6/5/2015 | Price change | $659,999-1.5%$163/sqft |
Source: Coldwell Banker Howard Perry and Walston #1981036 Report a problem | ||
| 5/24/2015 | Price change | $670,000-0.7%$165/sqft |
Source: Coldwell Banker Howard Perry and Walston #1981036 Report a problem | ||
| 4/14/2015 | Price change | $675,000-3.6%$166/sqft |
Source: Coldwell Banker Howard Perry and Walston #1981036 Report a problem | ||
| 12/4/2014 | Listed for sale | $700,000+460%$173/sqft |
Source: Coldwell Banker Howard Perry and Walston #1981036 Report a problem | ||
| 3/10/2014 | Sold | $125,000$31/sqft |
Source: Public Record Report a problem | ||
Public tax history
| Year | Property taxes | Tax assessment |
|---|---|---|
| 2025 | $9,959 +2.2% | $1,159,625 |
| 2024 | $9,743 +41.8% | $1,159,625 +69.7% |
| 2023 | $6,869 +3.9% | $683,518 |
| 2022 | $6,613 +2.1% | $683,518 |
| 2021 | $6,479 -0.5% | $683,518 |
| 2020 | $6,513 -13.9% | $683,518 -3% |
| 2019 | $7,567 | $704,908 |
| 2018 | $7,567 +10.9% | $704,908 |
| 2017 | $6,822 +1.5% | $704,908 |
| 2016 | $6,720 +0.9% | $704,908 +446.4% |
| 2015 | $6,661 | $129,000 |
Find assessor info on the county website
Neighborhood: Cameron Pond
Nearby homes
- $1,292,1007 bd6 ba5.7k sqft617 Mercer Grant Dr, Cary, NC 27519Off Market
- $1,191,5006 bd5 ba4.7k sqft621 Mercer Grant Dr, Cary, NC 27519Off Market
- $1,222,9006 bd6 ba4.9k sqft623 Mercer Grant Dr, Cary, NC 27519Off Market
- $874,9004 bd3 ba3k sqft622 Mercer Grant Dr, Cary, NC 27519For Sale
- $1,271,2006 bd5 ba5k sqft615 Mercer Grant Dr, Cary, NC 27519Off Market
- $1,146,9005 bd5 ba4.1k sqft625 Mercer Grant Dr, Cary, NC 27519Off Market
- $916,300-- bd3 ba2.8k sqft626 Mercer Grant Dr, Cary, NC 27519Off Market
- $1,250,300-- bd3 ba4.6k sqft611 Mercer Grant Dr, Cary, NC 27519Off Market
Nearby schools
GreatSchools rating
- 7/10Carpenter ElementaryGrades: PK-5Distance: 1.2 mi
- 10/10Alston Ridge MiddleGrades: 6-8Distance: 2.5 mi
- 10/10Panther Creek HighGrades: 9-12Distance: 0.7 mi
Schools provided by the listing agent
- Elementary: Wake - Carpenter Elementary
- Middle: Wake - Alston Ridge Middle
- High: Wake - Panther Creek High
Source: Doorify MLS. This data may not be complete. We recommend contacting the local school district to confirm school assignments for this home.
Get a cash offer in 3 minutes
Find out how much your home could sell for in as little as 3 minutes with a no-obligation cash offer.
Estimated market value
$1,100,000
Get a cash offer in 3 minutes
Find out how much your home could sell for in as little as 3 minutes with a no-obligation cash offer.
Estimated market value
$1,100,000
- North Carolina
- Wake County
- Cary
- 27519
- Cameron Pond
- 619 Mercer Grant Dr
Nearby cities
Nearby neighborhoods
Nearby zip codes
Other Cary Topics
