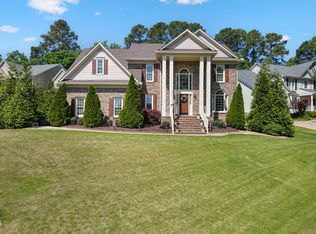
Highly sought after location, West Cary in the desirable Brookstone neighborhood with community pool and park. Access to White Oak Greenway that leads to the Tobacco Trail and Ed Yerha Park! Shopping, restaurants and everyday convivences are at your fingertips. Enjoy outdoor living in a courtyard style backyard with expanded flagstone patio, garden areas, fountain, large deck with cascading stairs, a picket fence, and privacy from mature azaleas, shrubs, and trees. This spacious home offers room for everyone, with a 2-story entry and grand staircase, large living and dining rooms, a 2-story family room open to the eat-in kitchen, 5 bedrooms including one on the main level, 4 full bathrooms including one on the main level, and a 2-car garage with shop area. The bright eat-in kitchen overlooks the courtyard and deck and includes an exterior door, granite counters, tile backsplash, stove with conventional oven, vented hood, dishwasher, sink, refrigerator, built-in desk, and pantry. The laundry room is designed for everyday needs, with counter space, cabinets, sink, washer, dryer, refrigerator, closet, back stairs to the bonus room and bedrooms, and garage access. The primary bedroom features bay windows overlooking the courtyard, vaulted ceilings, two closets, and an ensuite with whirlpool tub, walk-in shower, separate sinks with ample counter space, mirrors, cabinetry, and private water closet. Upstairs secondary bedrooms share a hall bath with double sinks, cabinets, tub/shower, and closet. The extra-large bonus room is ideal for media, games, or flex space, with a private bathroom and back stairs to the main level. Hardwoods run through the foyer, living, dining, family room, and main-level bedroom/study; tile is in the kitchen, laundry, and two baths; carpet is upstairs. Walk-up attic offers additional storage. Brick front with low-maintenance vinyl siding, 2-car garage with shop area, and exterior door to paved walk leading to the front and back yards. Siding and roof replaced in 2020. Operable windows on front of house and fixed bay window in primary have all been replaced. Easy access to anywhere in the Triangle including RTP, RDU, Duke, UNC, NC State and more! Triangle Expressway 540 and I40 are just minutes away.
For sale
$995,000
102 Pine Stroll Dr, Cary, NC 27519
5beds
3,763sqft
:
Get pre-qualified$5,921/mo
Single Family Residence, Residential
Built in 1996
0.27 Acres Lot
$950,600 Zestimate®
$264/sqft
$64/mo HOA
What's special
- 14 days |
- 773 |
- 29 |
Zillow last checked:
Listing updated:
Listed by:
Merry Ann Cutler 919-661-9271,
Choice Residential Real Estate
Source: Doorify MLS,MLS#: 10180074
Facts & features
Interior
Bedrooms & bathrooms
- Bedrooms: 5
- Bathrooms: 4
- Full bathrooms: 4
Heating
- Central, Fireplace(s), Forced Air, Natural Gas, None
Cooling
- Ceiling Fan(s), Central Air, Dual, Electric
Appliances
- Included: Convection Oven, Dishwasher, Dryer, Electric Range, Gas Water Heater, Microwave, Range Hood, Refrigerator, Self Cleaning Oven, Washer
- Laundry: Laundry Room, Main Level, Sink
Features
- Bathtub/Shower Combination, Cathedral Ceiling(s), Ceiling Fan(s), Crown Molding, Double Vanity, Dual Closets, Eat-in Kitchen, Entrance Foyer, Granite Counters, High Ceilings, Pantry, Separate Shower, Smooth Ceilings, Vaulted Ceiling(s), Walk-In Closet(s), Walk-In Shower, Water Closet, Whirlpool Tub
- Flooring: Carpet, Tile, Vinyl, Wood
- Windows: Blinds, Double Pane Windows
- Number of fireplaces: 1
- Fireplace features: Family Room, Wood Burning
Interior area
- Total structure area: 3,763
- Total interior livable area: 3,763 sqft
- Finished area above ground: 3,763
- Finished area below ground: 0
Property
Parking
- Total spaces: 2
- Parking features: Attached, Concrete, Driveway, Garage, Garage Door Opener, Garage Faces Front, Workshop in Garage
- Attached garage spaces: 2
Features
- Levels: Two
- Stories: 2
- Patio & porch: Deck, Patio
- Exterior features: Courtyard, Fenced Yard, Garden, Lighting, Private Yard, Rain Gutters
- Fencing: Back Yard, Wood
- Has view: Yes
Lot
- Size: 0.27 Acres
- Features: Cul-De-Sac, Hardwood Trees, Private, Secluded
Details
- Parcel number: 073302968034000 0213749
- Special conditions: Standard
Construction
Type & style
- Home type: SingleFamily
- Architectural style: Transitional
- Property subtype: Single Family Residence, Residential
Materials
- Brick Veneer, Vinyl Siding
- Roof: Shingle
Condition
- New construction: No
- Year built: 1996
Utilities & green energy
- Sewer: Public Sewer
- Water: Public
Community & HOA
Community
- Features: Sidewalks, Street Lights
- Subdivision: Brookstone
HOA
- Has HOA: Yes
- Amenities included: Park, Playground, Pool
- Services included: None
- HOA fee: $385 semi-annually
Location
- Region: Cary
Financial & listing details
- Price per square foot: $264/sqft
- Tax assessed value: $721,672
- Annual tax amount: $6,548
- Date on market: 7/28/2026
- Road surface type: Asphalt
Estimated market value
$950,600
$903,000 - $998,000
$3,482/mo
Price history
| Date | Event | Price |
|---|---|---|
| 7/28/2026 | Listed for sale | $995,000+197%$264/sqft |
Source:  Doorify MLS #10180074 Report a problem Doorify MLS #10180074 Report a problem | ||
| 1/12/2012 | Sold | $335,000-9.4%$89/sqft |
Source: Public Record Report a problem | ||
| 8/28/2011 | Price change | $369,900-4.9%$98/sqft |
Source: RE/MAX UNITED #1772543 Report a problem | ||
| 4/27/2011 | Price change | $389,000-2.8%$103/sqft |
Source: RE/MAX UNITED #1772543 Report a problem | ||
| 3/12/2011 | Listed for sale | $400,000+23.8%$106/sqft |
Source: RE/MAX United #1772543 Report a problem | ||
| 12/17/2002 | Sold | $323,000$86/sqft |
Source: Public Record Report a problem | ||
Public tax history
| Year | Property taxes | Tax assessment |
|---|---|---|
| 2025 | $6,205 +2.2% | $721,672 |
| 2024 | $6,071 +25.3% | $721,672 +49.8% |
| 2023 | $4,847 +3.9% | $481,689 |
| 2022 | $4,666 +2.1% | $481,689 |
| 2021 | $4,572 | $481,689 |
| 2020 | -- | $481,689 +22.8% |
| 2019 | -- | $392,272 |
| 2018 | -- | $392,272 |
| 2017 | -- | $392,272 |
| 2016 | -- | $392,272 +0.3% |
| 2015 | -- | $391,127 |
| 2014 | -- | $391,127 |
| 2013 | -- | $391,127 |
| 2012 | -- | $391,127 |
| 2011 | -- | $391,127 |
| 2010 | -- | $391,127 |
| 2009 | -- | $391,127 |
| 2008 | -- | -- |
| 2007 | -- | -- |
| 2006 | -- | -- |
| 2005 | -- | -- |
| 2004 | -- | -- |
| 2003 | -- | -- |
| 2002 | -- | -- |
| 2001 | -- | -- |
Find assessor info on the county website
Monthly payment
Est. payment
Payment breakdown
Explore the cost of this home by adjusting the details. Changes won't be saved.Climate risks
Neighborhood: Brookstone
Nearby schools
GreatSchools rating
- 9/10Turner Creek ElementaryGrades: PK-5Distance: 0.5 mi
- 10/10Salem MiddleGrades: 6-8Distance: 1.4 mi
- 10/10Green Hope HighGrades: 9-12Distance: 2.3 mi
Schools provided by the listing agent
- Elementary: Wake - Turner Creek Elementary
- Middle: Wake - Salem Middle
- High: Wake - Green Hope High
Source: Doorify MLS. This data may not be complete. We recommend contacting the local school district to confirm school assignments for this home.
- $780,0004 bd4 ba2.8k sqft120 Seymour Creek Dr, Cary, NC 27519Sold
- $766,0004 bd3 ba2.8k sqft105 Pointer Creek Ct, Cary, NC 27519Off Market

- $770,8004 bd3 ba3.2k sqft104 Pine Stroll Dr, Cary, NC 27519Off Market

- $625,700-- bd2 ba2.1k sqft103 Pointer Creek Ct, Cary, NC 27519Off Market
- $780,4004 bd3 ba3.2k sqft118 Seymour Creek Dr, Cary, NC 27519Off Market
- $800,3004 bd3 ba3.2k sqft105 Pine Stroll Dr, Cary, NC 27519Off Market
- $654,100-- bd2 ba2.3k sqft104 Pointer Creek Ct, Cary, NC 27519Off Market
- $640,0005 bd3 ba3.6k sqft101 Pine Stroll Dr, Cary, NC 27519Sold
A local agent can set up tours, give advice and negotiate with sellers.
Similar homes
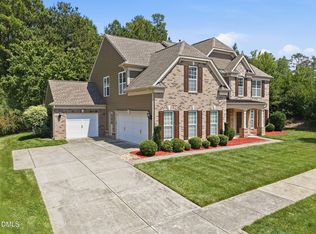
- $1,050,0005 bd4 ba3.4k sqft102 Alliance Cir, Cary, NC 27519For Sale
 MLS ID #10172043, Joe Matthews. Doorify MLS
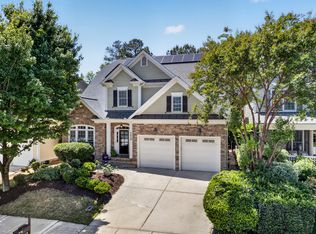
 - $980,0005 bd4 ba3.8k sqft7028 Talton Ridge Dr, Cary, NC 27519For Sale
 MLS ID #10181616, Shiv Nunna. Doorify MLS
 - $1,100,0004 bd4 ba3.9k sqft337 Karpen Ln, Cary, NC 27519For Sale
 MLS ID #10181018, Leigh Roach. Doorify MLS
 - $895,0004 bd3 ba3.4k sqftToll Brother, Cary, NC 27519For Sale
 MLS ID #10176502, Andrea McCleese Thomas. Doorify MLS
 - $1,080,0004 bd3 ba3.2k sqft102 Eagle Meadow Ct, Cary, NC 27519For SaleMLS ID #10180489, Tony Yao. Doorify MLS
- $1,099,0005 bd5 ba3.7k sqft221 Birdsgrove Ct, Cary, NC 27519For SaleMLS ID #10179243, Hannah Chan. Doorify MLS
- $799,0004 bd3 ba2.7k sqft104 Parkrise Ct, Cary, NC 27519For SaleMLS ID #10171916, Susan Sine. Doorify MLS
- $998,0005 bd5 ba3.7k sqft2430 Braxton Wood Ln, Apex, NC 27523For SaleMLS ID #10181986, Sophia Yang. Doorify MLS
- $1,100,0004 bd6 ba4.5k sqft5707 Highcroft Dr, Cary, NC 27519For SaleMLS ID #10178496, Sandy English. Doorify MLS
- $1,025,0004 bd3 ba3.9k sqft102 Bradwyck Dr, Cary, NC 27513For SaleMLS ID #10173290, Amy Ballard. Doorify MLS
- $815,0004 bd4 ba3k sqft306 Burgwin Wright Way, Cary, NC 27519For SaleMLS ID #10175868, Mike Montpetit. Doorify MLS
- $715,0004 bd3 ba3.1k sqft107 Walmsley Ct, Cary, NC 27519For SaleMLS ID #10170635, Stephen Paul Kershaw. Doorify MLS
- $790,0005 bd3 ba3k sqft120 Amiable Loop, Cary, NC 27519For SaleMLS ID #10172145, Cassie Hilton. Doorify MLS
- $795,0004 bd3 ba3.1k sqft103 Parkgrove Ct, Cary, NC 27519For SaleMLS ID #10173204, David Patchin. Doorify MLS
- $1,150,0005 bd4 ba3.9k sqft212 Birdsgrove Ct, Cary, NC 27519For SaleMLS ID #10178963, Hannah Chan. Doorify MLS
- $839,0005 bd4 ba2.9k sqft111 Swordgate Dr, Cary, NC 27513For SaleMLS ID #10181178, Maryam Ali. Doorify MLS
- $715,0004 bd3 ba2.5k sqft202 Park Valley Ln, Cary, NC 27519For SaleMLS ID #10180106, Millicent Williams. Doorify MLS
- $1,300,0005 bd4 ba3.8k sqft305 Ambermore Pl, Cary, NC 27519For SaleMLS ID #10181124, Amanda Kondrasov. Doorify MLS
- $820,0004 bd4 ba3k sqft111 Sir Walker Ln, Cary, NC 27519For SaleMLS ID #10169989, Ellen Kuo. Doorify MLS
- $939,0005 bd4 ba3.4k sqftCentex Home, Cary, NC 27513For SaleMLS ID #10171193, Tae Kim. Doorify MLS
