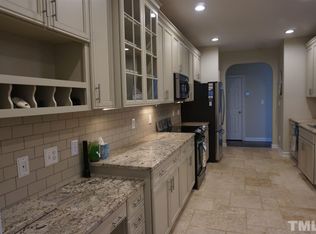
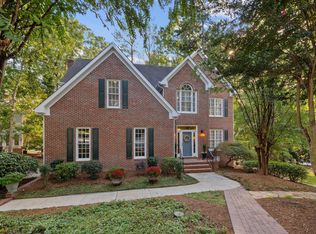
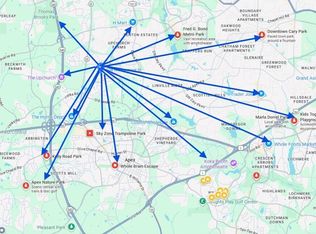
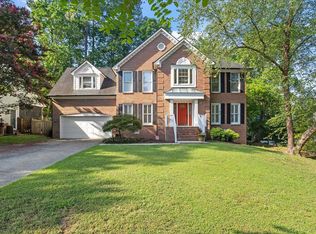
PRICE ADJUSTMENT • PRICED FOR IMMEDIATE EQUITY! Rare Pond-View Executive Home in Desirable Devereaux! This stunning 4/5-bedroom former model home sits on a premium lot with picturesque water views and is one of only 12 homes backing directly to the community pond. Extensively updated and move-in ready, this home features hardwoods, fresh paint, updated lighting and plumbing fixtures, renovated spa-inspired primary bath, and an updated kitchen with quartz countertops, stone backsplash, stainless farmhouse sink and abundant workspace. The flexible floor plan offers a private study, multiple bonus room/flex space, spacious primary suite with oversized walk-in closet, and family room with fireplace. Outdoor living shines with a rebuilt deck, mature landscaping, repaired/replaced windows, exterior trim replaced and painted—all overlooking the pond and walking trails. LOW HOA FEES! Enjoy direct access to the community clubhouse, pool and trails, plus a prime location near top-rated Wake County schools, shopping, dining, Downtown Cary, Downtown Apex, RTP, I-40, 540 and area parks. BONUS: Preferred lender incentive of 1% of loan amount toward closing costs or rate reduction, plus seller-provided home warranty up to $800 with acceptable offer. Rare opportunity. Motivated seller. Priced for immediate equity—bring your offer!
For sale
Price cut: $15.1K (9/1)
$699,900
107 Walmsley Ct, Cary, NC 27519
4beds
3,103sqft
Single Family Residence
Built in 1995
0.27 Acres Lot
$686,200 Zestimate®
$226/sqft
$70/mo HOA
What's special
Fresh paintAbundant workspaceMature landscapingFlexible floor planPond-view executive homeStainless farmhouse sinkStone backsplash
- 137 days
- 654
- 58
Zillow last checked:
Listing updated:
Listed by:
Stephen Paul Kershaw 484-895-5762,
Keller Williams Realty Cary
Source: Doorify MLS,MLS#: 10170635
Facts & features
Interior
Bedrooms & bathrooms
- Bedrooms: 4
- Bathrooms: 3
- Full bathrooms: 2
- 1/2 bathrooms: 1
Primary bedroom
- Level: Second
Bedroom 2
- Level: Second
Bedroom 3
- Level: Second
Bedroom 4
- Level: Second
Primary bathroom
- Level: Second
Bathroom 2
- Level: Second
Bathroom 3
- Level: Main
Bonus room
- Level: Second
Dining room
- Level: Main
Other
- Level: Main
Family room
- Level: Main
Kitchen
- Level: Main
Laundry
- Level: Lower
Living room
- Level: Main
Office
- Level: Main
Heating
- Central, Fireplace(s), Forced Air, Natural Gas
Cooling
- Central Air, Ceiling Fan(s), Dual, Electric
Appliances
- Included: Dryer, Disposal, Electric Range, Gas Water Heater, Microwave, Refrigerator, Stainless Steel Appliance(s), Washer
- Laundry: Electric Dryer Hookup, Laundry Room, Main Level, Washer Hookup
Features
- Built-in Features, Cathedral Ceiling(s), Ceiling Fan(s), Chandelier, Crown Molding, Double Vanity, Eat-in Kitchen, High Ceilings, Pantry, Soaking Tub, Separate Shower, Bathtub/Shower Combination, Walk-In Shower, Quartz Counters, Smooth Ceilings
- Flooring: Carpet, Ceramic Tile, Hardwood, Linoleum
- Doors: French Doors
- Number of fireplaces: 1
- Fireplace features: Family Room, Gas Log
Interior area
- Total structure area: 3,103
- Total interior livable area: 3,103 sqft
- Finished area above ground: 3,103
- Finished area below ground: 0
Property
Parking
- Total spaces: 6
- Parking features: Concrete, Driveway, Garage
- Garage spaces: 2
- Uncovered spaces: 4
Features
- Levels: Two
- Stories: 2
- Patio & porch: Covered, Deck, Front Porch
- Has view: Yes
- View description: Pond
- Has water view: Yes
- Water view: Pond
Lot
- Size: 0.27 Acres
- Features: Back Yard, Close to Clubhouse, Cul-De-Sac, Few Trees, Front Yard, Greenbelt, Pie Shaped Lot, Views, Hardwood Trees
Details
- Parcel number: 074301151060000 0207101
- Zoning: R8
- Special conditions: Standard
Construction
Type & style
- Home type: SingleFamily
- Architectural style: Traditional
- Property subtype: Single Family Residence
Materials
- Brick, Fiber Cement
- Foundation: Brick/Mortar
- Roof: Asphalt,Shingle
Condition
- Updated/Remodeled
- New construction: No
- Year built: 1995
Utilities & green energy
- Sewer: Public Sewer
- Water: Public
Community & HOA
Community
- Features: Clubhouse, Lake, Pool
- Subdivision: Devereaux
HOA
- Has HOA: Yes
- Amenities included: Clubhouse, Maintenance Grounds, Pool, Pond Year Round, Trail(s)
- Services included: Maintenance Grounds
- HOA fee: $70 monthly
- HOA name: Associa HRW
- HOA phone: 919-787-9000
Location
- Region: Cary
Financial & listing details
- Price per square foot: $226/sqft
- Tax assessed value: $680,418
- Annual tax amount: $5,851
- Date on market: 5/29/2026
- Listing agreement: Exclusive Right To Sell
- Listing terms: Cash,Conventional,FHA,Lease Back,VA Loan
- Road surface type: Asphalt
Estimated market value
$686,200
$652,000 - $721,000
$2,977/mo
Price history
| Date | Event | Price |
|---|---|---|
| 9/1/2026 | Price change | $699,900-2.1%$226/sqft |
Source:  Doorify MLS #10170635 Report a problem Doorify MLS #10170635 Report a problem | ||
| 5/29/2026 | Listed for sale | $715,000+134.4%$230/sqft |
Source: Doorify MLS #10170635 Report a problem | ||
| 3/2/2012 | Sold | $305,000-6.2%$98/sqft |
Source: Public Record Report a problem | ||
| 11/5/2011 | Price change | $325,000-4.4%$105/sqft |
Source: Keller Williams Realty #1805249 Report a problem | ||
| 10/7/2011 | Listed for sale | $340,000+17.2%$110/sqft |
Source: Keller Williams Realty #1805249 Report a problem | ||
| 9/7/2004 | Sold | $290,000$93/sqft |
Source: Public Record Report a problem | ||
Public tax history
| Year | Property taxes | Tax assessment |
|---|---|---|
| 2025 | $5,852 +2.2% | $680,418 |
| 2024 | $5,725 +35.6% | $680,418 +62.3% |
| 2023 | $4,222 +3.9% | $419,322 |
| 2022 | $4,064 +2.1% | $419,322 |
| 2021 | $3,983 -0.5% | $419,322 |
| 2020 | $4,004 +6.9% | $419,322 +20.5% |
| 2019 | $3,746 | $347,977 |
| 2018 | $3,746 +10.9% | $347,977 |
| 2017 | $3,378 +1.5% | $347,977 |
| 2016 | $3,328 +3.2% | $347,977 +6.9% |
| 2015 | $3,225 +6% | $325,532 |
| 2014 | $3,041 | $325,532 |
| 2013 | -- | $325,532 |
| 2012 | -- | $325,532 |
| 2011 | -- | $325,532 |
| 2010 | -- | $325,532 |
| 2009 | -- | $325,532 |
| 2008 | -- | -- |
| 2007 | -- | -- |
| 2006 | -- | -- |
| 2005 | -- | -- |
| 2004 | -- | -- |
| 2003 | -- | -- |
| 2002 | -- | -- |
| 2001 | -- | -- |
Find assessor info on the county website
Monthly payment
Est. payment
Payment breakdown
Explore the cost of this home by adjusting the details. Changes won't be saved.Climate risks
Neighborhood: Devereaux
Nearby schools
Schools provided by the listing agent
- Elementary: Wake - Turner Creek Elementary
- Middle: Wake - Salem Middle
- High: Wake - Green Hope High
Source: Doorify MLS. This data may not be complete. We recommend contacting the local school district to confirm school assignments for this home.
Similar homes
- $795,0004 bd3 ba3k sqft103 Parkgrove Ct, Cary, NC 27519For Sale
 MLS ID #10196172, Michelle Gelston. Doorify MLS
 - $575,0004 bd3 ba2.9k sqft104 Wedgemere St, Cary, NC 27519For Sale
 MLS ID #10187912, Mike Montpetit. Doorify MLS
 - $815,0005 bd4 ba3.7k sqft202 Montford Hall Ct, Cary, NC 27519For Sale
 MLS ID #10186701, Joshua Dulcich. Doorify MLS
 - $735,0004 bd3 ba3k sqft203 Widecombe Ct, Cary, NC 27513For Sale
 MLS ID #10185506, Bill Riccadonna. Doorify MLS
 - $682,0004 bd3 ba2.5k sqft405 Carpenter Town Ln, Cary, NC 27519For SaleMLS ID #10182794, Drew Ludlow. Doorify MLS
- $680,0004 bd3 ba2.8k sqft109 Menteith Ct, Apex, NC 27502For SaleMLS ID #10197210, Michelle Gelston. Doorify MLS
- $775,0004 bd3 ba2.6k sqft215 Lewiston Ct, Cary, NC 27513For SaleMLS ID #10196300, Amy Dexheimer. Doorify MLS
- $689,9004 bd3 ba3.2k sqft107 Thornewood Dr, Cary, NC 27518For SaleMLS ID #10161379, Spencer Sifinski. Doorify MLS
- $695,0003 bd3 ba2.7k sqft108 Marvista Ct, Cary, NC 27518For SaleMLS ID #10192077, Leigh Anne Hammill. Doorify MLS
- $720,0004 bd4 ba2.9k sqft225 Anniston Ct, Cary, NC 27519For SaleMLS ID #10180421, Carol Risucci. Doorify MLS
- $765,0005 bd3 ba3.2k sqft1032 Pueblo Ridge Pl, Cary, NC 27519For SaleMLS ID #10178928, Stacie Morris. Doorify MLS
- $865,0005 bd4 ba3.5k sqft5032 Trembath Ln, Cary, NC 27519For SaleMLS ID #10193941, Mike Montpetit. Doorify MLS
- $699,9004 bd4 ba2.2k sqft8421 Wyndridge Dr, Apex, NC 27539For SaleMLS ID #10197030, Samara Presley. Doorify MLS
- $749,0005 bd3 ba3k sqft306 Honeywood Ct, Cary, NC 27518For SaleMLS ID #10192144, Mike Montpetit. Doorify MLS
- $995,0005 bd6 ba4.5k sqft5707 Highcroft Dr, Cary, NC 27519For SaleMLS ID #10195657, Sandy English. Doorify MLS
- $679,0005 bd3 ba3k sqft2005 Red Sage Ct, Apex, NC 27502For SaleMLS ID #10176565, Kathleen Carlton. Doorify MLS
- $899,0004 bd4 ba3.5k sqft808 City Walls St, Cary, NC 27513For SaleMLS ID #10185951, Diane Donnelly. Doorify MLS
- $1,035,0005 bd4 ba4.2k sqft837 Katahdin Way, Cary, NC 27519For SaleMLS ID #10184744, Mike Montpetit. Doorify MLS
- $700,0004 bd4 ba3.1k sqft7405 Duncans Ridge Way, Fuquay Varina, NC 27526For SaleMLS ID #10185797, Katherine Peterson. Doorify MLS
- $770,0005 bd3 ba3.2k sqft106 Ashwyn Ct, Cary, NC 27518For SaleMLS ID #10188885, Matt Pittman. Doorify MLS
