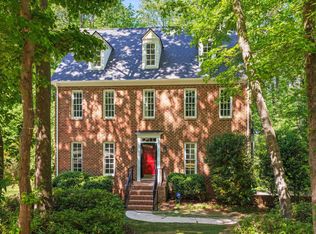
Welcome home to Lochmere — one of Cary's most sought-after resort-style communities. This updated 5-bedroom, 3-bathroom home offers 3,250 square feet of move-in-ready living space, with refinished hardwoods, updated deck, new garage door and all appliances convey. The modern kitchen features granite countertops and stainless steel appliances, perfect for entertaining. The primary suite offers a relaxing retreat with a jacuzzi tub and walk-in closet, and a spacious bonus room adds flexible space for a media room, office, or playroom. Enjoy the fireplace, hardwood floors, and a 2-car garage. Outside, a large deck overlooks a fully fenced backyard — ideal for pets, play, or quiet evenings. Beyond the front door, Lochmere delivers three pools, tennis and pickleball courts, lakes, walking trails, a golf course, and a clubhouse — all minutes from downtown Cary's shops, dining, and top-rated schools. Updated, spacious, and ideally located — this Lochmere gem won't last long. Schedule your showing today!
For sale
$770,000
106 Ashwyn Ct, Cary, NC 27518
5beds
3,230sqft
Single Family Residence
Built in 1995
10,018 Square Feet Lot
$751,000 Zestimate®
$238/sqft
$70/mo HOA
What's special
Refinished hardwoodsUpdated deckNew garage doorHardwood floorsFully fenced backyardGranite countertopsAll appliances convey
- 12 days
- 1,084
- 86
Likely to sell faster than
Zillow last checked:
Listing updated:
Listed by:
Matt Pittman 317-496-2192,
Anchored Realty Services LLC
Source: Doorify MLS,MLS#: 10188885
Facts & features
Interior
Bedrooms & bathrooms
- Bedrooms: 5
- Bathrooms: 3
- Full bathrooms: 3
Primary bedroom
- Level: Second
Heating
- Fireplace(s), Forced Air, Natural Gas, Zoned
Cooling
- Central Air, Ceiling Fan(s), Zoned
Appliances
- Included: Built-In Gas Range, Built-In Range, Dryer, Dishwasher, Free-Standing Refrigerator, Gas Cooktop, Gas Range, Gas Water Heater, Ice Maker, Microwave, Plumbed For Ice Maker, Range, Refrigerator, Stainless Steel Appliance(s), Washer, Washer/Dryer
- Laundry: Inside, Laundry Room, Sink
Features
- Breakfast Bar, Built-in Features, Bookcases, Cathedral Ceiling(s), Ceiling Fan(s), Chandelier, Crown Molding, Double Vanity, Granite Counters, High Ceilings, Kitchen Island, Pantry, Recessed Lighting, Soaking Tub, Storage, Stone Counters, Tray Ceiling(s), Vaulted Ceiling(s), Walk-In Closet(s), Shower Only, Separate Shower
- Flooring: Carpet, Hardwood, Luxury Vinyl, Tile, Wood
- Number of fireplaces: 1
- Fireplace features: Family Room, Glass Doors, Gas Log, Living Room
- Common walls with other units/homes: No Common Walls
Interior area
- Total structure area: 3,230
- Total interior livable area: 3,230 sqft
- Finished area above ground: 3,230
- Finished area below ground: 0
Property
Parking
- Total spaces: 2
- Parking features: Attached, Driveway, Garage
- Garage spaces: 2
- Has uncovered spaces: Yes
Features
- Levels: Two
- Stories: 2
- Patio & porch: Deck, Porch
- Exterior features: Private Yard, Rain Gutters, Smart Camera(s)/Recording, Fenced Yard
- Fencing: Back Yard,Fenced
- Has view: Yes
- View description: Trees/Woods
Lot
- Size: 10,018 Square Feet
- Features: Back Yard, Cul-De-Sac, Hardwood Trees
Details
- Parcel number: 077203148532000 0210056
- Zoning: R8P
- Special conditions: Standard
- Other equipment: Satellite Dish
Construction
Type & style
- Home type: SingleFamily
- Architectural style: Traditional
- Property subtype: Single Family Residence
Materials
- Fiber Cement, Masonite
- Foundation: Crawlspace
- Roof: Shingle
Condition
- New construction: No
- Year built: 1995
Utilities & green energy
- Sewer: Public Sewer
- Water: Public
Community & HOA
Community
- Features: Pool, Suburban
- Security: Closed Circuit Camera(s)
- Subdivision: Lochmere
HOA
- Has HOA: Yes
- Amenities included: Golf Course, Pool, Tennis Court(s)
- Services included: Maintenance Grounds
- HOA fee: $836 annually
- HOA name: Lochmere Homeowners Assoc
- HOA phone: 919-233-7640
Location
- Region: Cary
Financial & listing details
- Price per square foot: $238/sqft
- Tax assessed value: $630,541
- Annual tax amount: $5,424
- Date on market: 8/27/2026
- Listing agreement: Exclusive Right To Sell
- Listing terms: Cash,Conventional,FHA,VA Loan
- Road surface type: Paved
Estimated market value
$751,000
$713,000 - $789,000
$3,220/mo
Price history
| Date | Event | Price |
|---|---|---|
| 8/27/2026 | Listed for sale | $770,000+10.2%$238/sqft |
Source:  Doorify MLS #10188885 Report a problem Doorify MLS #10188885 Report a problem | ||
| 11/17/2022 | Listing removed | -- |
Source: Doorify MLS #2470910 Report a problem | ||
| 9/30/2022 | Price change | $699,000-2.1%$216/sqft |
Source: Doorify MLS #2470910 Report a problem | ||
| 8/26/2022 | Listed for sale | $714,000-1.5%$221/sqft |
Source: Doorify MLS #2470910 Report a problem | ||
| 8/23/2022 | Listing removed | -- |
Source: Doorify MLS #2458948 Report a problem | ||
| 8/8/2022 | Price change | $724,900-1.4%$224/sqft |
Source: Doorify MLS #2458948 Report a problem | ||
| 7/22/2022 | Price change | $735,000-5.2%$228/sqft |
Source: Doorify MLS #2458948 Report a problem | ||
| 7/8/2022 | Listed for sale | $775,000+91.4%$240/sqft |
Source: Doorify MLS #2458948 Report a problem | ||
| 3/24/2021 | Listing removed | -- |
Source: Owner Report a problem | ||
| 3/7/2018 | Listing removed | $2,400$1/sqft |
Source: Owner Report a problem | ||
| 2/4/2018 | Listed for rent | $2,400$1/sqft |
Source: Owner Report a problem | ||
| 11/12/2016 | Listing removed | $405,000$125/sqft |
Source: Fathom Realty NC, LLC #2090233 Report a problem | ||
| 11/4/2016 | Price change | $405,000-2.4%$125/sqft |
Source: Fathom Realty NC, LLC #2090233 Report a problem | ||
| 10/20/2016 | Price change | $415,000-2.4%$128/sqft |
Source: Fathom Realty NC, LLC #2090233 Report a problem | ||
| 9/16/2016 | Listed for sale | $425,000+5.6%$132/sqft |
Source: Fathom Realty NC, LLC #2090233 Report a problem | ||
| 8/30/2013 | Sold | $402,500+19.8%$125/sqft |
Source: Public Record Report a problem | ||
| 2/18/2010 | Sold | $336,000+0.3%$104/sqft |
Source: Public Record Report a problem | ||
| 1/1/2010 | Price change | $334,900-10.6%$104/sqft |
Source: Quail Point Realty #106ashwynct Report a problem | ||
| 12/15/2009 | Listed for sale | $374,500+39.2%$116/sqft |
Source: Quail Point Realty #106ashwynct Report a problem | ||
| 6/27/2003 | Sold | $269,000$83/sqft |
Source: Public Record Report a problem | ||
Public tax history
| Year | Property taxes | Tax assessment |
|---|---|---|
| 2025 | $5,424 +2.2% | $630,541 |
| 2024 | $5,307 +19.8% | $630,541 +43.3% |
| 2023 | $4,429 +3.9% | $440,025 |
| 2022 | $4,264 +2.1% | $440,025 |
| 2021 | $4,178 -0.5% | $440,025 |
| 2020 | $4,200 +7.4% | $440,025 +21.1% |
| 2019 | $3,910 | $363,273 |
| 2018 | $3,910 +10.9% | $363,273 |
| 2017 | $3,526 +1.5% | $363,273 |
| 2016 | $3,473 -6.6% | $363,273 -3.3% |
| 2015 | $3,718 +6.6% | $375,626 +0.5% |
| 2014 | $3,489 | $373,843 |
| 2013 | -- | $373,843 |
| 2012 | -- | $373,843 |
| 2011 | -- | $373,843 |
| 2010 | -- | $373,843 |
| 2009 | -- | $373,843 |
| 2008 | -- | -- |
| 2007 | -- | -- |
| 2006 | -- | -- |
| 2005 | -- | -- |
| 2004 | -- | -- |
| 2003 | -- | -- |
| 2002 | -- | -- |
| 2001 | -- | -- |
Find assessor info on the county website
Monthly payment
Est. payment
Payment breakdown
Explore the cost of this home by adjusting the details. Changes won't be saved.Climate risks
Neighborhood: Lochmere
Nearby schools
Schools provided by the listing agent
- Elementary: Wake County Schools
- Middle: Wake County Schools
- High: Wake County Schools
Source: Doorify MLS. This data may not be complete. We recommend contacting the local school district to confirm school assignments for this home.

Similar homes
- $689,9004 bd3 ba3.2k sqft107 Thornewood Dr, Cary, NC 27518For Sale
 MLS ID #10161379, Spencer Sifinski. Doorify MLS
 - $759,9005 bd4 ba4k sqft106 Beckford Rd, Cary, NC 27518For Sale
 MLS ID #10171557, Raz Gandhi. Doorify MLS
 - $719,9004 bd3 ba3k sqft1019 Bianco Dr, Raleigh, NC 27607For Sale
 MLS ID #10189262, Maya Galletta. Doorify MLS
 - $750,0004 bd4 ba3.2k sqft1203 Celandine Dr, Apex, NC 27502For Sale
 MLS ID #10190325, Allison Iudica. Doorify MLS
 - $849,0005 bd4 ba3.3k sqft215 Lansbrooke Ln, Apex, NC 27502For SaleMLS ID #10191223, Courtnay Borleske. Doorify MLS
- $619,9004 bd3 ba2.3k sqft101 Plumtree Way, Cary, NC 27518For SaleMLS ID #10179174, Charles Johnson. Doorify MLS
- $799,9004 bd3 ba3.6k sqft5307 The Dyke Dr, Raleigh, NC 27606For SaleMLS ID #10183443, Dave Anderson. Doorify MLS
- $590,0004 bd3 ba2.1k sqft102 Copper Hill Dr, Cary, NC 27518For SaleMLS ID #10187568, Aimee Anderson. Doorify MLS
- $720,0004 bd4 ba2.9k sqft2101 Chicora Wood Dr, Raleigh, NC 27606For SaleMLS ID #10179289, April Auman. Doorify MLS
- $784,9994 bd3 ba2.4k sqft103 Hardaway Ct, Cary, NC 27513For SaleMLS ID #10182072, Karen Coe. Doorify MLS
- $699,5004 bd3 ba2.7k sqft102 Citrus Pl, Cary, NC 27519For SaleMLS ID #10172329, Yvonne W Johnson. Doorify MLS
- $699,9004 bd3 ba3.1k sqft107 Walmsley Ct, Cary, NC 27519For SaleMLS ID #10170635, Stephen Paul Kershaw. Doorify MLS
- $750,0004 bd3 ba3.7k sqft407 Waterville St, Raleigh, NC 27603For SaleMLS ID #10181949, Sheri Hagerty. Doorify MLS
- $725,0005 bd3 ba2.9k sqft2724 Bushy Lake Cv, Apex, NC 27502For SaleMLS ID #10189241, Roberta Sorrell. Doorify MLS
- $775,0005 bd3 ba3.2k sqft1032 Pueblo Ridge Pl, Cary, NC 27519For SaleMLS ID #10178928, Stacie Morris. Doorify MLS
- $679,0005 bd3 ba3k sqft2005 Red Sage Ct, Apex, NC 27502For SaleMLS ID #10176565, Kathleen Carlton. Doorify MLS
- $899,0005 bd4 ba4.1k sqft644 Angelica Cir, Cary, NC 27518For SaleMLS ID #10141166, Peggy Houser. Doorify MLS
- $850,0005 bd4 ba3.7k sqft2405 Thurrock Dr, Apex, NC 27539For SaleMLS ID #10187684, Dani Devinney. Doorify MLS
- $729,0004 bd3 ba2.8k sqft113 Gullane Ct, Apex, NC 27502For SaleMLS ID #10180172, Michael Resavy. Doorify MLS
- $920,0004 bd4 ba3.5k sqft808 City Walls St, Cary, NC 27513For SaleMLS ID #10185951, Diane Donnelly. Doorify MLS
