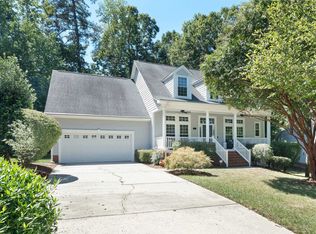
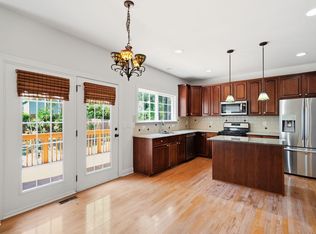
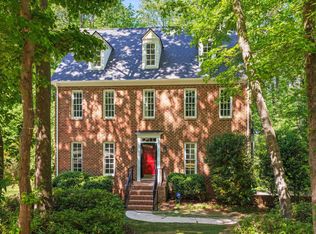
PRICE REDUCED. Welcome to this beautifully updated 4-bedroom, 2.5-bath home in sought-after West Cary, where thoughtful upgrades and inviting living spaces come together beautifully. Recent improvements include fresh interior paint and new carpet throughout the house, and new expansive windows in the master bedroom, living room, and kitchen. The spacious main-floor primary suite offers peaceful views of the shaded backyard, while the renovated primary bath features a brand-new glass walk-in shower and a relaxing soaking tub. Designed for both everyday comfort and effortless entertaining, the open floor plan connects the kitchen and living room, spacious with vaulted ceilings and anchored by a marble fireplace with gas logs. A large dining room and versatile flex space provide even more room to gather, while expansive windows fill the home with natural light and frame views of the lush backyard. Upstairs, you'll find 3 generously sized bedrooms with walk-in closets, a full bath, and a spacious loft overlooking the main living area. Step outside to your own private retreat, complete with a deck which includes a gas grill connected to the natural gas line for afternoon cookouts, or walk down to a stone walkway, fire pit, and bench, totally secluded by a wooden privacy fence where you can enjoy a quiet evening.
For sale
Price cut: $15.5K (8/30)
$699,500
102 Citrus Pl, Cary, NC 27519
4beds
2,715sqft
Single Family Residence
Built in 1996
0.34 Acres Lot
$684,500 Zestimate®
$258/sqft
$31/mo HOA
What's special
Wooden privacy fenceRenovated primary bathVaulted ceilingsFresh interior paintBrand-new glass walk-in showerVersatile flex spaceLarge dining room
- 131 days
- 1,469
- 109
Zillow last checked:
Listing updated:
Listed by:
Yvonne W Johnson 910-263-0746,
RE/MAX Signature Realty,
Gail Adams 919-669-8848,
RE/MAX Signature Realty
Source: Doorify MLS,MLS#: 10172329
Facts & features
Interior
Bedrooms & bathrooms
- Bedrooms: 4
- Bathrooms: 3
- Full bathrooms: 2
- 1/2 bathrooms: 1
- Main level bathrooms: 2
- Main level bedrooms: 1
Primary bedroom
- Level: Main
- Area: 209.04 Square Feet
- Dimensions: 13.0 x 16.08
Bedroom 2
- Level: Second
- Area: 140.25 Square Feet
- Dimensions: 11.0 x 12.75
Bedroom 3
- Level: Second
- Area: 159.96 Square Feet
- Dimensions: 12.0 x 13.33
Bedroom 4
- Level: Second
- Area: 155.02 Square Feet
- Dimensions: 14.42 x 10.75
Breakfast room
- Level: Main
- Area: 79.49 Square Feet
- Dimensions: 12.08 x 6.58
Dining room
- Level: Main
- Area: 146.95 Square Feet
- Dimensions: 10.75 x 13.67
Family room
- Level: Main
- Area: 334.31 Square Feet
- Dimensions: 18.75 x 17.83
Kitchen
- Level: Main
- Area: 179.15 Square Feet
- Dimensions: 12.08 x 14.83
Living room
- Description: living room on floor plan, could be flex room
- Level: Main
- Area: 174.15 Square Feet
- Dimensions: 10.83 x 16.08
Loft
- Description: rec room on floor plan
- Level: Second
- Area: 182.04 Square Feet
- Dimensions: 12.0 x 15.17
Heating
- None, Gas Pack
Cooling
- Ceiling Fan(s), Electric, Heat Pump
Appliances
- Included: Dishwasher, Free-Standing Electric Range, Gas Water Heater, Microwave, Stainless Steel Appliance(s)
- Laundry: Laundry Room, Main Level
Features
- Ceiling Fan(s), Double Vanity, Eat-in Kitchen, High Ceilings, Pantry, Primary Downstairs, Smart Thermostat, Vaulted Ceiling(s), Walk-In Closet(s), Separate Shower, Bathtub/Shower Combination, Walk-In Shower
- Flooring: Carpet, Combination, Hardwood, Luxury Vinyl
- Windows: Insulated Windows
- Number of fireplaces: 1
- Fireplace features: Gas Log, Living Room
Interior area
- Total structure area: 2,715
- Total interior livable area: 2,715 sqft
- Finished area above ground: 2,715
- Finished area below ground: 0
Video & virtual tour
Property
Parking
- Total spaces: 4
- Parking features: Concrete, Driveway, Garage Faces Front
- Garage spaces: 2
- Uncovered spaces: 2
Features
- Levels: One and One Half
- Stories: 1
- Patio & porch: Deck, Patio, Rear Porch
- Exterior features: Fire Pit, Private Yard, Rain Gutters, Smart Lock(s), Fenced Yard
- Fencing: Back Yard,Wood
Lot
- Size: 0.34 Acres
- Features: Back Yard, Cul-De-Sac, Few Trees, Front Yard
Details
- Parcel number: 074403028284000 0219587
- Zoning: R12
- Special conditions: Standard
Construction
Type & style
- Home type: SingleFamily
- Architectural style: Colonial
- Property subtype: Single Family Residence
Materials
- Brick, Vinyl Siding
- Foundation: Brick/Mortar
- Roof: Architectural Shingle
Condition
- New construction: No
- Year built: 1996
Utilities & green energy
- Sewer: Public Sewer
- Water: Public
- Utilities for property: Electricity Connected, Natural Gas Connected, Sewer Connected, Water Connected
Community & HOA
Community
- Subdivision: Berkeley
HOA
- Has HOA: Yes
- Amenities included: Management
- Services included: None
- HOA fee: $378 annually
- HOA name: Berkeley Homeowners Association
- HOA phone: 919-741-5285
Location
- Region: Cary
Financial & listing details
- Price per square foot: $258/sqft
- Tax assessed value: $678,754
- Annual tax amount: $5,837
- Date on market: 6/6/2026
- Listing agreement: Exclusive Right To Sell
- Listing terms: Cash,Conventional,FHA,USDA Loan,VA Loan
Estimated market value
$684,500
$650,000 - $719,000
$3,001/mo
Price history
| Date | Event | Price |
|---|---|---|
| 8/30/2026 | Price change | $699,500-2.2%$258/sqft |
Source:  Doorify MLS #10172329 Report a problem Doorify MLS #10172329 Report a problem | ||
| 6/6/2026 | Listed for sale | $715,000+167.8%$263/sqft |
Source: Doorify MLS #10172329 Report a problem | ||
| 7/28/2004 | Sold | $267,000+13.6%$98/sqft |
Source: Public Record Report a problem | ||
| 4/7/1999 | Sold | $235,000$87/sqft |
Source: Public Record Report a problem | ||
Public tax history
| Year | Property taxes | Tax assessment |
|---|---|---|
| 2025 | $5,838 +2.2% | $678,754 |
| 2024 | $5,711 +41.1% | $678,754 +68.8% |
| 2023 | $4,048 +3.9% | $402,014 |
| 2022 | $3,897 +2.1% | $402,014 |
| 2021 | $3,819 -0.5% | $402,014 |
| 2020 | $3,839 +1.1% | $402,014 +13.9% |
| 2019 | $3,797 | $352,799 |
| 2018 | $3,797 +10.9% | $352,799 |
| 2017 | $3,425 +1.5% | $352,799 |
| 2016 | $3,373 -6.4% | $352,799 -3% |
| 2015 | $3,602 +6.1% | $363,868 |
| 2014 | $3,397 | $363,868 |
| 2013 | -- | $363,868 |
| 2012 | -- | $363,868 |
| 2011 | -- | $363,868 |
| 2010 | -- | $363,868 |
| 2009 | -- | $363,868 |
| 2008 | -- | -- |
| 2007 | -- | -- |
| 2006 | -- | -- |
| 2005 | -- | -- |
| 2004 | -- | -- |
| 2003 | -- | -- |
| 2002 | -- | -- |
| 2001 | -- | -- |
Find assessor info on the county website
Monthly payment
Est. payment
Payment breakdown
Explore the cost of this home by adjusting the details. Changes won't be saved.Climate risks
Neighborhood: 27519
Nearby schools
Schools provided by the listing agent
- Elementary: Wake - Green Hope Elementary
- Middle: Wake - Davis Drive Middle
- High: Wake - Green Hope High
Source: Doorify MLS. This data may not be complete. We recommend contacting the local school district to confirm school assignments for this home.
Similar homes
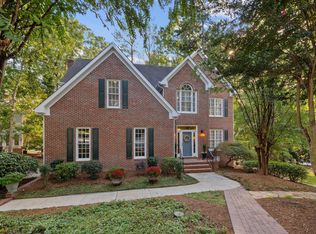
- $795,0004 bd3 ba3k sqft103 Parkgrove Ct, Cary, NC 27519For Sale
 MLS ID #10196172, Michelle Gelston. Doorify MLS
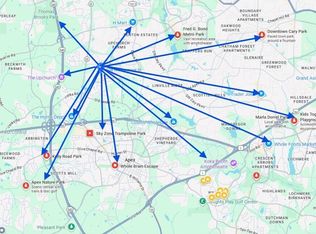
 - $575,0004 bd3 ba2.9k sqft104 Wedgemere St, Cary, NC 27519For Sale
 MLS ID #10187912, Mike Montpetit. Doorify MLS
 - $694,9005 bd3 ba2.8k sqft205 Bethabara Ln, Cary, NC 27513For Sale
 MLS ID #10194047, Richard Burghgraef. Doorify MLS
 - $689,9004 bd3 ba3.2k sqft107 Thornewood Dr, Cary, NC 27518For Sale
 MLS ID #10161379, Spencer Sifinski. Doorify MLS
 - $595,0004 bd3 ba2.8k sqft105 Acadia Ct, Cary, NC 27513For SaleMLS ID #10187115, David Wilson. Doorify MLS
- $570,0004 bd3 ba2.4k sqft121 Marquette Dr, Cary, NC 27513For SaleMLS ID #10186941, Andrea Andrado Ochoa. Doorify MLS
- $699,9004 bd4 ba2.2k sqft8421 Wyndridge Dr, Apex, NC 27539For SaleMLS ID #10197030, Samara Presley. Doorify MLS
- $770,0005 bd3 ba3.2k sqft106 Ashwyn Ct, Cary, NC 27518For SaleMLS ID #10188885, Matt Pittman. Doorify MLS
- $680,0004 bd4 ba2.4k sqft107 Callard Run, Chapel Hill, NC 27514For SaleMLS ID #10197512, Xuejun Li. Doorify MLS
- $599,9004 bd3 ba2.3k sqft101 Plumtree Way, Cary, NC 27518For SaleMLS ID #10179174, Charles Johnson. Doorify MLS
- $949,0005 bd4 ba3.3k sqft2017 Poplar High Pl, Cary, NC 27519For SaleMLS ID #10181587, Siten Aryal. Doorify MLS
- $720,0004 bd4 ba2.9k sqft2101 Chicora Wood Dr, Raleigh, NC 27606For SaleMLS ID #10179289, April Auman. Doorify MLS
- $588,0003 bd3 ba2.2k sqft2144 Royal Berry Ct, Cary, NC 27511For SaleMLS ID #10191991, Ellen Kuo. Doorify MLS
- $799,0004 bd3 ba3.6k sqft104 Strathburgh Ln, Cary, NC 27518For SaleMLS ID #10192451, Jennifer Lange. Doorify MLS
- $590,0004 bd3 ba2.1k sqft102 Copper Hill Dr, Cary, NC 27518For SaleMLS ID #10187568, Aimee Anderson. Doorify MLS
- $714,9004 bd3 ba2.8k sqft8512 Evans Mill Pl, Raleigh, NC 27613For SaleMLS ID #10192322, Michelle Yuan. Doorify MLS
- $710,0004 bd3 ba3.1k sqft2804 Lumber River Trl, Apex, NC 27502For SaleMLS ID #10189145, Beth Randall. Doorify MLS
- $899,0004 bd4 ba3.5k sqft808 City Walls St, Cary, NC 27513For SaleMLS ID #10185951, Diane Donnelly. Doorify MLS
- $629,9004 bd3 ba2.9k sqft218 Landreth Ct, Durham, NC 27713For SaleMLS ID #10180423, Lisa Ellis. Doorify MLS
- $624,9004 bd3 ba2.9k sqft3428 Lily Orchard Way, Apex, NC 27539For SaleMLS ID #10187840, Christina Valkanoff. Doorify MLS
