Welcome to 104 Strathburgh Lane, nestled in the highly desirable Lochmere community of Cary! This beautifully updated 4-bedroom, 2.5-bath home offers thoughtfully designed living space with an inviting floor plan and an abundance of natural light. The heart of the home is the updated kitchen, featuring beautiful finishes, updated appliances, and a convenient butler's pantry complete with wine cooler—perfect for everyday living and entertaining. The spacious primary suite offers a tray ceiling and a luxurious custom walk-in closet, creating a wonderful private retreat. Additional updates include updated bathrooms, refinished hardwood floors, updated carpeting, updated windows, and fresh interior paint. A two-car garage with an electric vehicle charging hookup and spacious deck add to the home's functionality and appeal. And don't miss the hidden oasis on the third floor! Accessed through the second bedroom, this incredible bonus space is tucked away and offers a wonderful opportunity for a private retreat, home office, media room, creative space, or whatever best suits your lifestyle. It's one of those special features you truly need to see to appreciate! Approx 1 year old energy efficient HVAC/heatpump/furnace with state of the art air filtration system! Located in sought-after Lochmere, this home offers an exceptional Cary lifestyle with wonderful community amenities and convenient access to shopping, dining, recreation, and major thoroughfares. Beautifully updated, spacious, versatile, and full of surprises—don't miss your opportunity to make 104 Strathburgh Lane your next home!
For sale
Price cut: $16K (9/24)
$799,000
104 Strathburgh Ln, Cary, NC 27518
4beds
3,601sqft
Single Family Residence
Built in 1994
9,147 Square Feet Lot
$782,800 Zestimate®
$222/sqft
$70/mo HOA
What's special
Refinished hardwood floorsTray ceilingSpacious deckFresh interior paintBeautiful finishesUpdated windowsAbundance of natural light
- 18 days
- 1,297
- 135
Likely to sell faster than
Zillow last checked:
Listing updated:
Listed by:
Jennifer Lange 919-601-2012,
Coldwell Banker HPW
Source: Doorify MLS,MLS#: 10192451
Facts & features
Interior
Bedrooms & bathrooms
- Bedrooms: 4
- Bathrooms: 3
- Full bathrooms: 2
- 1/2 bathrooms: 1
- Main level bathrooms: 1
Primary bedroom
- Level: Second
Bedroom 2
- Level: Second
Bedroom 4
- Level: Second
Primary bathroom
- Level: Second
Bathroom 3
- Description: Half
- Level: Main
Breakfast room
- Level: Main
Den
- Level: Third
Dining room
- Level: Main
Other
- Level: Main
Family room
- Level: Main
Kitchen
- Level: Main
Laundry
- Level: Main
Living room
- Level: Main
Office
- Level: Main
Other
- Description: Garage
- Level: Main
Heating
- Central
Cooling
- Central Air, Ceiling Fan(s)
Appliances
- Included: Dishwasher, Gas Cooktop, Microwave, Range Hood, Stainless Steel Appliance(s), Wine Refrigerator
- Laundry: Laundry Room, Main Level
Features
- Cathedral Ceiling(s), Ceiling Fan(s), Chandelier, Crown Molding, Dry Bar, Entrance Foyer, Eat-in Kitchen, Granite Counters, High Ceilings, Kitchen Island, Open Floorplan, Recessed Lighting, Smart Light(s), Smart Thermostat, Soaking Tub, Vaulted Ceiling(s), Walk-In Closet(s), Butler's Pantry, Separate Shower, Bathtub/Shower Combination, Walk-In Shower, Smooth Ceilings
- Flooring: Carpet, Tile, Wood
- Doors: French Doors
- Number of fireplaces: 1
- Fireplace features: Family Room, Gas
- Common walls with other units/homes: No Common Walls,No One Above,No One Below
Interior area
- Total structure area: 3,601
- Total interior livable area: 3,601 sqft
- Finished area above ground: 3,601
- Finished area below ground: 0
Video & virtual tour
Property
Parking
- Total spaces: 4
- Parking features: Concrete, Covered, Driveway, Electric Vehicle Charging Station(s), Garage Faces Front, Garage, Garage Door Opener, Inside Entrance, Kitchen Level, Private
- Garage spaces: 2
- Uncovered spaces: 2
Features
- Levels: Three Or More,Two
- Stories: 3
- Entry location: Front Door
- Patio & porch: Deck, Front Porch
- Exterior features: Private Yard, Fenced Yard
- Fencing: Back Yard,Fenced
- Has view: Yes
- View description: Neighborhood
Lot
- Size: 9,147 Square Feet
- Features: Back Yard, Cleared, Front Yard, Landscaped, Sprinklers In Front, Sprinklers In Rear
- Residential vegetation: Grassed
Details
- Additional structures: Storage
- Parcel number: 077203233422000 0200254
- Zoning: R8P
- Special conditions: Standard
Construction
Type & style
- Home type: SingleFamily
- Architectural style: Traditional
- Property subtype: Single Family Residence
Materials
- Brick, Fiber Cement, Masonite
- Foundation: Brick/Mortar
- Roof: Shingle
Condition
- Updated/Remodeled
- New construction: No
- Year built: 1994
Utilities & green energy
- Sewer: Public Sewer
- Water: Public
- Utilities for property: Electricity Connected, Natural Gas Connected, Sewer Connected, Water Connected
Community & HOA
Community
- Subdivision: Lochmere
HOA
- Has HOA: Yes
- Services included: Unknown
- HOA fee: $836 annually
- HOA name: Lochmere-https://www.lochmere.org/home/about-us
- HOA phone: 919-233-7640
Location
- Region: Cary
Financial & listing details
- Price per square foot: $222/sqft
- Tax assessed value: $734,601
- Annual tax amount: $6,258
- Date on market: 9/12/2026
- Listing agreement: Exclusive Agency
- Listing terms: Cash,Conventional
Estimated market value
$782,800
$744,000 - $822,000
$3,203/mo
Price history
| Date | Event | Price |
|---|---|---|
| 9/24/2026 | Price change | $799,000-2%$222/sqft |
Source:  Doorify MLS #10192451 Report a problem Doorify MLS #10192451 Report a problem | ||
| 9/13/2026 | Listed for sale | $815,000+14.8%$226/sqft |
Source: Doorify MLS #10192451 Report a problem | ||
| 1/25/2023 | Sold | $710,000$197/sqft |
Source: Public Record Report a problem | ||
| 12/8/2022 | Contingent | $710,000$197/sqft |
Source: Doorify MLS #2476432 Report a problem | ||
| 11/29/2022 | Price change | $710,000-1.4%$197/sqft |
Source: Doorify MLS #2476432 Report a problem | ||
| 10/1/2022 | Listed for sale | $720,000+2.1%$200/sqft |
Source: Doorify MLS #2476432 Report a problem | ||
| 7/13/2022 | Listing removed | -- |
Source: Doorify MLS #2456007 Report a problem | ||
| 6/18/2022 | Listed for sale | $705,000$196/sqft |
Source: Doorify MLS #2456007 Report a problem | ||
Public tax history
| Year | Property taxes | Tax assessment |
|---|---|---|
| 2025 | $5,931 -4% | $734,601 |
| 2024 | $6,180 +19.4% | $734,601 +42.8% |
| 2023 | $5,174 +11% | $514,346 +6.9% |
| 2022 | $4,661 +2.1% | $481,202 |
| 2021 | $4,567 | $481,202 |
| 2020 | -- | $481,202 +13.4% |
| 2019 | $4,563 | $424,337 |
| 2018 | $4,563 +10.9% | $424,337 |
| 2017 | $4,115 +1.5% | $424,337 |
| 2016 | $4,053 +6.5% | $424,337 +10.4% |
| 2015 | $3,805 +6.1% | $384,448 |
| 2014 | $3,588 | $384,448 |
| 2013 | -- | $384,448 |
| 2012 | -- | $384,448 |
| 2011 | -- | $384,448 |
| 2010 | -- | $384,448 |
| 2009 | -- | $384,448 |
| 2008 | -- | -- |
| 2007 | -- | -- |
| 2006 | -- | -- |
| 2005 | -- | -- |
| 2004 | -- | -- |
| 2003 | -- | -- |
| 2002 | -- | -- |
| 2001 | -- | -- |
Find assessor info on the county website
Monthly payment
Est. payment
Payment breakdown
Explore the cost of this home by adjusting the details. Changes won't be saved.Climate risks
Neighborhood: Lochmere
Nearby schools
Schools provided by the listing agent
- Elementary: Wake - Swift Creek Elementary
- Middle: Wake - Dillard Drive Middle
- High: Wake - Athens Drive High
Source: Doorify MLS. This data may not be complete. We recommend contacting the local school district to confirm school assignments for this home.
Similar homes
- $770,0005 bd3 ba3.2k sqft106 Ashwyn Ct, Cary, NC 27518For Sale

 MLS ID #10188885, Matt Pittman. Doorify MLS
 - $689,9004 bd3 ba3.2k sqft107 Thornewood Dr, Cary, NC 27518For Sale
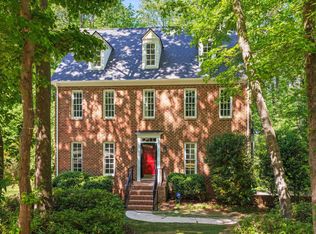 MLS ID #10161379, Spencer Sifinski. Doorify MLS
 - $619,9004 bd3 ba2.3k sqft101 Plumtree Way, Cary, NC 27518For Sale
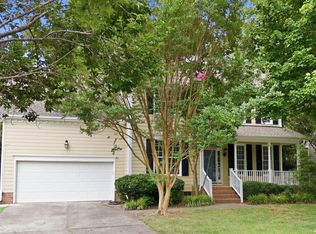 MLS ID #10179174, Charles Johnson. Doorify MLS
 - $795,0005 bd4 ba3.6k sqft8204 Henderson Rd, Apex, NC 27539For Sale
 MLS ID #10193358, Cynthia Quarantello. Doorify MLS
 - $590,0004 bd3 ba2.1k sqft102 Copper Hill Dr, Cary, NC 27518For SaleMLS ID #10187568, Aimee Anderson. Doorify MLS
- $694,9005 bd3 ba2.8k sqft205 Bethabara Ln, Cary, NC 27513For SaleMLS ID #10194047, Richard Burghgraef. Doorify MLS
- $689,0004 bd4 ba2.2k sqft229 Tecumseh Ct, Cary, NC 27513For SaleMLS ID #10190669, Latesh Patel. Doorify MLS
- $720,0004 bd4 ba2.9k sqft2101 Chicora Wood Dr, Raleigh, NC 27606For SaleMLS ID #10179289, April Auman. Doorify MLS
- $754,9004 bd4 ba2.7k sqft186 Briarfield Dr, Apex, NC 27502For SaleMLS ID #10188552, Marti Hampton. Doorify MLS
- $899,0004 bd4 ba3.5k sqft808 City Walls St, Cary, NC 27513For SaleMLS ID #10185951, Diane Donnelly. Doorify MLS
- $899,0005 bd4 ba4.1k sqft644 Angelica Cir, Cary, NC 27518For SaleMLS ID #10141166, Peggy Houser. Doorify MLS
- $795,0006 bd4 ba4.4k sqft1006 Celandine Dr, Apex, NC 27502For SaleMLS ID #10187160, Tyneesha Palmer. Doorify MLS
- $635,0003 bd4 ba4.4k sqft2700 Misty Glen Trl, Raleigh, NC 27606For SaleMLS ID #10181009, Meisha Spang. Doorify MLS
- $699,5004 bd3 ba2.7k sqft102 Citrus Pl, Cary, NC 27519For SaleMLS ID #10172329, Yvonne W Johnson. Doorify MLS
- $650,0004 bd4 ba3.3k sqft3204 Orchestra Ct, Apex, NC 27539For SaleMLS ID #10179905, Deb Chadwick. Doorify MLS
- $795,0004 bd4 ba3.2k sqft4605 Bartwood Dr, Raleigh, NC 27613For SaleMLS ID #10160156, David Wilson. Doorify MLS
- $765,0004 bd3 ba3.9k sqft10209 Swanhaven Ct, Raleigh, NC 27617For SaleMLS ID #10189548, Meisha Spang. Doorify MLS
- $805,0005 bd5 ba3.8k sqft5325 Granada Hills Dr, Raleigh, NC 27613For SaleMLS ID #10188158, Dennis Igboko. Doorify MLS
- $829,0005 bd4 ba3.1k sqft435 Gartrell Way, Cary, NC 27519For SaleMLS ID #10190108, Venugopala R Vanukuri. Doorify MLS
- $599,0004 bd3 ba2.8k sqft105 Acadia Ct, Cary, NC 27513For SaleMLS ID #10187115, David Wilson. Doorify MLS
