Tucked away at the end of a private drive, this exceptional Raleigh retreat offers a rare combination of privacy, space, and convenience with no HOA Located just minutes from Cary, Downtown Raleigh, and NC State, this 3 bedroom, 3.5 bath home offers an open concept layout with a spacious kitchen featuring abundant cabinetry and counter space that flows into the living area. The main level includes a primary suite and two additional bedrooms, while the expansive upper level offers flexible space ideal for a home office, guest suite, gym, media room, or recreation area. With approximately one acre of privacy, a private road setting, and an abundance of versatile living space, this unique property offers a peaceful retreat with easy access to all that Raleigh has to offer.
For sale
Price cut: $15K (9/24)
$635,000
2700 Misty Glen Trl, Raleigh, NC 27606
3beds
4,423sqft
Single Family Residence
Built in 2008
1 Acres Lot
$626,400 Zestimate®
$144/sqft
$-- HOA
What's special
Private drivePrivate road settingSpacious kitchenOpen concept layout
- 82 days
- 1,048
- 89
Zillow last checked:
Listing updated:
Listed by:
Meisha Spang 919-322-9282,
Mark Spain Real Estate
Source: Doorify MLS,MLS#: 10181009
Facts & features
Interior
Bedrooms & bathrooms
- Bedrooms: 3
- Bathrooms: 4
- Full bathrooms: 3
- 1/2 bathrooms: 1
- Main level bedrooms: 3
Primary bedroom
- Level: Main
- Area: 477.06 Square Feet
- Dimensions: 23.08 x 20.67
Bedroom 2
- Level: Main
- Area: 143.97 Square Feet
- Dimensions: 11.83 x 12.17
Bedroom 3
- Level: Main
- Area: 149.96 Square Feet
- Dimensions: 11.25 x 13.33
Primary bathroom
- Level: Main
- Area: 121.29 Square Feet
- Dimensions: 13.0 x 9.33
Bathroom 2
- Level: Main
Bathroom 3
- Level: Main
Bathroom 4
- Level: Upper
Bonus room
- Level: Upper
- Area: 518.32 Square Feet
- Dimensions: 16.9 x 30.67
Dining room
- Level: Main
- Area: 182.04 Square Feet
- Dimensions: 12.0 x 15.17
Kitchen
- Level: Main
- Area: 250.83 Square Feet
- Dimensions: 18.58 x 13.5
Laundry
- Level: Main
- Area: 182.04 Square Feet
- Dimensions: 12.0 x 15.17
Living room
- Level: Main
- Area: 407.63 Square Feet
- Dimensions: 13.33 x 30.58
Heating
- Electric, None
Cooling
- Electric
Appliances
- Included: Built-In Range, Dishwasher, Gas Cooktop, Refrigerator
- Laundry: Laundry Room, Main Level
Features
- Ceiling Fan(s), Primary Downstairs, Soaking Tub, Walk-In Closet(s), Bathtub/Shower Combination, Walk-In Shower
- Flooring: Carpet, Vinyl
- Basement: Crawl Space
- Fireplace features: Living Room
Interior area
- Total structure area: 4,423
- Total interior livable area: 4,423 sqft
- Finished area above ground: 4,423
- Finished area below ground: 0
Property
Parking
- Total spaces: 2
- Parking features: Driveway, Shared Driveway
- Uncovered spaces: 2
Features
- Levels: One and One Half
- Stories: 1.5
- Fencing: Back Yard
Lot
- Size: 1 Acres
- Features: Back Yard
Details
- Parcel number: 077102991240000 0356776
- Zoning: R-40W
- Special conditions: Standard
Construction
Type & style
- Home type: SingleFamily
- Architectural style: Ranch,Traditional
- Property subtype: Single Family Residence
Materials
- Fiber Cement
- Foundation: Other, Crawlspace
- Roof: Shingle
Condition
- New construction: No
- Year built: 2008
Utilities & green energy
- Sewer: Septic Tank
- Water: Well
Community & HOA
HOA
- Has HOA: No
Location
- Region: Raleigh
Financial & listing details
- Price per square foot: $144/sqft
- Tax assessed value: $742,243
- Annual tax amount: $4,767
- Date on market: 7/17/2026
- Listing agreement: Exclusive Right To Sell
- Listing terms: Cash,Conventional,VA Loan
Estimated market value
$626,400
$595,000 - $658,000
$3,932/mo
Price history
| Date | Event | Price |
|---|---|---|
| 9/24/2026 | Price change | $635,000-2.3%$144/sqft |
Source:  Doorify MLS #10181009 Report a problem Doorify MLS #10181009 Report a problem | ||
| 9/10/2026 | Price change | $650,000-3.7%$147/sqft |
Source: Doorify MLS #10181009 Report a problem | ||
| 8/25/2026 | Price change | $675,000-3.6%$153/sqft |
Source: Doorify MLS #10181009 Report a problem | ||
| 8/6/2026 | Price change | $700,000-3.4%$158/sqft |
Source: Doorify MLS #10181009 Report a problem | ||
| 7/17/2026 | Listed for sale | $725,000+3.6%$164/sqft |
Source: Doorify MLS #10181009 Report a problem | ||
| 5/27/2026 | Sold | $700,000$158/sqft |
Source: Doorify MLS #10156829 Report a problem | ||
| 4/25/2026 | Pending sale | $700,000$158/sqft |
Source: Doorify MLS #10156829 Report a problem | ||
| 4/21/2026 | Price change | $700,000-3.4%$158/sqft |
Source: Doorify MLS #10156829 Report a problem | ||
| 4/14/2026 | Price change | $725,000-3.3%$164/sqft |
Source: Doorify MLS #10156829 Report a problem | ||
| 4/1/2026 | Listed for sale | $750,000+101.1%$170/sqft |
Source: Doorify MLS #10156829 Report a problem | ||
| 11/5/2018 | Sold | $373,000-0.5%$84/sqft |
Source: Public Record Report a problem | ||
| 10/4/2018 | Pending sale | $375,000$85/sqft |
Source: Linda Craft & Team, REALTORS #2202177 Report a problem | ||
| 9/29/2018 | Price change | $375,000-6.2%$85/sqft |
Source: Linda Craft & Team, REALTORS #2202177 Report a problem | ||
| 9/17/2018 | Price change | $399,900-3.6%$90/sqft |
Source: Linda Craft & Team, REALTORS #2202177 Report a problem | ||
| 9/6/2018 | Price change | $414,900-2.4%$94/sqft |
Source: Linda Craft & Team, REALTORS #2202177 Report a problem | ||
| 7/6/2018 | Listed for sale | $425,000$96/sqft |
Source: Linda Craft & Team, REALTORS #2202177 Report a problem | ||
Public tax history
| Year | Property taxes | Tax assessment |
|---|---|---|
| 2025 | $4,767 +3% | $742,243 |
| 2024 | $4,629 +18.2% | $742,243 +48.6% |
| 2023 | $3,915 +7.9% | $499,540 |
| 2022 | $3,628 +2.8% | $499,540 |
| 2021 | $3,530 +1.7% | $499,540 |
| 2020 | $3,472 +5% | $499,540 +24.1% |
| 2019 | $3,307 | $402,451 |
| 2018 | $3,307 +14.8% | $402,451 |
| 2017 | $2,881 +2.1% | $402,451 |
| 2016 | $2,823 -6.8% | $402,451 -7.1% |
| 2015 | $3,029 | $433,316 |
| 2014 | -- | $433,316 |
| 2013 | -- | $433,316 |
| 2012 | -- | $433,316 +2.2% |
| 2011 | -- | $423,852 |
| 2010 | -- | $423,852 +274.4% |
| 2009 | -- | $113,200 |
| 2008 | -- | -- |
Find assessor info on the county website
Monthly payment
Est. payment
Payment breakdown
Explore the cost of this home by adjusting the details. Changes won't be saved.Climate risks
Neighborhood: 27606
Nearby schools
Schools provided by the listing agent
- Elementary: Wake County Schools
- Middle: Wake County Schools
- High: Wake County Schools
Source: Doorify MLS. This data may not be complete. We recommend contacting the local school district to confirm school assignments for this home.
Similar homes
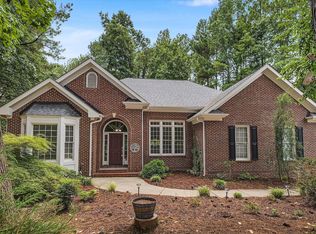
- $720,0004 bd4 ba2.9k sqft2101 Chicora Wood Dr, Raleigh, NC 27606For Sale
 MLS ID #10179289, April Auman. Doorify MLS
 - $550,0003 bd3 ba2.4k sqft504 Bouree Cir, Raleigh, NC 27606For Sale
 MLS ID #10180661, Chad Doggett. Doorify MLS
 - $589,0004 bd3 ba2.5k sqft908 Pirouette Ct, Raleigh, NC 27606For Sale
 MLS ID #10160587, John Cole. Doorify MLS
 - $600,0003 bd3 ba2.9k sqft1104 Tavernier Knoll Ln, Raleigh, NC 27603For Sale
 MLS ID #10187760, Hector M Vega. Doorify MLS
 - $650,0004 bd4 ba3.3k sqft3204 Orchestra Ct, Apex, NC 27539For SaleMLS ID #10179905, Deb Chadwick. Doorify MLS
- $699,0004 bd3 ba3.1k sqft4000 Banks Stone Dr, Raleigh, NC 27603For SaleMLS ID #10185640, Joe Norwood. Doorify MLS
- $587,0003 bd3 ba2.5k sqft5312 Serather Ct, Garner, NC 27529For SaleMLS ID #10191084, Terri McLaughlin Bellamy. Doorify MLS
- $599,0003 bd3 ba2.7k sqft5013 Shimberg Pl, Fuquay Varina, NC 27526For SaleMLS ID #10179493, Kathleen Carlton. Doorify MLS
- $575,0003 bd4 ba2.9k sqft4720 Swordfish Dr, Raleigh, NC 27603For SaleMLS ID #10191464, Amy McLeod Clark. Doorify MLS
- $725,0004 bd4 ba3.6k sqft225 Dalton Dr, Raleigh, NC 27615For SaleMLS ID #10196390, Joshua Kennedy. Doorify MLS
- $675,0004 bd4 ba3.5k sqft11433 Horsemans Trl, Raleigh, NC 27613For SaleMLS ID #10183670, Chad Doggett. Doorify MLS
- $595,0003 bd2 ba2.4k sqft6509 Wavcott Dr, Fuquay Varina, NC 27526For SaleMLS ID #10186440, Silvia Alvarez. Doorify MLS
- $799,0004 bd3 ba3.6k sqft104 Strathburgh Ln, Cary, NC 27518For SaleMLS ID #10192451, Jennifer Lange. Doorify MLS
- $663,5003 bd3 ba2.4k sqft4104 Olde Waverly Way, Fuquay Varina, NC 27526For SaleMLS ID #10186025, Joshua Dale Vick. Doorify MLS
- $620,0004 bd3 ba2.6k sqft121 Cahors Trl, Holly Springs, NC 27540For SaleMLS ID #10183614, Nina Golden. Doorify MLS
- $629,9003 bd3 ba2.4k sqft2221 Brisbayne Cir, Raleigh, NC 27615For SaleMLS ID #10194957, Hayley Walston. Doorify MLS
- $830,0004 bd4 ba3.7k sqft4104 Banks Stone Dr, Raleigh, NC 27603For SaleMLS ID #10189615, Katie English-Franzak. Doorify MLS
- $615,0004 bd4 ba3.5k sqft420 Covenant Rock Ln, Holly Springs, NC 27540For SaleMLS ID #10191733, Carolyn Graven. Doorify MLS
- $694,9005 bd3 ba2.8k sqft205 Bethabara Ln, Cary, NC 27513For SaleMLS ID #10194047, Richard Burghgraef. Doorify MLS
- $659,9004 bd4 ba3.6k sqft17 Avocet Ln, Clayton, NC 27520For SaleMLS ID #10190999, John Cole. Doorify MLS
