A Covered Front Porch welcomes you to this charming three-bedroom, two-and-a-half-bath residence nestled in the Athens Grove community of Raleigh. Hardwood Flooring throughout the entire first floor. Open Floor Plan includes a Formal Living or Dining Area off the Entry defined by a Half wall that opens to the Family Room w/ Gas Log Fireplace. Large Kitchen is open to the Breakfast Area and Family Room. Glass French Doors provide privacy for the 1st Floor Office. Upstairs opens into the Loft Area w/ Hardwoods. Large Primary Bedroom with Dual Walk-in Closets. Primary Bathroom features Vanity, Garden Tub, and Separate Shower. Large Secondary Bedroom w/ Walk-in Closet. The attached two-car garage delivers both parking and storage solutions with overhead storage. New Carpet & Fresh Paint. New Roof (7/26). Tankless Hot Water Heater. Sealed Crawlspace.
For sale
Price cut: $10K (8/13)
$550,000
504 Bouree Cir, Raleigh, NC 27606
3beds
2,428sqft
Single Family Residence
Built in 2010
0.26 Acres Lot
$541,300 Zestimate®
$227/sqft
$40/mo HOA
What's special
Gas log fireplaceCovered front porchOpen floor plan
- 70 days
- 739
- 63
Likely to sell faster than
Zillow last checked:
Listing updated:
Listed by:
Chad Doggett 919-796-4300,
Long & Foster Real Estate INC/Raleigh
Source: Doorify MLS,MLS#: 10180661
Facts & features
Interior
Bedrooms & bathrooms
- Bedrooms: 3
- Bathrooms: 3
- Full bathrooms: 2
- 1/2 bathrooms: 1
- Main level bathrooms: 1
Primary bedroom
- Level: Second
- Area: 285 Square Feet
- Dimensions: 19.0 x 15.0
Bedroom 2
- Level: Second
- Area: 217.5 Square Feet
- Dimensions: 15.0 x 14.5
Bedroom 3
- Level: Second
- Area: 132 Square Feet
- Dimensions: 12.0 x 11.0
Breakfast room
- Level: Main
- Area: 104 Square Feet
- Dimensions: 13.0 x 8.0
Family room
- Level: Main
- Area: 217.5 Square Feet
- Dimensions: 15.0 x 14.5
Kitchen
- Level: Main
- Area: 209 Square Feet
- Dimensions: 19.0 x 11.0
Laundry
- Level: Second
- Area: 39 Square Feet
- Dimensions: 6.5 x 6.0
Living room
- Level: Main
- Area: 324 Square Feet
- Dimensions: 18.0 x 18.0
Loft
- Level: Second
- Area: 216 Square Feet
- Dimensions: 18.0 x 12.0
Office
- Level: Main
- Area: 110 Square Feet
- Dimensions: 11.0 x 10.0
Heating
- Forced Air, Natural Gas
Cooling
- Central Air
Appliances
- Included: Dryer, Dishwasher, Electric Range, Microwave, Refrigerator, Stainless Steel Appliance(s), Tankless Water Heater, Washer
- Laundry: Electric Dryer Hookup, Laundry Room, Washer Hookup
Features
- Ceiling Fan(s), Chandelier, Granite Counters, His and Hers Closets, Pantry, Recessed Lighting, Soaking Tub, Walk-In Closet(s), Separate Shower, Bathtub/Shower Combination, Smooth Ceilings
- Flooring: Carpet, Hardwood, Tile, Vinyl
- Number of fireplaces: 1
- Fireplace features: Family Room, Gas Log
Interior area
- Total structure area: 2,428
- Total interior livable area: 2,428 sqft
- Finished area above ground: 2,428
- Finished area below ground: 0
Video & virtual tour
Property
Parking
- Total spaces: 6
- Parking features: Concrete, Garage, Garage Door Opener
- Garage spaces: 2
- Uncovered spaces: 4
Features
- Levels: Two
- Stories: 2
- Patio & porch: Covered, Front Porch, Patio
Lot
- Size: 0.26 Acres
- Features: Back Yard, Front Yard, Hardwood Trees, Partially Cleared
Details
- Parcel number: 0783277338
- Zoning: R-6
- Special conditions: Standard
- Other equipment: Dehumidifier
Construction
Type & style
- Home type: SingleFamily
- Architectural style: Transitional
- Property subtype: Single Family Residence
Materials
- Stone Veneer, Vertical Siding, Vinyl Siding
- Foundation: Crawlspace
- Roof: Shingle
Condition
- New construction: No
- Year built: 2010
Utilities & green energy
- Sewer: Public Sewer
- Water: Public
- Utilities for property: Cable Available, Electricity Connected, Natural Gas Connected, Phone Available, Sewer Connected, Underground Utilities, Water Connected
Community & HOA
Community
- Subdivision: Athens Grove
HOA
- Has HOA: Yes
- Services included: Storm Water Maintenance
- HOA fee: $40 monthly
- HOA name: Athens Grove by Wake HOA
- HOA phone: 919-790-5350
Location
- Region: Raleigh
Financial & listing details
- Price per square foot: $227/sqft
- Tax assessed value: $552,599
- Annual tax amount: $5,043
- Date on market: 7/16/2026
- Listing agreement: Exclusive Right To Sell
- Listing terms: Cash,Conventional,FHA
- Road surface type: Paved
Estimated market value
$541,300
$514,000 - $568,000
$2,427/mo
Price history
| Date | Event | Price |
|---|---|---|
| 8/13/2026 | Price change | $550,000-1.8%$227/sqft |
Source:  Doorify MLS #10180661 Report a problem Doorify MLS #10180661 Report a problem | ||
| 7/16/2026 | Listed for sale | $560,000+47.4%$231/sqft |
Source: Doorify MLS #10180661 Report a problem | ||
| 5/31/2019 | Sold | $380,000-1.3%$157/sqft |
Source: Public Record Report a problem | ||
| 3/19/2019 | Pending sale | $384,900$159/sqft |
Source: Joseph Bailey Real Estate Co. #2242349 Report a problem | ||
| 3/15/2019 | Listed for sale | $384,900+46.3%$159/sqft |
Source: Joseph Bailey Real Estate Co. #2242349 Report a problem | ||
| 4/23/2010 | Sold | $263,000$108/sqft |
Source: Public Record Report a problem | ||
Public tax history
| Year | Property taxes | Tax assessment |
|---|---|---|
| 2025 | $4,839 +0.4% | $552,599 |
| 2024 | $4,819 +15.9% | $552,599 +45.5% |
| 2023 | $4,160 +7.6% | $379,786 |
| 2022 | $3,865 +4% | $379,786 |
| 2021 | $3,715 | $379,786 |
| 2020 | -- | $379,786 +40.9% |
| 2019 | $3,143 | $269,471 |
| 2018 | -- | $269,471 |
| 2017 | $2,823 +2.1% | $269,471 |
| 2016 | $2,765 -2.7% | $269,471 -1.1% |
| 2015 | $2,842 +5.4% | $272,505 +0.8% |
| 2014 | $2,695 | $270,280 |
| 2013 | -- | $270,280 |
| 2012 | -- | $270,280 |
| 2011 | -- | $270,280 |
Find assessor info on the county website
Monthly payment
Est. payment
Payment breakdown
Explore the cost of this home by adjusting the details. Changes won't be saved.Climate risks
Neighborhood: West Raleigh
Nearby schools
Schools provided by the listing agent
- Elementary: Wake - Farmington Woods Elementary
- Middle: Wake - Martin Middle
- High: Wake - Athens Drive High
Source: Doorify MLS. This data may not be complete. We recommend contacting the local school district to confirm school assignments for this home.
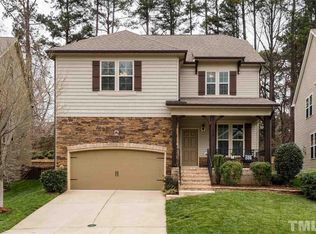
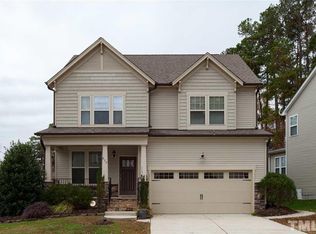
Similar homes
- $589,0004 bd3 ba2.5k sqft908 Pirouette Ct, Raleigh, NC 27606For Sale

 MLS ID #10160587, John Cole. Doorify MLS
 - $525,0003 bd3 ba1.9k sqft2420 Silver Lake Trl, Raleigh, NC 27606For Sale
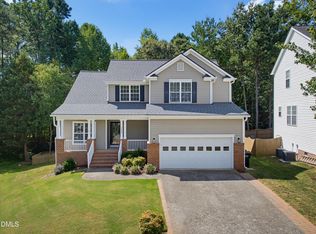 MLS ID #10192027, Greyson Sargent. Doorify MLS
 - $588,0003 bd3 ba2.2k sqft2144 Royal Berry Ct, Cary, NC 27511For Sale
 MLS ID #10191991, Ellen Kuo. Doorify MLS
 - $694,9005 bd3 ba2.8k sqft205 Bethabara Ln, Cary, NC 27513For Sale
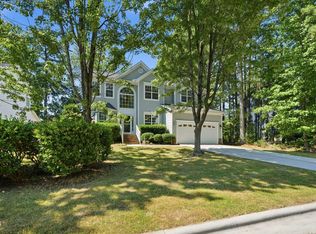 MLS ID #10194047, Richard Burghgraef. Doorify MLS
 - $689,0004 bd4 ba2.2k sqft229 Tecumseh Ct, Cary, NC 27513For SaleMLS ID #10190669, Latesh Patel. Doorify MLS
- $495,0004 bd3 ba2.3k sqft6324 Hampton Ridge Rd, Raleigh, NC 27603For SaleMLS ID #10187227, Trey Heyward. Doorify MLS
- $559,0004 bd3 ba2.1k sqft205 Trolley Car Way, Morrisville, NC 27560For SaleMLS ID #10173908, Latesh Patel. Doorify MLS
- $499,9903 bd4 ba2.5k sqft608 Samuel Cary Dr, Cary, NC 27519For SaleMLS ID #10192140, Ravi Bheemarao. Doorify MLS
- $619,9004 bd3 ba2.3k sqft101 Plumtree Way, Cary, NC 27518For SaleMLS ID #10179174, Charles Johnson. Doorify MLS
- $465,0004 bd3 ba2.3k sqft452 Cedar Pond Ct, Knightdale, NC 27545For SaleMLS ID #10194199, Eddie Wilson. Doorify MLS
- $499,9994 bd4 ba2.3k sqft2600 New Oxford Dr, Apex, NC 27539For SaleMLS ID #10178279, Alyssa Grace Upchurch. Doorify MLS
- $526,5003 bd3 ba2.3k sqft4020 Pheasant Tail Ct, Wake Forest, NC 27587For SaleMLS ID #10181007, Paul Dunneback. Doorify MLS
- $585,0004 bd3 ba2.5k sqft1704 Carrington Dr, Raleigh, NC 27615For SaleMLS ID #10179749, Charlene Denise Rochelle. Doorify MLS
- $570,0004 bd3 ba2.3k sqft6 Silverbell Ct, Durham, NC 27713For SaleMLS ID #10177927, Roger Hudson. Doorify MLS
- $559,9004 bd3 ba2k sqft1001 Manderston Ln, Apex, NC 27502For SaleMLS ID #10166853, Cindy Cirillo. Doorify MLS
- $678,5004 bd3 ba2.6k sqft4409 Queenstown Ct, Raleigh, NC 27612For SaleMLS ID #10177385, Jaffar Safe Al Haddad. Doorify MLS
- $599,9003 bd3 ba2.4k sqft620 Sippihaw Oaks Dr, Fuquay Varina, NC 27526For SaleMLS ID #10174565, Paul Russell. Doorify MLS
- $570,0004 bd3 ba2.4k sqft1113 Circandian Ct, Morrisville, NC 27560For SaleMLS ID #10188651, Shreyans Kochar. Doorify MLS
- $512,0003 bd3 ba1.6k sqft319 Pine Nut Ln, Apex, NC 27502For SaleMLS ID #10190725, Kimberly Stevenson. Doorify MLS
- $650,0004 bd4 ba3.3k sqft3204 Orchestra Ct, Apex, NC 27539For SaleMLS ID #10179905, Deb Chadwick. Doorify MLS
