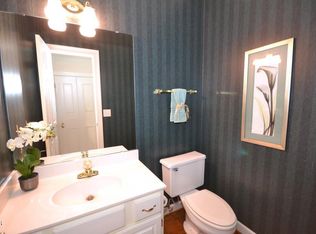
Welcome to this beautifully updated 4-bedroom, 2.5-bath home located on a quiet cul-de-sac in one of Raleigh's most desirable neighborhoods. With great curb appeal, a spacious layout, and quality updates throughout, this home is truly move-in ready. Location is perfect, Conveniently located just minutes from Crabtree Valley, Downtown Raleigh, I-440, shopping, dining, and parks, this home combines a fantastic location with stylish updates and comfortable living. Don't miss your chance to make it yours! Inside, you'll find fresh interior paint, new luxury vinyl plank flooring, and a bright open floor plan. With a fully renovated kitchen, complete with gorgeous quartz countertops, a stunning center island, and plenty of cabinet space. Upstairs offers three spacious bedrooms and a large primary bedroom with a walk-in closet and a beautifully renovated private bathroom. All bathrooms have been tastefully updated with modern finishes. This is a home worth making your own with wonderful memories for years to come.
For sale
Price cut: $10.5K (8/20)
$678,500
4409 Queenstown Ct, Raleigh, NC 27612
4beds
2,619sqft
Single Family Residence
Built in 1991
0.27 Acres Lot
$-- Zestimate®
$259/sqft
$-- HOA
What's special
Fully renovated kitchenBeautifully renovated private bathroomGreat curb appealQuality updates throughoutFresh interior paintPlenty of cabinet spaceThree spacious bedrooms
- 86 days
- 894
- 82
Zillow last checked:
Listing updated:
Listed by:
Jaffar Safe Al Haddad 919-561-9111,
Best Investment Realty
Source: Doorify MLS,MLS#: 10177385
Facts & features
Interior
Bedrooms & bathrooms
- Bedrooms: 4
- Bathrooms: 3
- Full bathrooms: 2
- 1/2 bathrooms: 1
Primary bedroom
- Level: Second
Heating
- None
Cooling
- Electric
Appliances
- Included: Cooktop, Down Draft, Double Oven, Dishwasher, Electric Cooktop, Free-Standing Refrigerator, Oven, Refrigerator
Features
- Ceiling Fan(s), Chandelier, Crown Molding, Central Vacuum, Double Vanity, High Ceilings, Kitchen Island, Recessed Lighting, Soaking Tub, Stone Counters, Tray Ceiling(s), Vaulted Ceiling(s), Walk-In Closet(s)
- Flooring: Carpet, Ceramic Tile, Luxury Vinyl, Tile, Wood
- Doors: French Doors
- Windows: Skylight(s)
- Number of fireplaces: 1
- Common walls with other units/homes: No Common Walls
Interior area
- Total structure area: 2,619
- Total interior livable area: 2,619 sqft
- Finished area above ground: 2,619
- Finished area below ground: 0
Property
Parking
- Total spaces: 2
- Parking features: Attached, Driveway, Garage, Garage Door Opener
- Garage spaces: 2
- Has uncovered spaces: Yes
Features
- Levels: Two
- Stories: 2
- Patio & porch: Deck, Patio
- Exterior features: Private Yard, Rain Gutters, Storage
- Fencing: Back Yard,Fenced
Lot
- Size: 0.27 Acres
- Features: Back Yard
Details
- Additional structures: Outbuilding, Shed(s), Storage
- Parcel number: 079610374297000 0177433
- Zoning: R-4
- Special conditions: Standard
Construction
Type & style
- Home type: SingleFamily
- Architectural style: Traditional
- Property subtype: Single Family Residence
Materials
- Brick, Masonite, Metal Siding
- Foundation: Brick/Mortar, Raised
- Roof: Shingle
Condition
- New construction: No
- Year built: 1991
Utilities & green energy
- Sewer: Public Sewer
- Water: Public
Community & HOA
Community
- Security: Smoke Detector(s)
- Subdivision: Turnberry
HOA
- Has HOA: No
Location
- Region: Raleigh
Financial & listing details
- Price per square foot: $259/sqft
- Tax assessed value: $592,883
- Annual tax amount: $5,190
- Date on market: 7/1/2026
- Listing agreement: Exclusive Right To Sell
- Listing terms: Cash,Conventional,FHA,VA Loan
Estimated market value
Not available
Estimated sales range
Not available
Not available
Price history
| Date | Event | Price |
|---|---|---|
| 8/20/2026 | Price change | $678,500-1.5%$259/sqft |
Source:  Doorify MLS #10177385 Report a problem Doorify MLS #10177385 Report a problem | ||
| 7/1/2026 | Listed for sale | $689,000+54.8%$263/sqft |
Source: Doorify MLS #10177385 Report a problem | ||
| 4/6/2021 | Sold | $445,000+1.2%$170/sqft |
Source: Public Record Report a problem | ||
| 3/22/2021 | Pending sale | $439,900$168/sqft |
Source: Zillow Offers Report a problem | ||
| 3/19/2021 | Listed for sale | $439,900$168/sqft |
Source: Zillow Offers Report a problem | ||
| 2/10/2021 | Pending sale | $439,900$168/sqft |
Source: DASH Carolina Report a problem | ||
| 2/3/2021 | Listed for sale | $439,900$168/sqft |
Source: DASH Carolina Report a problem | ||
| 1/17/2021 | Pending sale | $439,900$168/sqft |
Source: DASH Carolina Report a problem | ||
| 1/10/2021 | Listed for sale | $439,900-0.8%$168/sqft |
Source: DASH Carolina Report a problem | ||
| 12/17/2020 | Sold | $443,600+3.2%$169/sqft |
Source: Public Record Report a problem | ||
| 9/29/2020 | Price change | $429,900-2.3%$164/sqft |
Source: Howard Perry & Walston Realtor #2344617 Report a problem | ||
| 9/24/2020 | Price change | $439,900-2.1%$168/sqft |
Source: Howard Perry & Walston Realtor #2344617 Report a problem | ||
| 7/26/2020 | Pending sale | $449,500$172/sqft |
Source: eXp Realty LLC #2320328 Report a problem | ||
| 6/21/2020 | Listed for sale | $449,500+42.2%$172/sqft |
Source: eXp Realty LLC #2320328 Report a problem | ||
| 7/29/2011 | Sold | $316,000-4%$121/sqft |
Source: Public Record Report a problem | ||
| 5/29/2011 | Listed for sale | $329,000$126/sqft |
Source: L and F/Fonville Morisey Realty #1786266 Report a problem | ||
Public tax history
| Year | Property taxes | Tax assessment |
|---|---|---|
| 2025 | $5,191 +0.4% | $592,883 |
| 2024 | $5,169 +16.5% | $592,883 +46.3% |
| 2023 | $4,436 +7.6% | $405,140 |
| 2022 | $4,122 +4% | $405,140 |
| 2021 | $3,962 +1.9% | $405,140 |
| 2020 | $3,890 -6% | $405,140 +14% |
| 2019 | $4,138 | $355,335 |
| 2018 | $4,138 +11.3% | $355,335 |
| 2017 | $3,717 +2.1% | $355,335 |
| 2016 | $3,640 +7.1% | $355,335 +8.9% |
| 2015 | $3,399 +5.4% | $326,343 |
| 2014 | $3,224 | $326,343 |
| 2013 | -- | $326,343 |
| 2012 | -- | $326,343 |
| 2011 | -- | $326,343 |
| 2010 | -- | $326,343 |
| 2009 | -- | $326,343 |
| 2008 | -- | -- |
| 2007 | -- | -- |
| 2006 | -- | -- |
| 2005 | -- | -- |
| 2004 | -- | -- |
| 2003 | -- | -- |
| 2002 | -- | -- |
| 2001 | -- | -- |
Find assessor info on the county website
Monthly payment
Est. payment
Payment breakdown
Explore the cost of this home by adjusting the details. Changes won't be saved.Climate risks
Neighborhood: Northwest Raleigh
Nearby schools
Schools provided by the listing agent
- Elementary: Wake County Schools
- Middle: Wake County Schools
- High: Wake - Sanderson High
Source: Doorify MLS. This data may not be complete. We recommend contacting the local school district to confirm school assignments for this home.
Similar homes
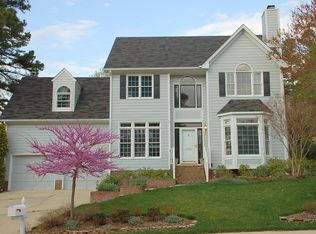
- $749,5005 bd3 ba2.9k sqft4816 Deerwood Dr, Raleigh, NC 27612For Sale

 MLS ID #10185884, Kelly Pittman. Doorify MLS

 - $714,9004 bd3 ba2.8k sqft8512 Evans Mill Pl, Raleigh, NC 27613For Sale
 MLS ID #10192322, Michelle Yuan. Doorify MLS
 - $675,0004 bd4 ba3.5k sqft11433 Horsemans Trl, Raleigh, NC 27613For Sale
 MLS ID #10183670, Chad Doggett. Doorify MLS
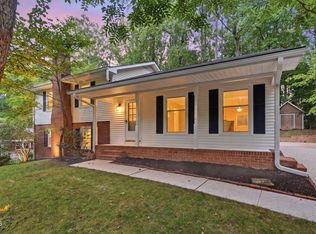
 - $635,0003 bd3 ba2.2k sqft6408 Dixon Dr, Raleigh, NC 27609For Sale
 MLS ID #10181843, Judy Ann Ramsey. Doorify MLS
 - $649,9004 bd3 ba1.9k sqft4300 Hickory Ridge Dr, Raleigh, NC 27609For SaleMLS ID #10183206, Martin Verdi. Doorify MLS
- $575,0004 bd3 ba2.4k sqft1409 Bridgeport Dr, Raleigh, NC 27615For SaleMLS ID #10190701, Tina Lutrario. Doorify MLS
- $689,0004 bd3 ba3.3k sqft1427 Moosecreek Dr, Raleigh, NC 27614For SaleMLS ID #10190546, Tuan Nguyen. Doorify MLS
- $650,0004 bd3 ba1.8k sqft313 Crown Oaks Dr, Raleigh, NC 27615For SaleMLS ID #10162069, Hunter McNair. Doorify MLS
- $649,9003 bd4 ba3.5k sqft4724 Ludwell Branch Ct, Raleigh, NC 27612For SaleMLS ID #10145848, Steven Squires. Doorify MLS
- $429,0003 bd3 ba1.5k sqft7101 Shellburne Dr, Raleigh, NC 27612For SaleMLS ID #10186390, Jordan Gombatz. Doorify MLS
- $795,0004 bd4 ba3.2k sqft4605 Bartwood Dr, Raleigh, NC 27613For SaleMLS ID #10160156, David Wilson. Doorify MLS
- $695,0004 bd3 ba2.6k sqft1407 Onslow Rd, Raleigh, NC 27606For SaleMLS ID #10170522, Shahla Rouhani. Doorify MLS
- $827,0003 bd2 ba1.9k sqft8608 Caswell Ct, Raleigh, NC 27613For SaleMLS ID #10183704, Andrea H Reeves. Doorify MLS
- $613,0003 bd2 ba1.6k sqft5314 Quail Meadow Dr, Raleigh, NC 27609For SaleMLS ID #10172644, Jerry Robtoy. Doorify MLS
- $479,9003 bd2 ba2.3k sqft7501 Post Oak Rd, Raleigh, NC 27615For SaleMLS ID #10159390, David Wilson. Doorify MLS
- $735,5004 bd4 ba2.4k sqft4808 Stoneyoak Ln, Raleigh, NC 27610For SaleMLS ID #10185777, Rhonda Reaves Coe. Doorify MLS
- $869,9004 bd4 ba3.4k sqft1023 Old Meetinghouse Way, Raleigh, NC 27615For SaleMLS ID #10166057, Bryan Moore. Doorify MLS
- $689,9004 bd3 ba3.2k sqft107 Thornewood Dr, Cary, NC 27518For SaleMLS ID #10161379, Spencer Sifinski. Doorify MLS
- $650,0003 bd3 ba2k sqft1804 Carpenter Pond Rd, Raleigh, NC 27613For SaleMLS ID #10189792, Deborah Israel. Doorify MLS
- $699,5004 bd3 ba2.7k sqft102 Citrus Pl, Cary, NC 27519For SaleMLS ID #10172329, Yvonne W Johnson. Doorify MLS
