PRIME NORTH RALEIGH OPPORTUNITY! 5008 N Glen Drive offers a rare chance to own a home in one of Raleigh's most desirable and established areas. Situated on approximately half an acre, this property offers a wonderful combination of space, privacy, and an exceptional location. The home features a comfortable and functional layout with plenty of room to enjoy both everyday living and entertaining. The spacious homesite provides a beautiful setting with room to enjoy the outdoors, all while being tucked into an established North Raleigh neighborhood. Location is a standout! Enjoy convenient access to North Hills/Midtown and an incredible selection of shopping, dining, entertainment, and everyday conveniences. With easy access to I-440 and Downtown Raleigh, you're ideally positioned to enjoy everything the Triangle has to offer. If you've been searching for a home with a spacious homesite in an established North Raleigh location, 5008 N Glen Drive is one you won't want to miss!
For sale
$739,000
5008 N Glen Dr, Raleigh, NC 27609
4beds
2,048sqft
Single Family Residence
Built in 1966
0.49 Acres Lot
$715,000 Zestimate®
$361/sqft
$-- HOA
What's special
Approximately half an acreComfortable and functional layout
- 14 days
- 1,158
- 95
Likely to sell faster than
Zillow last checked:
Listing updated:
Listed by:
Chris Morton 919-964-0474,
Morton Bradbury Real Estate Group,
Alexis Dial 919-671-7108,
Morton Bradbury Real Estate Group
Source: Doorify MLS,MLS#: 10193315
Facts & features
Interior
Bedrooms & bathrooms
- Bedrooms: 4
- Bathrooms: 3
- Full bathrooms: 3
- Main level bedrooms: 3
Primary bedroom
- Level: Main
Heating
- Electric
Cooling
- Central Air, Ceiling Fan(s)
Features
- Flooring: Carpet, Granite, Hardwood
- Basement: Finished,Heated
- Number of fireplaces: 1
- Fireplace features: Basement, Gas
Interior area
- Total structure area: 2,048
- Total interior livable area: 2,048 sqft
- Finished area above ground: 1,338
- Finished area below ground: 710
Property
Parking
- Total spaces: 3
- Parking features: Garage, Garage Door Opener
- Garage spaces: 1
- Uncovered spaces: 2
Features
- Levels: One
- Stories: 1
- Exterior features: Balcony, Rain Gutters, Fenced Yard
- Fencing: Back Yard
Lot
- Size: 0.49 Acres
Details
- Parcel number: 170615647588000 0051322
- Zoning: R-4
- Special conditions: Standard
Construction
Type & style
- Home type: SingleFamily
- Architectural style: Ranch,Traditional
- Property subtype: Single Family Residence
Materials
- Brick
- Foundation: Other
- Roof: Shingle
Condition
- New construction: No
- Year built: 1966
Utilities & green energy
- Sewer: Public Sewer
- Water: Public
Community & HOA
Community
- Subdivision: Ashley Park
HOA
- Has HOA: No
Location
- Region: Raleigh
Financial & listing details
- Price per square foot: $361/sqft
- Tax assessed value: $597,780
- Annual tax amount: $5,454
- Date on market: 9/17/2026
- Listing agreement: Exclusive Right To Sell
- Listing terms: Cash,Conventional,FHA,VA Loan
- Road surface type: Asphalt
Estimated market value
$715,000
$679,000 - $751,000
$2,896/mo
Price history
| Date | Event | Price |
|---|---|---|
| 9/17/2026 | Listed for sale | $739,000+76%$361/sqft |
Source:  Doorify MLS #10193315 Report a problem Doorify MLS #10193315 Report a problem | ||
| 3/12/2018 | Sold | $420,000+0%$205/sqft |
Source: Public Record Report a problem | ||
| 1/10/2018 | Pending sale | $419,900$205/sqft |
Source: Fonville Morisey/Stonehenge Sales Office #2165843 Report a problem | ||
| 1/5/2018 | Listed for sale | $419,900+17%$205/sqft |
Source: Fonville Morisey/Stonehenge Sales Office #2165843 Report a problem | ||
| 7/17/2015 | Sold | $359,000-0.3%$175/sqft |
Source: Public Record Report a problem | ||
| 5/28/2015 | Pending sale | $359,900$176/sqft |
Source: Fonville Morisey/Inside the Beltline Office #2008948 Report a problem | ||
| 5/22/2015 | Listed for sale | $359,900+65.5%$176/sqft |
Source: Fonville Morisey/Inside the Beltline Office #2008948 Report a problem | ||
| 12/5/2014 | Sold | $217,500-13%$106/sqft |
Source: Doorify MLS #1970523 Report a problem | ||
| 11/27/2014 | Listed for sale | $250,000$122/sqft |
Source: RE/MAX UNITED #1970523 Report a problem | ||
| 11/10/2014 | Pending sale | $250,000$122/sqft |
Source: RE/MAX UNITED #1970523 Report a problem | ||
| 9/17/2014 | Listed for sale | $250,000$122/sqft |
Source: RE/MAX UNITED #1970523 Report a problem | ||
Public tax history
| Year | Property taxes | Tax assessment |
|---|---|---|
| 2025 | $5,233 +0.4% | $597,780 |
| 2024 | $5,212 +8.5% | $597,780 +36.3% |
| 2023 | $4,802 +7.6% | $438,727 |
| 2022 | $4,462 +4% | $438,727 |
| 2021 | $4,289 +1.9% | $438,727 |
| 2020 | $4,211 +2.4% | $438,727 +24.2% |
| 2019 | $4,114 | $353,226 |
| 2018 | $4,114 +13.3% | $353,226 +1.8% |
| 2017 | $3,629 +2.1% | $346,927 |
| 2016 | $3,555 +47.6% | $346,927 +50.4% |
| 2015 | $2,409 +5.4% | $230,696 |
| 2014 | $2,285 | $230,696 |
| 2013 | -- | $230,696 |
| 2012 | -- | $230,696 |
| 2011 | -- | $230,696 |
| 2010 | -- | $230,696 |
| 2009 | -- | $230,696 |
| 2008 | -- | -- |
| 2007 | -- | -- |
| 2006 | -- | -- |
| 2005 | -- | -- |
| 2004 | -- | -- |
| 2003 | -- | -- |
| 2002 | -- | -- |
| 2001 | -- | -- |
Find assessor info on the county website
Monthly payment
Est. payment
Payment breakdown
Explore the cost of this home by adjusting the details. Changes won't be saved.Climate risks
Neighborhood: Falls of Neuse
Nearby schools
Schools provided by the listing agent
- Elementary: Wake - Green Elementary
- Middle: Wake - Carroll Middle
- High: Wake - Sanderson High
Source: Doorify MLS. This data may not be complete. We recommend contacting the local school district to confirm school assignments for this home.

Similar homes
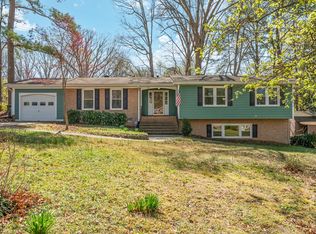
- $635,0003 bd3 ba2.2k sqft6408 Dixon Dr, Raleigh, NC 27609For Sale
 MLS ID #10181843, Judy Ann Ramsey. Doorify MLS
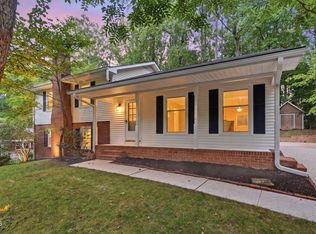
 - $649,9004 bd3 ba1.9k sqft4300 Hickory Ridge Dr, Raleigh, NC 27609For Sale
 MLS ID #10183206, Martin Verdi. Doorify MLS
 - $749,5005 bd3 ba2.9k sqft4816 Deerwood Dr, Raleigh, NC 27612For Sale
 MLS ID #10185884, Kelly Pittman. Doorify MLS
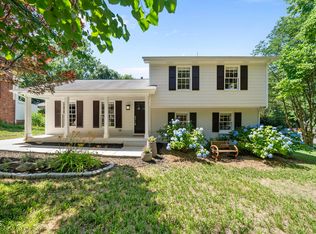
 - $613,0003 bd2 ba1.6k sqft5314 Quail Meadow Dr, Raleigh, NC 27609For Sale
 MLS ID #10172644, Jerry Robtoy. Doorify MLS
 - $760,0003 bd2 ba1.8k sqft2612 Barmettler St, Raleigh, NC 27607For SaleMLS ID #10189216, Jami Amidon. Doorify MLS
- $769,9004 bd3 ba2.8k sqft1740 Wysong Ct, Raleigh, NC 27612For SaleMLS ID #10190583, Samara Presley. Doorify MLS
- $714,9004 bd3 ba2.8k sqft8512 Evans Mill Pl, Raleigh, NC 27613For SaleMLS ID #10192322, Michelle Yuan. Doorify MLS
- $580,0003 bd2 ba1.6k sqft2605 Albemarle Ave, Raleigh, NC 27610For SaleMLS ID #10196082, Sam Arkhangelski. Doorify MLS
- $629,9003 bd3 ba2.4k sqft2221 Brisbayne Cir, Raleigh, NC 27615For SaleMLS ID #10194957, Hayley Walston. Doorify MLS
- $678,5004 bd3 ba2.6k sqft4409 Queenstown Ct, Raleigh, NC 27612For SaleMLS ID #10177385, Jaffar Safe Al Haddad. Doorify MLS
- $575,0004 bd3 ba2.4k sqft1409 Bridgeport Dr, Raleigh, NC 27615For SaleMLS ID #10190701, Tina Lutrario. Doorify MLS
- $805,0004 bd3 ba2.8k sqft2321 Beaver Oaks Ct, Raleigh, NC 27606For SaleMLS ID #10193120, Emily J DeVita. Doorify MLS
- $720,0004 bd4 ba2.9k sqft2101 Chicora Wood Dr, Raleigh, NC 27606For SaleMLS ID #10179289, April Auman. Doorify MLS
- $827,0003 bd2 ba1.9k sqft8608 Caswell Ct, Raleigh, NC 27613For SaleMLS ID #10183704, Andrea H Reeves. Doorify MLS
- $720,0003 bd3 ba2.9k sqft1500 Hoke Landing Ln, Raleigh, NC 27603For SaleMLS ID #10192275, Mark Stephens. Doorify MLS
- $375,0004 bd3 ba1.9k sqft3512 Neptune Dr, Raleigh, NC 27604For SaleMLS ID #10191788, Bonnie Gambardella. Doorify MLS
- $589,9004 bd3 ba2k sqft4324 Glen Erin Way, Raleigh, NC 27613For SaleMLS ID #10191992, Carol Dunn. Doorify MLS
- $659,9004 bd3 ba2.8k sqft8005 Millenium Dr, Raleigh, NC 27614For SaleMLS ID #10181847, Cathy Lyons. Doorify MLS
- $850,0003 bd2 ba2.4k sqft3021 Peebles Rd, Raleigh, NC 27616For SaleMLS ID #10189274, Jan Mitchell. Doorify MLS
- $615,0003 bd3 ba2.5k sqft7504 Waverly Pl, Raleigh, NC 27613For SaleMLS ID #10174511, Donna Bass. Doorify MLS
