Welcome home to 4324 Glen Erin Way — an exceptionally well-cared-for, move-in-ready gem in the Kingsland Ridge community, in the heart of the Leesville area of North Raleigh. This 2,043-square-foot home has been thoughtfully refreshed throughout, starting with brand-new exterior paint April 2026 for standout curb appeal. Inside, newly refinished white oak hardwood (August 2026) floors flow across the entire first level, while fresh interior paint (August 2026) gives every room a bright, clean, move-in-ready feel. Out back, enjoy a private backyard retreat with both a deck and paver patio, complete with a hot tub that conveys with the home — perfect for relaxing or entertaining year-round. Also a dedicated garden space on the side of the home. The home is slated for the highly regarded Leesville Road school campus, with elementary, middle, high school and public library all in one location — a rare find. There's no HOA in Kingsland Ridge, so you get all the benefits of an established neighborhood without the extra fees or restrictions. In the neighborhood a short distance away you have access to Lake Lynn greenway path, a 2.5 mile long wooded loop perfect for a quick outdoor activity. Convenience is close at hand, with grocery shopping and pharmacy needs covered just minutes away, plus a great mix of nearby dining — from casual bites and Mediterranean bowls to upscale dinners perfect for date night. Neighbors also enjoy joining the member-owned Springdale Area Recreation Club for swim and tennis close to home. Fresh paint, refinished floors, a private backyard oasis, top-rated schools, and an unbeatable location — 4324 Glen Erin Way checks every box. Schedule your showing today!
For sale
$589,900
4324 Glen Erin Way, Raleigh, NC 27613
4beds
2,043sqft
Single Family Residence
Built in 1997
0.25 Acres Lot
$578,400 Zestimate®
$289/sqft
$-- HOA
What's special
- 14 days
- 1,727
- 177
Likely to sell faster than
Zillow last checked:
Listing updated:
Listed by:
Carol Dunn 919-349-2354,
Compass -- Raleigh,
Cristine Allison 919-740-3407,
Compass -- Raleigh
Source: Doorify MLS,MLS#: 10191992
Facts & features
Interior
Bedrooms & bathrooms
- Bedrooms: 4
- Bathrooms: 3
- Full bathrooms: 2
- 1/2 bathrooms: 1
Primary bedroom
- Level: Second
- Area: 180 Square Feet
- Dimensions: 15.0 x 12.0
Bedroom 2
- Level: Second
- Area: 130 Square Feet
- Dimensions: 10.0 x 13.0
Bedroom 3
- Level: Second
- Area: 110 Square Feet
- Dimensions: 10.0 x 11.0
Bedroom 4
- Level: Second
- Area: 156 Square Feet
- Dimensions: 12.0 x 13.0
Breakfast room
- Level: Main
- Area: 99 Square Feet
- Dimensions: 11.0 x 9.0
Dining room
- Level: Main
- Area: 132 Square Feet
- Dimensions: 11.0 x 12.0
Family room
- Level: Main
- Area: 240 Square Feet
- Dimensions: 15.0 x 16.0
Kitchen
- Level: Main
- Area: 110 Square Feet
- Dimensions: 11.0 x 10.0
Laundry
- Level: Second
Heating
- Fireplace(s), Zoned, Gas Pack
Cooling
- Central Air, Ceiling Fan(s), Electric
Appliances
- Included: Dishwasher, Electric Range, Microwave, Vented Exhaust Fan
- Laundry: Laundry Closet
Features
- Breakfast Bar, Crown Molding, Eat-in Kitchen, Granite Counters, Open Floorplan, Tray Ceiling(s), Walk-In Closet(s)
- Flooring: Carpet, Ceramic Tile, Hardwood
- Windows: Blinds, Bay Window(s)
- Number of fireplaces: 1
- Fireplace features: Gas, Gas Log
- Common walls with other units/homes: No Common Walls
Interior area
- Total structure area: 2,043
- Total interior livable area: 2,043 sqft
- Finished area above ground: 2,043
- Finished area below ground: 0
Property
Parking
- Total spaces: 2
- Parking features: Garage, Garage Door Opener
- Garage spaces: 2
Features
- Levels: Two
- Stories: 2
- Patio & porch: Deck, Patio
- Exterior features: Garden, Rain Gutters
- Has spa: Yes
- Spa features: Above Ground
- Fencing: Back Yard,Wood
Lot
- Size: 0.25 Acres
- Features: Back Yard, Front Yard, Garden, Landscaped, Wooded, Hardwood Trees
- Residential vegetation: Partially Wooded
Details
- Parcel number: 078707597394000 0221410
- Zoning: R-4
- Special conditions: Standard
Construction
Type & style
- Home type: SingleFamily
- Architectural style: Traditional,Transitional
- Property subtype: Single Family Residence
Materials
- HardiPlank Type
- Foundation: Brick/Mortar, Crawlspace
- Roof: Architectural Shingle
Condition
- Updated/Remodeled
- New construction: No
- Year built: 1997
Utilities & green energy
- Sewer: Public Sewer
- Water: Public
- Utilities for property: Cable Available, Natural Gas Connected, Sewer Connected, Water Connected
Community & HOA
Community
- Security: Security System
- Subdivision: Kingsland Ridge
HOA
- Has HOA: No
Location
- Region: Raleigh
Financial & listing details
- Price per square foot: $289/sqft
- Tax assessed value: $536,082
- Annual tax amount: $4,695
- Date on market: 9/11/2026
- Listing agreement: Exclusive Right To Sell
- Listing terms: Cash,Conventional,VA Loan
- Road surface type: Asphalt
Estimated market value
$578,400
$549,000 - $607,000
$2,635/mo
Price history
| Date | Event | Price |
|---|---|---|
| 9/11/2026 | Listed for sale | $589,900+221.5%$289/sqft |
Source:  Doorify MLS #10191992 Report a problem Doorify MLS #10191992 Report a problem | ||
| 3/27/1997 | Sold | $183,500$90/sqft |
Source: Agent Provided Report a problem | ||
Public tax history
| Year | Property taxes | Tax assessment |
|---|---|---|
| 2025 | $4,695 +0.4% | $536,082 |
| 2024 | $4,676 +25.1% | $536,082 +57.2% |
| 2023 | $3,737 +7.6% | $340,999 |
| 2022 | $3,473 +4% | $340,999 |
| 2021 | $3,338 +1.9% | $340,999 |
| 2020 | $3,277 +1.5% | $340,999 +23.1% |
| 2019 | $3,230 | $277,004 |
| 2018 | $3,230 +11.3% | $277,004 |
| 2017 | $2,902 +2.1% | $277,004 |
| 2016 | $2,842 -10% | $277,004 -8.6% |
| 2015 | $3,158 | $303,024 |
| 2014 | -- | $303,024 |
| 2013 | -- | $303,024 |
| 2012 | -- | $303,024 |
| 2011 | -- | $303,024 |
| 2010 | -- | $303,024 |
| 2009 | -- | $303,024 |
| 2008 | -- | -- |
| 2007 | -- | -- |
| 2006 | -- | -- |
| 2005 | -- | -- |
| 2004 | -- | -- |
| 2003 | -- | -- |
| 2002 | -- | -- |
| 2001 | -- | -- |
Find assessor info on the county website
Monthly payment
Est. payment
Payment breakdown
Explore the cost of this home by adjusting the details. Changes won't be saved.Climate risks
Neighborhood: Northwest Raleigh
Nearby schools
Schools provided by the listing agent
- Elementary: Wake - Leesville Road Elementary
- Middle: Wake - Leesville Road Middle
- High: Wake - Leesville Road High
Source: Doorify MLS. This data may not be complete. We recommend contacting the local school district to confirm school assignments for this home.
Similar homes
- $625,0004 bd3 ba2.3k sqft4220 Glen Erin Way, Raleigh, NC 27613For Sale

 MLS ID #10191717, Emily Mitchell. Doorify MLS
 - $575,0004 bd3 ba2.4k sqft1409 Bridgeport Dr, Raleigh, NC 27615For Sale
 MLS ID #10190701, Tina Lutrario. Doorify MLS
 - $625,0005 bd3 ba2.9k sqft2509 Barton Ridge Ct, Raleigh, NC 27613For Sale
 MLS ID #10178277, Brandie Dodd. Doorify MLS
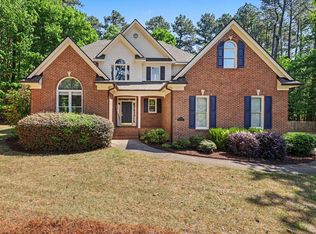
 - $739,0005 bd3 ba3k sqft4708 Bartwood Dr, Raleigh, NC 27613For Sale
 MLS ID #10193706, James David Ayscue. Doorify MLS
 - $650,0004 bd3 ba2.6k sqft5512 Windy Gap Ct, Raleigh, NC 27617For SaleMLS ID #10186195, John Cho. Doorify MLS
- $760,0003 bd3 ba2.4k sqft7721 Sutcliffe Dr, Raleigh, NC 27613For SaleMLS ID #10180319, Michael Resavy. Doorify MLS
- $500,0004 bd3 ba2.2k sqft562 Weathergreen Dr, Raleigh, NC 27615For SaleMLS ID #10194128, Jim Allen. Doorify MLS
- $500,0003 bd4 ba2.9k sqft11308 Leesville Rd, Raleigh, NC 27613For SaleMLS ID #10163484, Chance Lee. Doorify MLS
- $629,0004 bd3 ba2.8k sqft8705 Chatterleigh Cir, Raleigh, NC 27615For SaleMLS ID #10181318, Angie Cole. Doorify MLS
- $659,9004 bd3 ba2.8k sqft8005 Millenium Dr, Raleigh, NC 27614For SaleMLS ID #10181847, Cathy Lyons. Doorify MLS
- $725,0004 bd3 ba2.9k sqft6004 Belgreen Ct, Raleigh, NC 27612For SaleMLS ID #10170021, Lisa Hickey. Doorify MLS
- $599,9004 bd3 ba2.2k sqft107 Canterfield Rd, Cary, NC 27513For SaleMLS ID #10192051, Joshua Norman. Doorify MLS
- $625,0003 bd3 ba2.4k sqft6309 Windy Ridge Ct, Raleigh, NC 27606For SaleMLS ID #10160750, Sandy Lytle. Doorify MLS
- $615,0005 bd3 ba2.7k sqft12104 Pawleys Mill Cir, Raleigh, NC 27614For SaleMLS ID #10189122, Samara Presley. Doorify MLS
- $650,0004 bd3 ba2.9k sqft3320 Buck Run Trl, Wake Forest, NC 27587For SaleMLS ID #10193077, Morgan Womble. Doorify MLS
- $549,9003 bd3 ba2.1k sqft3409 Sir Colleton Ct, Raleigh, NC 27612For SaleMLS ID #10184809, Jed Gronewald. Doorify MLS
- $589,0004 bd3 ba2.9k sqft2800 Carriage Meadows Dr, Wake Forest, NC 27587For SaleMLS ID #10153117, Charlie Jaeckels. Doorify MLS
- $613,0003 bd2 ba1.6k sqft5314 Quail Meadow Dr, Raleigh, NC 27609For SaleMLS ID #10172644, Jerry Robtoy. Doorify MLS
- $590,0004 bd3 ba2.1k sqft102 Copper Hill Dr, Cary, NC 27518For SaleMLS ID #10187568, Aimee Anderson. Doorify MLS
- $675,0003 bd2 ba2k sqft3020 Stone Gap Ct, Raleigh, NC 27612For SaleMLS ID #10180813, Sherrie Smith. Doorify MLS
