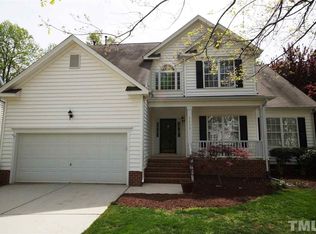
Welcome to your new home! From the moment you arrive, you'll be captivated by the inviting curb appeal, featuring classic brick accents and a desirable cul-de-sac location. Meticulously maintained and truly turnkey, this beautiful 4-bedroom, 2.5-bath home combines timeless style with thoughtful updates and exceptional functionality. Step inside to discover fresh paint throughout and hardwood flooring across the main level. The stunning two-story living room is filled with natural light and opens seamlessly to the rest of the home, creating an airy, open-concept floor plan. A cozy fireplace serves as the centerpiece, making it the perfect gathering space for family and friends. The updated kitchen is featuring stainless steel appliances and plenty of space for everyday living and entertaining. The spacious primary suite is conveniently located on the main level, offering comfort and privacy. Upstairs, you'll find three additional bedrooms and a versatile loft, perfect for a home office, media room, playroom, or flex space to fit your lifestyle. Offering comfort, quality, and pride of ownership at every turn, this exceptional home is move-in ready and waiting for its next owners. Don't miss your opportunity to make it yours—schedule your private showing today!
For sale
$650,000
5512 Windy Gap Ct, Raleigh, NC 27617
4beds
2,668sqft
Single Family Residence
Built in 1998
0.35 Acres Lot
$631,700 Zestimate®
$244/sqft
$20/mo HOA
What's special
Cozy fireplaceVersatile loftFilled with natural lightClassic brick accentsInviting curb appealFresh paint throughoutDesirable cul-de-sac location
- 45 days
- 804
- 44
Likely to sell faster than
Zillow last checked:
Listing updated:
Listed by:
John Cho 919-274-2383,
Redfin Corporation
Source: Doorify MLS,MLS#: 10186195
Facts & features
Interior
Bedrooms & bathrooms
- Bedrooms: 4
- Bathrooms: 3
- Full bathrooms: 2
- 1/2 bathrooms: 1
- Main level bedrooms: 1
Primary bedroom
- Level: Main
Bedroom 2
- Level: Second
Bedroom 3
- Level: Second
Bedroom 4
- Level: Second
Heating
- Forced Air, Natural Gas, None, Zoned
Cooling
- Central Air, Zoned
Appliances
- Included: Dishwasher, Gas Range, Gas Water Heater, Microwave, Plumbed For Ice Maker
- Laundry: Gas Dryer Hookup, Laundry Room, Main Level, Washer Hookup
Features
- Entrance Foyer, Eat-in Kitchen, Pantry, Primary Downstairs, Walk-In Closet(s)
- Flooring: Carpet, Vinyl
- Windows: Insulated Windows
- Number of fireplaces: 1
- Fireplace features: Family Room, Gas Log
Interior area
- Total structure area: 2,668
- Total interior livable area: 2,668 sqft
- Finished area above ground: 2,668
- Finished area below ground: 0
Property
Parking
- Total spaces: 2
- Parking features: Attached, Driveway, Garage Faces Front, Garage, Paved
- Garage spaces: 2
- Has uncovered spaces: Yes
Features
- Levels: Two
- Stories: 2
- Patio & porch: Deck
- Exterior features: Rain Gutters
Lot
- Size: 0.35 Acres
- Features: Cul-De-Sac, Landscaped
Details
- Parcel number: 077804842414000 0227489
- Zoning: R-6
- Special conditions: Standard
Construction
Type & style
- Home type: SingleFamily
- Architectural style: Traditional
- Property subtype: Single Family Residence
Materials
- Brick, Vinyl Siding
- Foundation: Crawlspace
- Roof: Shingle
Condition
- New construction: No
- Year built: 1998
Utilities & green energy
- Sewer: Public Sewer
- Water: Public
Community & HOA
Community
- Subdivision: Wyngate
HOA
- Has HOA: Yes
- Services included: None
- HOA fee: $240 annually
- HOA name: Charleston management wynngate
Location
- Region: Raleigh
Financial & listing details
- Price per square foot: $244/sqft
- Tax assessed value: $581,016
- Annual tax amount: $5,087
- Date on market: 8/13/2026
- Listing agreement: Exclusive Right To Sell
- Listing terms: Cash,Conventional,FHA,VA Loan
Estimated market value
$631,700
$600,000 - $663,000
$2,854/mo
Price history
| Date | Event | Price |
|---|---|---|
| 8/13/2026 | Listed for sale | $650,000+176.6%$244/sqft |
Source:  Doorify MLS #10186195 Report a problem Doorify MLS #10186195 Report a problem | ||
| 3/22/2002 | Sold | $235,000+11.6%$88/sqft |
Source: Doorify MLS #620895 Report a problem | ||
| 8/4/1998 | Sold | $210,500$79/sqft |
Source: Public Record Report a problem | ||
Public tax history
| Year | Property taxes | Tax assessment |
|---|---|---|
| 2025 | $5,087 +0.4% | $581,016 |
| 2024 | $5,066 +18.6% | $581,016 +48.9% |
| 2023 | $4,272 +7.6% | $390,080 |
| 2022 | $3,970 +4% | $390,080 |
| 2021 | $3,815 +1.9% | $390,080 |
| 2020 | $3,746 +1% | $390,080 +22.6% |
| 2019 | $3,708 | $318,243 |
| 2018 | -- | $318,243 |
| 2017 | $3,331 +2.1% | $318,243 |
| 2016 | $3,262 -1.1% | $318,243 +0.5% |
| 2015 | $3,298 +5.4% | $316,519 |
| 2014 | $3,128 | $316,519 |
| 2013 | -- | $316,519 |
| 2012 | -- | $316,519 |
| 2011 | -- | $316,519 |
| 2010 | -- | $316,519 |
| 2009 | -- | $316,519 |
| 2008 | -- | -- |
| 2007 | -- | -- |
| 2006 | -- | -- |
| 2005 | -- | -- |
| 2004 | -- | -- |
Find assessor info on the county website
Monthly payment
Est. payment
Payment breakdown
Explore the cost of this home by adjusting the details. Changes won't be saved.Climate risks
Neighborhood: Northwest Raleigh
Nearby schools
Schools provided by the listing agent
- Elementary: Wake County Schools
- Middle: Wake County Schools
- High: Wake County Schools
Source: Doorify MLS. This data may not be complete. We recommend contacting the local school district to confirm school assignments for this home.
Similar homes
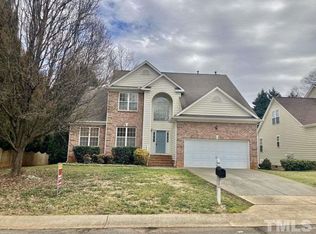
- $719,0003 bd3 ba2.7k sqft9159 Palm Bay Cir, Raleigh, NC 27617For Sale
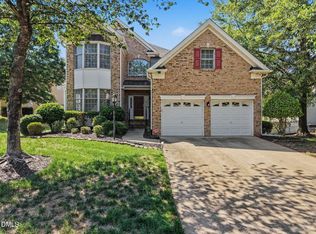
 MLS ID #10179232, Tamara Lynn Edwards. Doorify MLS
 - $589,9004 bd3 ba2k sqft4324 Glen Erin Way, Raleigh, NC 27613For Sale
 MLS ID #10191992, Carol Dunn. Doorify MLS
 - $575,0004 bd3 ba2.4k sqft1409 Bridgeport Dr, Raleigh, NC 27615For Sale
 MLS ID #10190701, Tina Lutrario. Doorify MLS
 - $725,0004 bd3 ba2.9k sqft6004 Belgreen Ct, Raleigh, NC 27612For Sale
 MLS ID #10170021, Lisa Hickey. Doorify MLS
 - $500,0003 bd4 ba2.9k sqft11308 Leesville Rd, Raleigh, NC 27613For SaleMLS ID #10163484, Chance Lee. Doorify MLS
- $650,0004 bd3 ba2.9k sqft218 Landreth Ct, Durham, NC 27713For SaleMLS ID #10180423, Lisa Ellis. Doorify MLS
- $675,0003 bd2 ba2k sqft3020 Stone Gap Ct, Raleigh, NC 27612For SaleMLS ID #10180813, Sherrie Smith. Doorify MLS
- $625,0003 bd3 ba2.4k sqft6309 Windy Ridge Ct, Raleigh, NC 27606For SaleMLS ID #10160750, Sandy Lytle. Doorify MLS
- $615,0005 bd3 ba2.7k sqft12104 Pawleys Mill Cir, Raleigh, NC 27614For SaleMLS ID #10189122, Samara Presley. Doorify MLS
- $789,9004 bd3 ba2.8k sqft1740 Wysong Ct, Raleigh, NC 27612For SaleMLS ID #10190583, Samara Presley. Doorify MLS
- $827,0003 bd2 ba1.9k sqft8608 Caswell Ct, Raleigh, NC 27613For SaleMLS ID #10183704, Andrea H Reeves. Doorify MLS
- $479,9003 bd2 ba2k sqft2349 Kendricks Ct, Raleigh, NC 27613For SaleMLS ID #10190124, Dawn Bailey. Doorify MLS
- $744,9003 bd4 ba3k sqft9408 Lake Villa Way, Raleigh, NC 27614For SaleMLS ID #10167049, Kelly Janine Joyner. Doorify MLS
- $650,0004 bd4 ba3.3k sqft3204 Orchestra Ct, Apex, NC 27539For SaleMLS ID #10179905, Deb Chadwick. Doorify MLS
- $649,0003 bd3 ba2.9k sqft8641 Buffaloe Rd, Knightdale, NC 27545For SaleMLS ID #10168377, Christina Friscia-Hale. Doorify MLS
- $699,5004 bd3 ba2.7k sqft102 Citrus Pl, Cary, NC 27519For SaleMLS ID #10172329, Yvonne W Johnson. Doorify MLS
- $450,0003 bd2 ba1.9k sqft11113 N Radner Way, Raleigh, NC 27613For SaleMLS ID #10174843, Melanie Elenio. Doorify MLS
- $800,0004 bd3 ba2.4k sqft911 Emory Ln, Raleigh, NC 27609For SaleMLS ID #10181913, Katherine Peterson. Doorify MLS
- $779,0005 bd4 ba3.6k sqft12413 Mayhurst Pl, Raleigh, NC 27614For SaleMLS ID #10189364, Carole Langheim. Doorify MLS
- $600,0004 bd3 ba2.8k sqft6 Upton Ct, Durham, NC 27713For SaleMLS ID #10155547, Melissa H White. Doorify MLS
