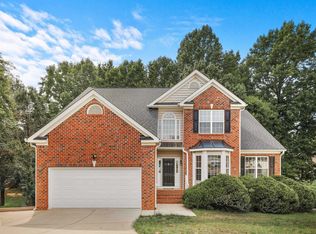
**Bonus room preparing for an upgrade.. new carpet and fresh painting coming soon**! Beautifully maintained 1.5-story home in Bridgeton Park, one of North Raleigh's most desirable neighborhoods, with direct access to the incredible Umstead Park trail system. Enjoy miles of scenic trails winding through more than 5,000 acres of protected forest—perfect for hiking, biking, trail running, or peaceful walks surrounded by nature. Inside, tall ceilings, extensive millwork, and hardwood floors throughout the main living areas create a warm and inviting atmosphere. The family room features a gas fireplace and flows easily into the kitchen and breakfast nook. The spacious primary suite includes a large walk-in closet and private bath with a soaking tub and separate shower. Two additional generously sized bedrooms and a full bath are located on the opposite side of the home, offering the privacy and convenience of a split-bedroom floor plan. Upstairs, a large bonus room provides flexible space for a media room, home office, playroom, or guest retreat. The enormous walk-in attic offers exceptional storage and potential for future expansion. Recent updates include new roof shingles in 2019, a water heater replaced in 2023, and an HVAC system less than seven years old. Outside, enjoy the large deck and beautiful patio overlooking a beautiful, level, fenced backyard—an inviting setting for relaxing, entertaining, gardening, pets, or play. Great curb appeal includes a classic brick front and two-car garage. This location offers the rare combination of peaceful natural surroundings and everyday convenience. Walk to Olde Raleigh Village for restaurants, groceries, and coffee, with easy access to Downtown Raleigh, RDU International Airport, and Research Triangle Park.
For sale
$675,000
3020 Stone Gap Ct, Raleigh, NC 27612
3beds
2,019sqft
Single Family Residence
Built in 1997
9,583 Square Feet Lot
$649,900 Zestimate®
$334/sqft
$26/mo HOA
What's special
Tall ceilingsGreat curb appealBeautiful patioLarge deckExtensive millworkClassic brick frontBeautiful level fenced backyard
- 69 days
- 700
- 39
Likely to sell faster than
Zillow last checked:
Listing updated:
Listed by:
Sherrie Smith 919-906-2595,
NorthGroup Real Estate, Inc.,
Jeff Leonard 919-605-8559,
NorthGroup Real Estate, Inc.
Source: Doorify MLS,MLS#: 10180813
Facts & features
Interior
Bedrooms & bathrooms
- Bedrooms: 3
- Bathrooms: 2
- Full bathrooms: 2
- Main level bathrooms: 2
- Main level bedrooms: 3
Primary bedroom
- Level: Main
- Area: 215.6 Square Feet
- Dimensions: 14.0 x 15.4
Bedroom 2
- Level: Main
- Area: 124.63 Square Feet
- Dimensions: 11.0 x 11.33
Bedroom 3
- Level: Main
- Area: 123.75 Square Feet
- Dimensions: 11.0 x 11.25
Bonus room
- Level: Second
- Area: 196.91 Square Feet
- Dimensions: 13.58 x 14.5
Breakfast room
- Level: Main
- Area: 214.62 Square Feet
- Dimensions: 14.0 x 15.33
Dining room
- Level: Main
- Area: 117.04 Square Feet
- Dimensions: 10.33 x 11.33
Other
- Level: Main
- Area: 30.8 Square Feet
- Dimensions: 3.33 x 9.25
Family room
- Level: Main
- Area: 255 Square Feet
- Dimensions: 15.0 x 17.0
Kitchen
- Level: Main
- Area: 96.75 Square Feet
- Dimensions: 9.0 x 10.75
Laundry
- Level: Main
- Area: 62.86 Square Feet
- Dimensions: 7.25 x 8.67
Other
- Description: DECK
- Level: Main
- Area: 240 Square Feet
- Dimensions: 12.0 x 20.0
Other
- Description: Garage
- Level: Main
- Area: 442.98 Square Feet
- Dimensions: 21.4 x 20.7
Other
- Description: Walk in attic
- Level: Second
- Area: 825 Square Feet
- Dimensions: 25.0 x 33.0
Heating
- None
Cooling
- Central Air
Appliances
- Included: Dishwasher, Electric Range, Electric Water Heater, Microwave
- Laundry: Laundry Room, Main Level
Features
- Cathedral Ceiling(s), Eat-in Kitchen, Primary Downstairs, Walk-In Closet(s), Separate Shower, Bathtub/Shower Combination, Room Over Garage
- Flooring: Carpet, Hardwood, Tile
- Fireplace features: Gas Log, Great Room
Interior area
- Total structure area: 2,019
- Total interior livable area: 2,019 sqft
- Finished area above ground: 2,019
- Finished area below ground: 0
Property
Parking
- Total spaces: 2
- Parking features: Concrete, Driveway, Garage, Garage Door Opener
- Garage spaces: 2
- Has uncovered spaces: Yes
Features
- Levels: One and One Half
- Stories: 1
- Exterior features: Rain Gutters
Lot
- Size: 9,583 Square Feet
Details
- Parcel number: 078510459262000 0216737
- Zoning: R-6
- Special conditions: Standard
Construction
Type & style
- Home type: SingleFamily
- Architectural style: Ranch
- Property subtype: Single Family Residence
Materials
- Fiber Cement
- Foundation: Crawlspace
- Roof: Shingle
Condition
- New construction: No
- Year built: 1997
Utilities & green energy
- Sewer: Public Sewer
- Water: Public
- Utilities for property: Cable Available
Community & HOA
Community
- Subdivision: Bridgeton Park
HOA
- Has HOA: Yes
- Services included: Unknown
- HOA fee: $310 annually
- HOA name: Associa H. R. W. Management
- HOA phone: 919-787-9000
Location
- Region: Raleigh
Financial & listing details
- Price per square foot: $334/sqft
- Tax assessed value: $563,966
- Annual tax amount: $5,147
- Date on market: 7/17/2026
- Listing agreement: Exclusive Right To Sell
- Listing terms: Cash,Conventional,FHA,VA Loan
Estimated market value
$649,900
$617,000 - $682,000
$2,514/mo
Price history
| Date | Event | Price |
|---|---|---|
| 7/17/2026 | Listed for sale | $675,000+107.7%$334/sqft |
Source:  Doorify MLS #10180813 Report a problem Doorify MLS #10180813 Report a problem | ||
| 12/18/2009 | Sold | $325,000+2.2%$161/sqft |
Source: Public Record Report a problem | ||
| 7/21/2006 | Sold | $318,000+50%$158/sqft |
Source: Public Record Report a problem | ||
| 6/30/1997 | Sold | $212,000$105/sqft |
Source: Agent Provided Report a problem | ||
Public tax history
| Year | Property taxes | Tax assessment |
|---|---|---|
| 2025 | $4,938 +0.4% | $563,966 |
| 2024 | $4,918 +19.9% | $563,966 +50.6% |
| 2023 | $4,103 +7.6% | $374,595 |
| 2022 | $3,813 +4% | $374,595 |
| 2021 | $3,665 +1.9% | $374,595 |
| 2020 | $3,598 -13.4% | $374,595 +5% |
| 2019 | $4,156 | $356,916 |
| 2018 | $4,156 +11.3% | $356,916 |
| 2017 | $3,733 +2.1% | $356,916 |
| 2016 | $3,656 -0.9% | $356,916 +0.7% |
| 2015 | $3,690 | $354,400 |
| 2014 | -- | $354,400 |
| 2013 | -- | $354,400 |
| 2012 | -- | $354,400 |
| 2011 | -- | $354,400 |
| 2010 | -- | $354,400 |
| 2009 | -- | $354,400 |
| 2008 | -- | -- |
| 2007 | -- | -- |
| 2006 | -- | -- |
| 2005 | -- | -- |
| 2004 | -- | -- |
Find assessor info on the county website
Monthly payment
Est. payment
Payment breakdown
Explore the cost of this home by adjusting the details. Changes won't be saved.Climate risks
Neighborhood: Northwest Raleigh
Nearby schools
Schools provided by the listing agent
- Elementary: Wake - Stough Elementary
- Middle: Wake - Oberlin Middle
- High: Wake - Needham Broughton High
Source: Doorify MLS. This data may not be complete. We recommend contacting the local school district to confirm school assignments for this home.
Similar homes
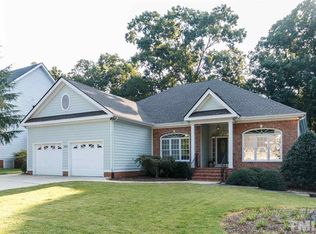
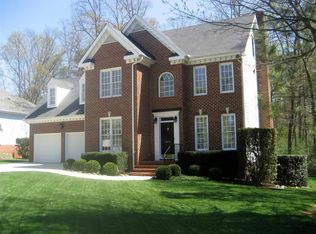
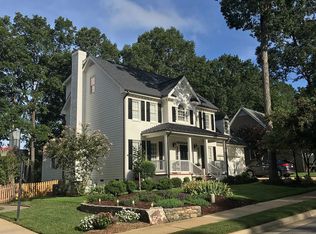
- $725,0004 bd3 ba2.9k sqft6004 Belgreen Ct, Raleigh, NC 27612For Sale

 MLS ID #10170021, Lisa Hickey. Doorify MLS
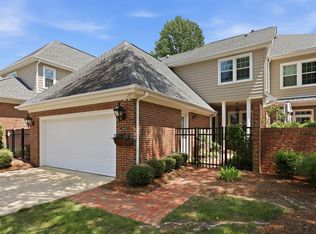
 - $549,9003 bd3 ba2.1k sqft3409 Sir Colleton Ct, Raleigh, NC 27612For Sale
 MLS ID #10184809, Jed Gronewald. Doorify MLS
 - $789,9004 bd3 ba2.8k sqft1740 Wysong Ct, Raleigh, NC 27612For Sale
 MLS ID #10190583, Samara Presley. Doorify MLS
 - $650,0004 bd3 ba2.6k sqft5512 Windy Gap Ct, Raleigh, NC 27617For Sale
 MLS ID #10186195, John Cho. Doorify MLS
 - $760,0003 bd3 ba2.4k sqft7721 Sutcliffe Dr, Raleigh, NC 27613For SaleMLS ID #10180319, Michael Resavy. Doorify MLS
- $739,0005 bd3 ba3k sqft4708 Bartwood Dr, Raleigh, NC 27613For SaleMLS ID #10193706, James David Ayscue. Doorify MLS
- $659,9004 bd3 ba2.8k sqft8005 Millenium Dr, Raleigh, NC 27614For SaleMLS ID #10181847, Cathy Lyons. Doorify MLS
- $589,9004 bd3 ba2k sqft4324 Glen Erin Way, Raleigh, NC 27613For SaleMLS ID #10191992, Carol Dunn. Doorify MLS
- $695,0003 bd3 ba2.7k sqft108 Marvista Ct, Cary, NC 27518For SaleMLS ID #10192077, Leigh Anne Hammill. Doorify MLS
- $827,0003 bd2 ba1.9k sqft8608 Caswell Ct, Raleigh, NC 27613For SaleMLS ID #10183704, Andrea H Reeves. Doorify MLS
- $625,0005 bd3 ba2.9k sqft2509 Barton Ridge Ct, Raleigh, NC 27613For SaleMLS ID #10178277, Brandie Dodd. Doorify MLS
- $719,0003 bd3 ba2.7k sqft9159 Palm Bay Cir, Raleigh, NC 27617For SaleMLS ID #10179232, Tamara Lynn Edwards. Doorify MLS
- $699,9004 bd3 ba3k sqft1524 Wood Spring Ct, Raleigh, NC 27614For SaleMLS ID #10176405, Marti Hampton. Doorify MLS
- $674,9503 bd3 ba2.5k sqft5101 Windance Pl, Holly Springs, NC 27540For SaleMLS ID #10189166, Rick Mangrum. Doorify MLS
- $795,5004 bd4 ba2.9k sqft8417 Dunnington Cir, Raleigh, NC 27613For SaleMLS ID #10180371, Rhonda Reaves Coe. Doorify MLS
- $696,0004 bd3 ba2.5k sqft405 Carpenter Town Ln, Cary, NC 27519For SaleMLS ID #10182794, Drew Ludlow. Doorify MLS
- $650,0004 bd3 ba2.9k sqft3320 Buck Run Trl, Wake Forest, NC 27587For SaleMLS ID #10193077, Morgan Womble. Doorify MLS
- $635,0004 bd3 ba2.5k sqft635 Piper Stream Cir, Cary, NC 27519For SaleMLS ID #10190106, Joe Matthews. Doorify MLS
- $624,9003 bd2 ba1.9k sqft20072 Long, Chapel Hill, NC 27517For SaleMLS ID #10192487, Jay Kennihan. Doorify MLS
- $418,9004 bd4 ba2.3k sqft6140 Braidwood Ct, Raleigh, NC 27612For SaleMLS ID #10187532, Tina Caul. Doorify MLS
