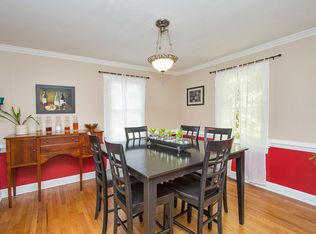
***Price Improvement*** Welcome to 2516 Deanwood Drive, where comfort, convenience, and outdoor living come together. This inviting home features an open, functional layout with spacious living areas, a well-designed kitchen, generously sized bedrooms, and a main-level in-law suite, offering exceptional flexibility for guests, multi-generational living, or a private home office. The backyard offers the perfect place to unwind, entertain, or enjoy a quiet morning coffee. Beyond the property, you'll love the neighborhood's sidewalks and miles of walking trails that connect you to the natural beauty surrounding the community. Located just minutes from shopping, dining, I-540, Wake Med North, and Raleigh's many amenities. This home offers the ideal balance of peaceful living and everyday convenience.
For sale
Price cut: $15K (9/14)
$550,000
2516 Deanwood Dr, Raleigh, NC 27615
5beds
2,626sqft
Single Family Residence
Built in 1995
7,840 Square Feet Lot
$-- Zestimate®
$209/sqft
$12/mo HOA
What's special
Main-level in-law suiteInviting homeOpen functional layoutWell-designed kitchenGenerously sized bedrooms
- 52 days
- 791
- 78
Zillow last checked:
Listing updated:
Listed by:
Lindsay Thompson 949-378-9238,
RE/MAX Legacy,
William E Thompson 757-292-9683,
RE/MAX Legacy
Source: Doorify MLS,MLS#: 10187410
Facts & features
Interior
Bedrooms & bathrooms
- Bedrooms: 5
- Bathrooms: 3
- Full bathrooms: 3
- Main level bedrooms: 1
Primary bedroom
- Level: Second
Bedroom 2
- Level: Main
Bedroom 3
- Level: Second
Bedroom 4
- Level: Second
Bedroom 5
- Level: Second
Heating
- Natural Gas
Cooling
- Central Air, Electric
Features
- Flooring: Carpet, Hardwood, Laminate, Tile
Interior area
- Total structure area: 2,626
- Total interior livable area: 2,626 sqft
- Finished area above ground: 2,626
- Finished area below ground: 0
Property
Parking
- Total spaces: 4
- Parking features: Garage, Open
- Garage spaces: 2
- Uncovered spaces: 2
Features
- Levels: Two
- Stories: 2
Lot
- Size: 7,840 Square Feet
Details
- Parcel number: 171816928568000 0205142
- Zoning: R-6
- Special conditions: Standard
Construction
Type & style
- Home type: SingleFamily
- Architectural style: Traditional
- Property subtype: Single Family Residence
Materials
- Brick, Fiber Cement
- Foundation: Crawlspace
- Roof: Shingle
Condition
- New construction: No
- Year built: 1995
Utilities & green energy
- Sewer: Public Sewer
- Water: Public
Community & HOA
Community
- Subdivision: Durant Trace
HOA
- Has HOA: Yes
- Services included: None
- HOA fee: $140 annually
- HOA name: Heathrow HOA Managed by Pindell Wilson
- HOA phone: 919-676-4008
Location
- Region: Raleigh
Financial & listing details
- Price per square foot: $209/sqft
- Tax assessed value: $478,998
- Annual tax amount: $4,197
- Date on market: 8/20/2026
- Listing agreement: Exclusive Right To Sell
- Listing terms: Cash,Conventional,FHA,VA Loan
Estimated market value
Not available
Estimated sales range
Not available
Not available
Price history
| Date | Event | Price |
|---|---|---|
| 9/14/2026 | Price change | $550,000-2.7%$209/sqft |
Source:  Doorify MLS #10187410 Report a problem Doorify MLS #10187410 Report a problem | ||
| 8/20/2026 | Listed for sale | $565,000$215/sqft |
Source: Doorify MLS #10187410 Report a problem | ||
| 8/26/2025 | Listing removed | $565,000$215/sqft |
Source: Doorify MLS #10116066 Report a problem | ||
| 8/15/2025 | Listed for sale | $565,000$215/sqft |
Source: Doorify MLS #10116066 Report a problem | ||
Public tax history
| Year | Property taxes | Tax assessment |
|---|---|---|
| 2025 | $4,197 +0.4% | $478,998 |
| 2024 | $4,180 +4% | $478,998 +30.6% |
| 2023 | $4,019 +7.6% | $366,860 |
| 2022 | $3,734 +4% | $366,860 |
| 2021 | $3,590 +1.9% | $366,860 |
| 2020 | $3,524 +5% | $366,860 +27.5% |
| 2019 | $3,355 | $287,799 |
| 2018 | $3,355 +11.3% | $287,799 |
| 2017 | $3,014 +2.1% | $287,799 |
| 2016 | $2,952 -0.7% | $287,799 +0.9% |
| 2015 | $2,974 +5.4% | $285,283 |
| 2014 | $2,821 | $285,283 |
| 2013 | -- | $285,283 |
| 2012 | -- | $285,283 |
| 2011 | -- | $285,283 |
| 2010 | -- | $285,283 |
| 2009 | -- | $285,283 |
| 2008 | -- | -- |
| 2007 | -- | -- |
| 2006 | -- | -- |
| 2005 | -- | -- |
| 2004 | -- | -- |
| 2003 | -- | -- |
| 2002 | -- | -- |
| 2001 | -- | -- |
Find assessor info on the county website
Monthly payment
Est. payment
Payment breakdown
Explore the cost of this home by adjusting the details. Changes won't be saved.Climate risks
Neighborhood: North Raleigh
Nearby schools
Schools provided by the listing agent
- Elementary: Wake - Durant Road Elementary
- Middle: Wake - Durant Road Middle
- High: Wake - Millbrook High
Source: Doorify MLS. This data may not be complete. We recommend contacting the local school district to confirm school assignments for this home.
Similar homes
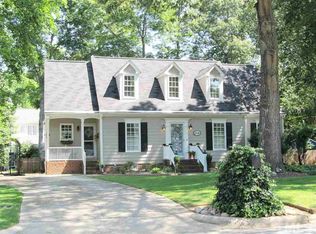
- $579,9004 bd3 ba2.3k sqft1808 Thorpshire Dr, Raleigh, NC 27615For Sale
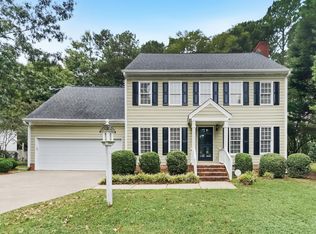
 MLS ID #10195310, Steve G Metarelis. Doorify MLS
 - $569,0003 bd3 ba2.1k sqft2513 Sugar Maple Ct, Raleigh, NC 27615For Sale
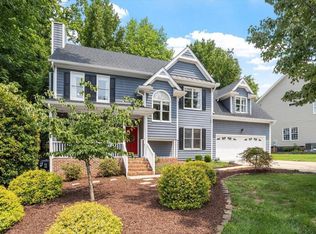 MLS ID #10190255, Erica Jevons Sizemore. Doorify MLS
 - $530,0004 bd3 ba2.1k sqft10008 Duval St, Raleigh, NC 27614For Sale
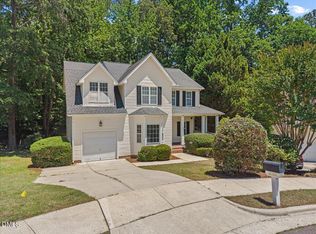 MLS ID #10171604, Jeremy Kaplan. Doorify MLS
 - $439,0004 bd3 ba2.6k sqft3604 Bretton Mill Dr, Raleigh, NC 27616For Sale By Owner
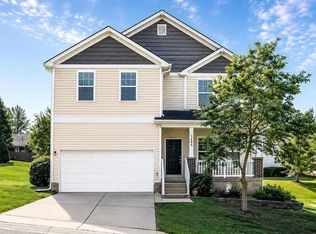
- $689,9004 bd4 ba3.2k sqft204 Raindrop Ct, Raleigh, NC 27615For SaleMLS ID #10181858, Conner Franck. Doorify MLS
- $499,9004 bd3 ba3.1k sqft4344 Prairie Creek Trl, Raleigh, NC 27616For SaleMLS ID #10190427, Amy Penner. Doorify MLS
- $699,9005 bd3 ba3.4k sqft1516 Whittington Dr, Raleigh, NC 27614For SaleMLS ID #10192734, James King. Doorify MLS
- $565,0003 bd3 ba2.3k sqft5100 Bambi Ct, Wake Forest, NC 27587For SaleMLS ID #10176727, Mary Klemp. Doorify MLS
- $512,9993 bd4 ba2.4k sqft3101 Greenville Loop Rd, Wake Forest, NC 27587For SaleMLS ID #10183837, Jennifer Cervera Sayago. Doorify MLS
- $575,0004 bd4 ba2.7k sqft815 Running Brook Trl, Raleigh, NC 27609For SaleMLS ID #10196142, Rob Partin. Doorify MLS
- $624,9004 bd3 ba2.3k sqft3609 Horsemint Trl, Zebulon, NC 27597For SaleMLS ID #10196701, Mark Chandler France. Doorify MLS
- $535,0004 bd3 ba2.6k sqft1514 Anterra Dr, Wake Forest, NC 27587For SaleMLS ID #10181596, Kristi Fritter. Doorify MLS
- $375,0003 bd2 ba1.6k sqft7645 Summerglen Dr, Raleigh, NC 27615For SaleMLS ID #10193478, Courtney Aiken Andrews. Doorify MLS
- $635,0004 bd3 ba2.6k sqft2620 Forest Lake Ct, Wake Forest, NC 27587For SaleMLS ID #10196062, Katie Paugh. Doorify MLS
- $599,0004 bd3 ba2.4k sqft1571 Wayside Farm Rd, Franklinton, NC 27525For SaleMLS ID #10184397, Michelle Lickliter. Doorify MLS
- $525,0004 bd4 ba3.7k sqft516 Deacon Ridge St, Wake Forest, NC 27587For SaleMLS ID #10183647, Rob Zelem. Doorify MLS
- $495,9905 bd3 ba3.4k sqft2044 Muirfield Village Way, Raleigh, NC 27604For SaleMLS ID #10170340, Yazmin Simone Aguila. Doorify MLS
- $445,0004 bd3 ba2.5k sqft5204 Duckdown Ct, Raleigh, NC 27604For SaleMLS ID #10177625, Autumn DuBois. Doorify MLS
- $459,9003 bd3 ba3k sqft2945 Glade Aster Ct, Raleigh, NC 27604For SaleMLS ID #10190562, Casey Pendry. Doorify MLS
- $569,0003 bd3 ba2.6k sqft3709 Carriage Manor Ct, Wendell, NC 27591For SaleMLS ID #10180891, Celeste Minns. Doorify MLS
