Tucked away on a quiet cul-de-sac in the established Summerfield North neighborhood, this brick home offers generous living space, a two-car garage, and brand-new carpet installed in July 2026. The huge finished bonus room above the garage provides exceptional flexibility for a media room, playroom, home office, fitness space, or guest retreat. Enjoy the screened-in porch overlooking the large backyard, offering plenty of room for entertaining, relaxing, gardening, or outdoor play. Check out the detached office space on the main floor! The voluntary neighborhood association also offers optional access to the community pool and tennis courts for an additional annual fee. Conveniently located near Whole Foods and everyday shopping at Market at Colonnade, the restaurants and boutiques of Lafayette Village, and outdoor recreation at Baileywick Park and Greenway. With easy access to I-540, this home combines a peaceful North Raleigh setting with convenient access to shopping, dining, recreation, and destinations throughout the Triangle.
For sale
Price cut: $30K (8/31)
$689,900
204 Raindrop Ct, Raleigh, NC 27615
4beds
3,253sqft
Single Family Residence
Built in 1983
0.42 Acres Lot
$671,200 Zestimate®
$212/sqft
$-- HOA
What's special
Brick homeTwo-car garageQuiet cul-de-sacGenerous living space
- 57 days
- 1,536
- 79
Likely to sell faster than
Zillow last checked:
Listing updated:
Listed by:
Conner Franck 434-774-6593,
POINTE REALTY GROUP LLC
Source: Doorify MLS,MLS#: 10181858
Facts & features
Interior
Bedrooms & bathrooms
- Bedrooms: 4
- Bathrooms: 4
- Full bathrooms: 3
- 1/2 bathrooms: 1
- Main level bathrooms: 1
- Main level bedrooms: 1
Primary bedroom
- Level: Main
Heating
- Forced Air, Heat Pump, Natural Gas, None
Cooling
- Central Air, Ceiling Fan(s), Heat Pump, Multi Units, Varies by Unit, Zoned
Appliances
- Included: Dishwasher, Free-Standing Refrigerator, Free-Standing Range, Microwave, Range, Refrigerator, Stainless Steel Appliance(s)
Features
- Ceiling Fan(s), Chandelier, Crown Molding, Double Vanity, His and Hers Closets, Laminate Counters, Pantry, Walk-In Closet(s)
- Flooring: Carpet, Hardwood, Vinyl, Wood
- Number of fireplaces: 1
- Fireplace features: Family Room
- Common walls with other units/homes: No Common Walls
Interior area
- Total structure area: 3,253
- Total interior livable area: 3,253 sqft
- Finished area above ground: 3,253
- Finished area below ground: 0
Property
Parking
- Total spaces: 2
- Parking features: Attached, Driveway, Garage, Garage Door Opener, Workshop in Garage
- Garage spaces: 2
- Has uncovered spaces: Yes
Features
- Levels: Two
- Stories: 2
- Patio & porch: Covered, Deck, Enclosed, Front Porch, Porch, Screened
- Exterior features: Private Yard, Rain Gutters
- Fencing: Back Yard
- Has view: Yes
- View description: Trees/Woods
Lot
- Size: 0.42 Acres
- Features: Back Yard
Details
- Parcel number: 170820706357000 0101123
- Zoning: R-4
- Special conditions: Standard
Construction
Type & style
- Home type: SingleFamily
- Architectural style: Cape Cod,Colonial
- Property subtype: Single Family Residence
Materials
- Brick
- Foundation: Raised, Crawlspace
- Roof: Shingle,Architectural Shingle
Condition
- New construction: No
- Year built: 1983
Utilities & green energy
- Sewer: Public Sewer
- Water: Public
Community & HOA
Community
- Features: Pool, Suburban, Tennis Court(s)
- Subdivision: Summerfield North
HOA
- Has HOA: No
Location
- Region: Raleigh
Financial & listing details
- Price per square foot: $212/sqft
- Tax assessed value: $661,204
- Annual tax amount: $6,031
- Date on market: 7/23/2026
- Listing agreement: Exclusive Right To Sell
- Listing terms: Cash,Conventional
- Road surface type: Asphalt
Estimated market value
$671,200
$638,000 - $705,000
$3,851/mo
Price history
| Date | Event | Price |
|---|---|---|
| 8/31/2026 | Price change | $689,900-4.2%$212/sqft |
Source:  Doorify MLS #10181858 Report a problem Doorify MLS #10181858 Report a problem | ||
| 7/23/2026 | Listed for sale | $719,900$221/sqft |
Source: Doorify MLS #10181858 Report a problem | ||
Public tax history
| Year | Property taxes | Tax assessment |
|---|---|---|
| 2025 | $5,786 +0.4% | $661,204 |
| 2024 | $5,763 +21.8% | $661,204 +52.9% |
| 2023 | $4,732 +7.6% | $432,335 |
| 2022 | $4,397 +4% | $432,335 |
| 2021 | $4,227 +1.9% | $432,335 |
| 2020 | $4,150 -5.9% | $432,335 +14.1% |
| 2019 | $4,410 | $378,842 |
| 2018 | $4,410 +11.3% | $378,842 |
| 2017 | $3,961 +2.1% | $378,842 |
| 2016 | $3,880 +1.6% | $378,842 +3.3% |
| 2015 | $3,819 +5.4% | $366,847 |
| 2014 | $3,622 | $366,847 |
| 2013 | -- | $366,847 |
| 2012 | -- | $366,847 |
| 2011 | -- | $366,847 |
| 2010 | -- | $366,847 |
| 2009 | -- | $366,847 |
| 2008 | -- | -- |
| 2007 | -- | -- |
| 2006 | -- | -- |
| 2005 | -- | -- |
| 2004 | -- | -- |
| 2003 | -- | -- |
| 2002 | -- | -- |
| 2001 | -- | -- |
Find assessor info on the county website
Monthly payment
Est. payment
Payment breakdown
Explore the cost of this home by adjusting the details. Changes won't be saved.Climate risks
Neighborhood: North Raleigh
Nearby schools
Schools provided by the listing agent
- Elementary: Wake - North Ridge Elementary
- Middle: Wake - West Millbrook Middle
- High: Wake - Sanderson High
Source: Doorify MLS. This data may not be complete. We recommend contacting the local school district to confirm school assignments for this home.
Similar homes
- $715,0004 bd3 ba2.5k sqft1901 Hillock Dr, Raleigh, NC 27612For Sale
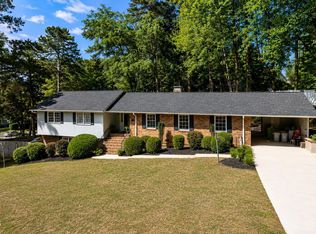
 MLS ID #10178344, Jordan Leigh Ramsey. Doorify MLS
 - $530,0004 bd3 ba2.1k sqft10008 Duval St, Raleigh, NC 27614For Sale
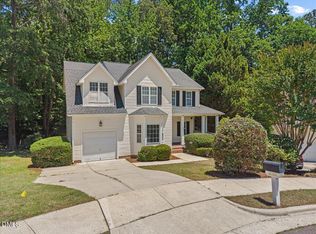 MLS ID #10171604, Jeremy Kaplan. Doorify MLS
 - $725,0004 bd3 ba2.8k sqft9400 Stone Mountain Rd, Raleigh, NC 27613For Sale
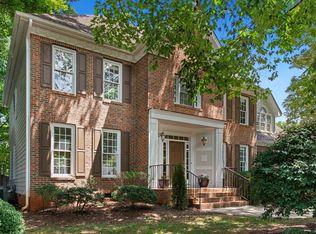 MLS ID #10184387, Ronda Roberts. Doorify MLS
 - $550,0005 bd3 ba2.6k sqft2516 Deanwood Dr, Raleigh, NC 27615For Sale
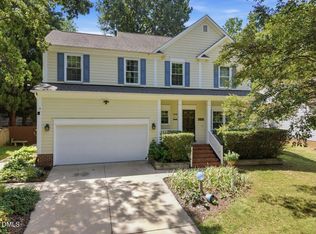 MLS ID #10187410, Lindsay Thompson. Doorify MLS
 - $569,0003 bd3 ba2.1k sqft2513 Sugar Maple Ct, Raleigh, NC 27615For SaleMLS ID #10190255, Erica Jevons Sizemore. Doorify MLS
- $625,0004 bd3 ba2.7k sqft104 Eagle Ct, Cary, NC 27511For SaleMLS ID #10193129, Giselle Morgan. Doorify MLS
- $720,0003 bd3 ba2.4k sqft3100 Anderson Dr, Raleigh, NC 27609For SaleMLS ID #10176840, Jenn Cole. Doorify MLS
- $695,0004 bd4 ba3.2k sqft4132 Field Oak Dr, Wake Forest, NC 27587For SaleMLS ID #10190093, Allison Caudle. Doorify MLS
- $574,9006 bd4 ba3.2k sqft6600 Monnell Dr, Raleigh, NC 27617For SaleMLS ID #10178307, Robyn Marshall. Doorify MLS
- $585,0004 bd3 ba2.2k sqft7929 Clover Creek Ct, Raleigh, NC 27613For SaleMLS ID #10187170, Liza Seymour. Doorify MLS
- $699,9994 bd4 ba2.8k sqft1220 Fanning Dr, Wake Forest, NC 27587For SaleMLS ID #10182481, Leah Kruger. Doorify MLS
- $650,0004 bd4 ba3.3k sqft118 E Walnut Ave, Wake Forest, NC 27587For SaleMLS ID #10179144, Katie Lynam. Doorify MLS
- $625,0004 bd3 ba2.4k sqft1571 Wayside Farm Rd, Franklinton, NC 27525For SaleMLS ID #10184397, Michelle Lickliter. Doorify MLS
- $895,0004 bd3 ba3.5k sqft7915 Longleaf Branch Ct, Raleigh, NC 27612For SaleMLS ID #10184689, Liz Brown. Doorify MLS
- $774,9004 bd4 ba4.2k sqft5420 Overdale Ln, Raleigh, NC 27603For SaleMLS ID #10187359, Liz Ballard. Doorify MLS
- $565,0003 bd3 ba2.3k sqft5100 Bambi Ct, Wake Forest, NC 27587For SaleMLS ID #10176727, Mary Klemp. Doorify MLS
- $749,9005 bd4 ba3.4k sqft200 Character Dr, Rolesville, NC 27571For SaleMLS ID #10190421, Dominic Bagnulo. Doorify MLS
- $700,0004 bd4 ba3.1k sqft1444 Padstone Dr, Apex, NC 27502For SaleMLS ID #10191828, Deb Lepper. Doorify MLS
- $512,9993 bd4 ba2.4k sqft3101 Greenville Loop Rd, Wake Forest, NC 27587For SaleMLS ID #10183837, Jennifer Cervera Sayago. Doorify MLS
