Beautiful traditional home in the popular Wood Spring neighborhood with major updates already completed! New siding, windows and HVAC, plus a roof installed in 2019 and other newer systems, make this home truly move-in ready. Freshly painted inside and out, the home features hardwood floors throughout the main and second levels, with new carpet in the spacious bonus room. The open kitchen offers granite countertops, a large center island, built-in desk with additional storage, stainless steel appliances, Bertazzoni gas range with matching microwave. The dramatic two-story family room features built-ins and a wood-burning fireplace with gas starter. A first-floor bedroom with adjacent full bath provides excellent flexibility for guests or a home office. Upstairs, the oversized primary suite includes two walk-in closets, with three additional bedrooms and a large bonus room providing plenty of space. Enjoy outdoor living on the oversized screened porch with tongue-and-groove ceiling or the adjoining deck with a dedicated natural gas line for grilling. The fenced backyard sits on a large corner lot, while the side-load garage offers abundant additional storage. Five bedrooms, three full baths and a fantastic North Raleigh location complete this exceptional Wood Spring home!
For sale
Price cut: $25.1K (9/30)
$699,900
1516 Whittington Dr, Raleigh, NC 27614
5beds
3,478sqft
Single Family Residence
Built in 1996
0.4 Acres Lot
$681,900 Zestimate®
$201/sqft
$23/mo HOA
What's special
Large bonus roomOpen kitchenLarge center islandFenced backyardLarge corner lotGranite countertopsOversized primary suite
- 16 days
- 1,719
- 159
Likely to sell faster than
Zillow last checked:
Listing updated:
Listed by:
James King 919-522-7460,
Pace Realty Group, Inc.
Source: Doorify MLS,MLS#: 10192734
Facts & features
Interior
Bedrooms & bathrooms
- Bedrooms: 5
- Bathrooms: 3
- Full bathrooms: 3
- Main level bathrooms: 1
- Main level bedrooms: 1
Primary bedroom
- Level: Second
- Area: 428.72 Square Feet
- Dimensions: 23.3 x 18.4
Bedroom 2
- Level: Second
- Area: 156.09 Square Feet
- Dimensions: 12.9 x 12.1
Bedroom 3
- Level: Second
- Area: 162.61 Square Feet
- Dimensions: 16.1 x 10.1
Bedroom 4
- Level: Second
- Area: 127.53 Square Feet
- Dimensions: 11.7 x 10.9
Bedroom 5
- Level: Main
- Area: 124.32 Square Feet
- Dimensions: 11.1 x 11.2
Bonus room
- Level: Second
- Area: 407.96 Square Feet
- Dimensions: 21.7 x 18.8
Dining room
- Level: Main
- Area: 154.1 Square Feet
- Dimensions: 13.4 x 11.5
Other
- Level: Main
- Area: 182.85 Square Feet
- Dimensions: 15.9 x 11.5
Family room
- Level: Main
- Area: 341.28 Square Feet
- Dimensions: 21.6 x 15.8
Kitchen
- Level: Main
- Area: 156.8 Square Feet
- Dimensions: 14.0 x 11.2
Laundry
- Level: Main
- Area: 110.88 Square Feet
- Dimensions: 17.6 x 6.3
Living room
- Level: Main
- Area: 120.99 Square Feet
- Dimensions: 11.1 x 10.9
Heating
- Central
Cooling
- Central Air, Ceiling Fan(s)
Appliances
- Included: Disposal, Dishwasher, Gas Cooktop, Oven, Range, Refrigerator, Stainless Steel Appliance(s)
- Laundry: Laundry Room
Features
- Built-in Features, Ceiling Fan(s), Granite Counters, High Ceilings, Kitchen Island, Open Floorplan, Pantry, Recessed Lighting, Storage, Walk-In Closet(s), Separate Shower, Water Closet, Smooth Ceilings
- Flooring: Carpet, Hardwood, Tile
- Number of fireplaces: 1
Interior area
- Total structure area: 3,478
- Total interior livable area: 3,478 sqft
- Finished area above ground: 3,478
- Finished area below ground: 0
Video & virtual tour
Property
Parking
- Total spaces: 6
- Parking features: Garage Faces Side, Storage
- Garage spaces: 2
- Uncovered spaces: 4
Features
- Levels: Two
- Stories: 2
- Patio & porch: Deck, Front Porch, Rear Porch, Screened
- Exterior features: Fire Pit, Rain Gutters, Fenced Yard
Lot
- Size: 0.4 Acres
- Features: Back Yard, Corner Lot, Hardwood Trees
Details
- Parcel number: 172903315019000 0212339
- Zoning: R-4
- Special conditions: Standard
Construction
Type & style
- Home type: SingleFamily
- Architectural style: Traditional
- Property subtype: Single Family Residence
Materials
- Fiber Cement
- Foundation: Crawlspace
- Roof: Shingle
Condition
- New construction: No
- Year built: 1996
Utilities & green energy
- Sewer: Public Sewer
- Water: Public
Community & HOA
Community
- Subdivision: Wood Spring
HOA
- Has HOA: Yes
- Services included: Insurance
- HOA fee: $275 annually
- HOA name: Wood Spring HOA
- HOA phone: 919-790-5350
Location
- Region: Raleigh
Financial & listing details
- Price per square foot: $201/sqft
- Tax assessed value: $663,407
- Annual tax amount: $6,051
- Date on market: 9/15/2026
- Listing agreement: Exclusive Right To Sell
- Listing terms: Cash,Conventional
Estimated market value
$681,900
$648,000 - $716,000
$3,542/mo
Price history
| Date | Event | Price |
|---|---|---|
| 9/30/2026 | Price change | $699,900-3.5%$201/sqft |
Source:  Doorify MLS #10192734 Report a problem Doorify MLS #10192734 Report a problem | ||
| 9/15/2026 | Listed for sale | $725,000+93.6%$208/sqft |
Source: Doorify MLS #10192734 Report a problem | ||
| 8/22/2013 | Sold | $374,500+0.9%$108/sqft |
Source: Public Record Report a problem | ||
| 6/13/2013 | Price change | $371,000-2.3%$107/sqft |
Source: RE/MAX PREFERRED ASSOCIATES #1889733 Report a problem | ||
| 5/24/2013 | Price change | $379,900-1.3%$109/sqft |
Source: RE/MAX PREFERRED ASSOCIATES #1889733 Report a problem | ||
| 5/10/2013 | Listed for sale | $385,000+12.9%$111/sqft |
Source: RE/MAX PREFERRED ASSOCIATES #1889733 Report a problem | ||
| 8/17/2010 | Sold | $341,000-1.6%$98/sqft |
Source: Public Record Report a problem | ||
| 7/3/2010 | Price change | $346,500-7.6%$100/sqft |
Source: Allen Tate Company #1727903 Report a problem | ||
| 6/3/2010 | Price change | $374,900-6%$108/sqft |
Source: Allen Tate Company #1727903 Report a problem | ||
| 5/24/2010 | Listed for sale | $399,000$115/sqft |
Source: Allen Tate Company #1727903 Report a problem | ||
Public tax history
| Year | Property taxes | Tax assessment |
|---|---|---|
| 2025 | $5,806 +0.4% | $663,407 |
| 2024 | $5,782 +22.8% | $663,407 +54.2% |
| 2023 | $4,709 +7.6% | $430,163 |
| 2022 | $4,375 +4% | $430,163 |
| 2021 | $4,205 +1.9% | $430,163 |
| 2020 | $4,129 -9.8% | $430,163 +9.4% |
| 2019 | $4,577 | $393,221 |
| 2018 | $4,577 +11.3% | $393,221 |
| 2017 | $4,111 +2.1% | $393,221 |
| 2016 | $4,026 -1.6% | $393,221 +0% |
| 2015 | $4,091 +5.4% | $393,119 |
| 2014 | $3,880 | $393,119 |
| 2013 | -- | $393,119 |
| 2012 | -- | $393,119 |
| 2011 | -- | $393,119 |
| 2010 | -- | $393,119 |
| 2009 | -- | $393,119 |
| 2008 | -- | -- |
| 2007 | -- | -- |
| 2006 | -- | -- |
| 2005 | -- | -- |
| 2004 | -- | -- |
| 2003 | -- | -- |
| 2002 | -- | -- |
| 2001 | -- | -- |
Find assessor info on the county website
Monthly payment
Est. payment
Payment breakdown
Explore the cost of this home by adjusting the details. Changes won't be saved.Climate risks
Neighborhood: North Raleigh
Nearby schools
Schools provided by the listing agent
- Elementary: Wake - Abbotts Creek Elementary School
- Middle: Wake - Wakefield Middle
- High: Wake - Wakefield High
Source: Doorify MLS. This data may not be complete. We recommend contacting the local school district to confirm school assignments for this home.
Similar homes
- $699,9004 bd3 ba3k sqft1524 Wood Spring Ct, Raleigh, NC 27614For Sale

 MLS ID #10176405, Marti Hampton. Doorify MLS
 - $579,9004 bd3 ba2.3k sqft1808 Thorpshire Dr, Raleigh, NC 27615For Sale
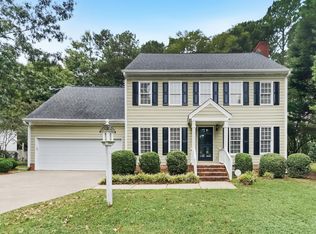 MLS ID #10195310, Steve G Metarelis. Doorify MLS
 - $530,0004 bd3 ba2.1k sqft10008 Duval St, Raleigh, NC 27614For Sale
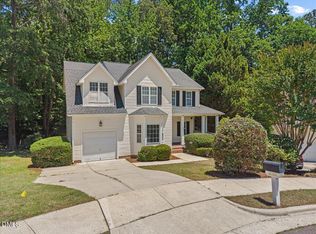 MLS ID #10171604, Jeremy Kaplan. Doorify MLS
 - $689,9004 bd4 ba3.2k sqft204 Raindrop Ct, Raleigh, NC 27615For Sale
 MLS ID #10181858, Conner Franck. Doorify MLS
 - $799,0004 bd4 ba3.2k sqft1212 Tacketts Pond Dr, Raleigh, NC 27614For SaleMLS ID #10188514, Marti Hampton. Doorify MLS
- $550,0005 bd3 ba2.6k sqft2516 Deanwood Dr, Raleigh, NC 27615For SaleMLS ID #10187410, Lindsay Thompson. Doorify MLS
- $635,0004 bd4 ba3k sqft5216 Windmere Chase Dr, Raleigh, NC 27616For SaleMLS ID #10195029, Katie Rother. Doorify MLS
- $745,0003 bd3 ba3.2k sqft8497 Falkirk Ridge Ct, Wake Forest, NC 27587For SaleMLS ID #10194438, Andrea Andrado Ochoa. Doorify MLS
- $750,0004 bd5 ba3.1k sqft1200 Chipper Ln, Wake Forest, NC 27587For SaleMLS ID #10193219, Diane Florio. Doorify MLS
- $749,9005 bd4 ba3.4k sqft200 Character Dr, Rolesville, NC 27571For SaleMLS ID #10190421, Dominic Bagnulo. Doorify MLS
- $650,0004 bd3 ba2.7k sqft2345 Knoll Ridge Ln, Wake Forest, NC 27587For SaleMLS ID #10185042, Jeanine Lind. Doorify MLS
- $689,0004 bd4 ba2.8k sqft1220 Fanning Dr, Wake Forest, NC 27587For SaleMLS ID #10182481, Leah Kruger. Doorify MLS
- $569,0003 bd3 ba2.1k sqft2513 Sugar Maple Ct, Raleigh, NC 27615For SaleMLS ID #10190255, Erica Jevons Sizemore. Doorify MLS
- $650,0004 bd4 ba3.3k sqft118 E Walnut Ave, Wake Forest, NC 27587For SaleMLS ID #10179144, Katie Lynam. Doorify MLS
- $679,5006 bd4 ba3.6k sqft1548 Main Divide Dr, Wake Forest, NC 27587For SaleMLS ID #10175601, Alex Druar. Doorify MLS
- $745,0004 bd4 ba3.5k sqft4248 Fawn Lily Dr, Wake Forest, NC 27587For SaleMLS ID #10163543, Sommer Donahoe. Doorify MLS
- $995,0004 bd4 ba3.7k sqft8509 Towneley Pl, Raleigh, NC 27615For SaleMLS ID #10170000, Kristin Vore. Doorify MLS
- $565,0003 bd3 ba2.3k sqft5100 Bambi Ct, Wake Forest, NC 27587For SaleMLS ID #10176727, Mary Klemp. Doorify MLS
- $399,0004 bd3 ba2.6k sqft6709 Johnsdale Rd, Raleigh, NC 27615For SaleMLS ID #10157614, Alison Malloy Wojnarowski. Doorify MLS
