Enjoy this beautifully updated home in the tranquil Bowling Green subdivision of Wake Forest. You'll appreciate the warmth and sophistication of hardwood floors throughout the first level, as well as in the luxurious size main bedroom with ensuite. The open kitchen features granite countertops, gas cooking, and flows straight through to the entertainment area, where a remodeled gas fireplace with white marble framing creates a cozy and pleasant atmosphere. Additionally, the house features a CPI security system and tankless water heater, providing on demand hot water. For meals with guests, there is a private, formal dining room directly adjacent to the kitchen which leads to a covered porch, perfect for barbequing in any type of weather. The spacious backyard has two large patio spaces and is surrounded by a six-foot enclosed wood fence, showcasing lush landscaping, a forest that allows for peaceful privacy, and the occasional wildlife visitors. The house is just a stone throw away from the neighborhood pools, playground and clubhouse. It's also a short distance from area parks and recreational activities, such as golf & ice skating, highly rated public and charter schools, restaurants & shopping, as well as downtown Wake Forest. Seller will provide a 1 year home warranty. Seller offers to buy down 2 points toward buyers' mortgage for this property, if there is an accepted offer by December 30, 2026 (does not apply to cash offers).
For sale
Price cut: $20.5K (9/16)
$679,500
1548 Main Divide Dr, Wake Forest, NC 27587
6beds
3,617sqft
Single Family Residence
Built in 2013
10,454 Square Feet Lot
$667,200 Zestimate®
$188/sqft
$40/mo HOA
What's special
Beautifully updated homeSix-foot enclosed wood fenceLush landscapingOpen kitchenOccasional wildlife visitorsGranite countertopsGas cooking
- 104 days
- 205
- 11
Zillow last checked:
Listing updated:
Listed by:
Alex Druar 919-480-2273,
Howard Hanna Allen Tate Wake Forest/Rolesville,
Joe Vitale 732-639-4127,
Howard Hanna Allen Tate LAKE ROYALE
Source: Doorify MLS,MLS#: 10175601
Facts & features
Interior
Bedrooms & bathrooms
- Bedrooms: 6
- Bathrooms: 4
- Full bathrooms: 4
- Main level bathrooms: 1
- Main level bedrooms: 1
Primary bedroom
- Level: Second
- Area: 507.6 Square Feet
- Dimensions: 27.0 x 18.8
Bedroom 2
- Level: Second
- Area: 154.94 Square Feet
- Dimensions: 12.2 x 12.7
Bedroom 3
- Level: Second
- Area: 150 Square Feet
- Dimensions: 12.5 x 12.0
Bedroom 4
- Level: Second
- Area: 175.56 Square Feet
- Dimensions: 15.4 x 11.4
Bedroom 5
- Level: Second
- Area: 138 Square Feet
- Dimensions: 12.0 x 11.5
Breakfast room
- Level: Main
- Area: 100.44 Square Feet
- Dimensions: 10.8 x 9.3
Dining room
- Level: Main
- Area: 178.98 Square Feet
- Dimensions: 15.7 x 11.4
Family room
- Level: Main
- Area: 293.88 Square Feet
- Dimensions: 18.6 x 15.8
Kitchen
- Level: Main
- Area: 175.84 Square Feet
- Dimensions: 15.7 x 11.2
Laundry
- Level: Second
- Area: 42 Square Feet
- Dimensions: 6.0 x 7.0
Living room
- Level: Main
- Area: 161 Square Feet
- Dimensions: 14.0 x 11.5
Other
- Description: Bedroom 6. Main/First Floor Bedroom.
- Level: Main
- Area: 128.8 Square Feet
- Dimensions: 11.2 x 11.5
Heating
- Central, Fireplace(s), Forced Air
Cooling
- Central Air, Ceiling Fan(s)
Appliances
- Included: Disposal, Dishwasher, Exhaust Fan, Free-Standing Gas Oven, Free-Standing Gas Range, Free-Standing Refrigerator, Gas Cooktop, Ice Maker, Microwave, Refrigerator, Stainless Steel Appliance(s), Tankless Water Heater
- Laundry: Upper Level
Features
- Cathedral Ceiling(s), Ceiling Fan(s), Coffered Ceiling(s), Double Vanity, Entrance Foyer, Granite Counters, High Ceilings, High Speed Internet, Kitchen Island, Open Floorplan, Pantry, Recessed Lighting, Walk-In Closet(s), Shower Only, Separate Shower, Bathtub/Shower Combination, Walk-In Shower
- Flooring: Carpet, Hardwood, Luxury Vinyl, Tile
- Windows: Blinds
- Number of fireplaces: 1
- Fireplace features: Blower Fan, Gas, Stone
Interior area
- Total structure area: 3,617
- Total interior livable area: 3,617 sqft
- Finished area above ground: 3,617
- Finished area below ground: 0
Video & virtual tour
Property
Parking
- Total spaces: 4
- Parking features: Driveway, Garage Faces Front, Garage, Garage Door Opener, Inside Entrance
- Garage spaces: 2
- Uncovered spaces: 2
Features
- Levels: Two
- Stories: 2
- Patio & porch: Covered, Front Porch, Patio, Porch, Rear Porch
- Exterior features: Lighting, Private Yard, Fenced Yard
- Fencing: Back Yard,Fenced,Wood
Lot
- Size: 10,454 Square Feet
- Features: Back Yard, Close to Clubhouse, Landscaped, Many Trees
Details
- Parcel number: 185001356250000 0363254
- Zoning: GR3
- Special conditions: Seller Licensed Real Estate Professional
Construction
Type & style
- Home type: SingleFamily
- Architectural style: Contemporary
- Property subtype: Single Family Residence
Materials
- Brick Veneer, Fiber Cement
- Foundation: Slab
- Roof: Shingle
Condition
- Updated/Remodeled
- New construction: No
- Year built: 2013
Utilities & green energy
- Sewer: Public Sewer
- Water: Public
- Utilities for property: Cable Available, Electricity Connected, Natural Gas Connected, Phone Available, Sewer Connected, Water Connected
Community & HOA
Community
- Features: Clubhouse, Playground, Pool, Street Lights, Sidewalks
- Security: Carbon Monoxide Detector(s), Smoke Detector(s), Security System
- Subdivision: Bowling Green
HOA
- Has HOA: Yes
- Amenities included: Clubhouse, Maintenance Grounds, Playground, Pool
- Services included: Maintenance Grounds
- HOA fee: $40 monthly
- HOA name: Bowling Green HOA
- HOA phone: 919-790-5350
Location
- Region: Wake Forest
Financial & listing details
- Price per square foot: $188/sqft
- Tax assessed value: $612,429
- Annual tax amount: $5,759
- Date on market: 7/14/2026
- Listing agreement: Exclusive Right To Sell
- Listing terms: Cash,Conventional,FHA,VA Loan
Estimated market value
$667,200
$634,000 - $701,000
$3,506/mo
Price history
| Date | Event | Price |
|---|---|---|
| 9/16/2026 | Price change | $679,500-2.9%$188/sqft |
Source:  Doorify MLS #10175601 Report a problem Doorify MLS #10175601 Report a problem | ||
| 7/14/2026 | Listed for sale | $700,000$194/sqft |
Source: Doorify MLS #10175601 Report a problem | ||
| 7/2/2026 | Listing removed | $700,000$194/sqft |
Source: Doorify MLS #10175601 Report a problem | ||
| 6/22/2026 | Listed for sale | $700,000+110.8%$194/sqft |
Source: Doorify MLS #10175601 Report a problem | ||
| 11/9/2017 | Sold | $332,000-2.3%$92/sqft |
Source: Public Record Report a problem | ||
| 10/2/2017 | Pending sale | $339,900$94/sqft |
Source: Re/Max One Realty #2146134 Report a problem | ||
| 9/8/2017 | Listed for sale | $339,900-2.9%$94/sqft |
Source: Re/Max One Realty #2146134 Report a problem | ||
| 11/20/2015 | Listing removed | $349,9000%$97/sqft |
Source: Rare Properties #2027093 Report a problem | ||
| 7/21/2015 | Listed for sale | $350,000+39.7%$97/sqft |
Source: Owner Report a problem | ||
| 6/28/2013 | Sold | $250,500$69/sqft |
Source: Public Record Report a problem | ||
Public tax history
| Year | Property taxes | Tax assessment |
|---|---|---|
| 2025 | $5,759 +0.4% | $612,429 |
| 2024 | $5,737 +25.2% | $612,429 +56% |
| 2023 | $4,581 +4.2% | $392,498 |
| 2022 | $4,394 +1.8% | $392,498 |
| 2021 | $4,318 | $392,498 |
| 2020 | $4,318 +7.3% | $392,498 +21.6% |
| 2019 | $4,023 | $322,656 |
| 2018 | $4,023 +9.3% | $322,656 |
| 2017 | $3,682 +1.3% | $322,656 |
| 2016 | $3,635 -14.8% | $322,656 -13.8% |
| 2015 | $4,265 | $374,194 |
| 2014 | -- | $374,194 |
Find assessor info on the county website
Monthly payment
Est. payment
Payment breakdown
Explore the cost of this home by adjusting the details. Changes won't be saved.Climate risks
Neighborhood: 27587
Nearby schools
Schools provided by the listing agent
- Elementary: Wake - Jones Dairy Elementary
- Middle: Wake - Heritage Middle
- High: Wake - Wake Forest High School
Source: Doorify MLS. This data may not be complete. We recommend contacting the local school district to confirm school assignments for this home.
- $641,600-- bd3 ba3.4k sqft1600 Main Divide Dr, Wake Forest, NC 27587Off Market
- $561,8005 bd3 ba3k sqft1544 Main Divide Dr, Wake Forest, NC 27587Off Market
- $452,5004 bd2 ba2.5k sqft1748 Main Divide Drive, Wake Forest, NC 27587Off Market
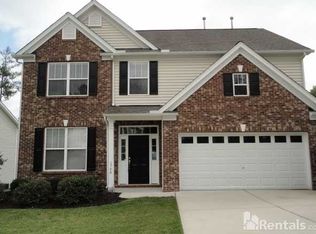
- $588,700-- bd3 ba3.5k sqft1540 Main Divide Dr, Wake Forest, NC 27587Off Market
Similar homes
- $685,0004 bd4 ba2.8k sqft1220 Fanning Dr, Wake Forest, NC 27587For Sale

 MLS ID #10182481, Leah Kruger. Doorify MLS
 - $689,9004 bd4 ba3.2k sqft4132 Field Oak Dr, Wake Forest, NC 27587For Sale
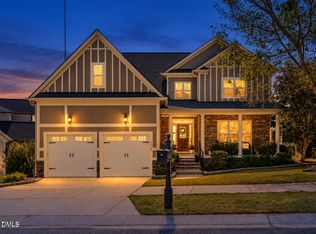 MLS ID #10190093, Allison Caudle. Doorify MLS
 - $675,0004 bd4 ba3.6k sqft9301 Bramden Ct, Wake Forest, NC 27587For Sale
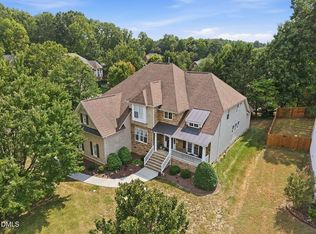 MLS ID #10189861, Meredith Hilbert. Doorify MLS
 - $745,0005 bd4 ba3.4k sqft4116 Alpine Clover Dr, Wake Forest, NC 27587For Sale
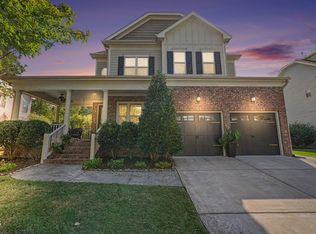 MLS ID #10196294, Albert Spadin. Doorify MLS
 - $799,9994 bd4 ba3.1k sqft1109 Fanning Dr, Wake Forest, NC 27587For SaleMLS ID #10188026, Martha McNair. Doorify MLS
- $625,0004 bd3 ba2.8k sqft1617 Heritage Links Dr, Wake Forest, NC 27587For SaleMLS ID #10199202, Jeremy Carroll. Doorify MLS
- $650,0004 bd4 ba3.3k sqft118 E Walnut Ave, Wake Forest, NC 27587For SaleMLS ID #10179144, Katie Lynam. Doorify MLS
- $600,0005 bd4 ba2.5k sqft4217 Field Oak Dr, Wake Forest, NC 27587For SaleMLS ID #10191359, Sue Goodwin. Doorify MLS
- $699,0004 bd4 ba3.1k sqft5017 Red Quill Way, Wake Forest, NC 27587For SaleMLS ID #10191260, Marti Hampton. Doorify MLS
- $609,0005 bd4 ba3k sqft540 Old Dairy Dr, Wake Forest, NC 27587For SaleMLS ID #10189859, Alison Malloy Wojnarowski. Doorify MLS
- $745,0004 bd4 ba3.5k sqft4248 Fawn Lily Dr, Wake Forest, NC 27587For SaleMLS ID #10163543, Sommer Donahoe. Doorify MLS
- $485,0005 bd3 ba2.8k sqft5997 Jones Farm Road, Wake Forest, NC 27587For Sale
 MLS ID #100597968, Kyle Rank, Mark Spain Real Estate. Hive MLS
 - $590,0004 bd3 ba2.7k sqft905 Hosta Valley Ct, Wake Forest, NC 27587For SaleMLS ID #10196328, Mary Jo Coppola. Doorify MLS
- $670,0005 bd6 ba3.5k sqft417 Granite Saddle Dr, Rolesville, NC 27571For SaleMLS ID #10196683, Daniella M Birnbaum. Doorify MLS
- $735,0004 bd4 ba3k sqft8505 Windsong Valley Dr, Wake Forest, NC 27587For SaleMLS ID #10199110, Susan Abshire. Doorify MLS
- $749,9005 bd4 ba3.4k sqft200 Character Dr, Rolesville, NC 27571For SaleMLS ID #10190421, Dominic Bagnulo. Doorify MLS
- $599,9004 bd3 ba3.3k sqft1913 Trent River Ave, Wake Forest, NC 27587For SaleMLS ID #10176763, Mary Klemp. Doorify MLS
- $550,0005 bd4 ba2.8k sqft1660 Highpoint St, Wake Forest, NC 27587For SaleMLS ID #10189281, Dominic Bagnulo. Doorify MLS
- $525,0004 bd4 ba3.7k sqft516 Deacon Ridge St, Wake Forest, NC 27587For SaleMLS ID #10183647, Rob Zelem. Doorify MLS
