This Former PARADE OF HOME Beauty Won't Last Long ! It's got what you've been looking for in a Highly Desirable Location. Wake Forest was Rated #1 " Most In-Demand Suburb in the US" by MoveBuddha Feb 2026 ! Beautifully Situated on a Premium, Private & Spacious 0.43 acre Corner Lot. Upgraded Kitchen w/ BRAND NEW D/W & Gas Stove/Electric Oven, Quartz Countertops & Barstool Island. Newly Refinished Hardwoods, Media/Bonus Rm for Movie or Game Night (Projector & Screen Convey) or use as 5th Spacious Bedroom, HUGE Fenced Backyard, Screened Porch for Outdoor Entertainment & Relaxing, Unfinished & Insulated 3rd Floor to add-on Additional Living Space or Fantastic Storage, Bonus Workshop in Side Entry Garage (with sink!), Fully Automated Lighting Installed Throughout, Wrap-Around Front/Side Porch w/ Swing & Fantastic Curb Appeal ! Community offers Sidewalk Streets & Beautiful Surrounding Neighborhood Homes w/ Mature Landscape. Wooden Tower Playset Conveys ! Heritage Offers Resident Membership Packages for Swim, Golf, Tennis & Fitness Options. Two Pools-Lake Pool & View Pool w/ 10 Lap Lanes, Figure 8 Water Slide, Lazy River, Water Dome, Zero Slope Entry, In Water Seating & Resort Style Deck. Golf Course is an Award Winning Semi Private 18 Hole Course.
For sale
$625,000
4217 Field Oak Dr, Wake Forest, NC 27587
5beds
2,505sqft
Single Family Residence
Built in 2010
0.43 Acres Lot
$611,500 Zestimate®
$250/sqft
$49/mo HOA
What's special
Newly refinished hardwoodsHuge fenced backyardWooden tower playset conveys
- 2 days
- 525
- 32
Zillow last checked:
Listing updated:
Listed by:
Sue Goodwin 919-271-6208,
Long & Foster Real Estate INC/North Raleigh,
Charles Goodwin 919-389-5135,
Long & Foster Real Estate INC/North Raleigh
Source: Doorify MLS,MLS#: 10191359
Facts & features
Interior
Bedrooms & bathrooms
- Bedrooms: 5
- Bathrooms: 4
- Full bathrooms: 3
- 1/2 bathrooms: 1
Primary bedroom
- Level: Second
- Area: 244.8 Square Feet
- Dimensions: 18.0 x 13.6
Bedroom 2
- Level: Second
- Area: 129.6 Square Feet
- Dimensions: 10.8 x 12.0
Bedroom 3
- Level: Second
- Area: 129.6 Square Feet
- Dimensions: 10.8 x 12.0
Bedroom 4
- Level: Second
- Area: 122 Square Feet
- Dimensions: 10.0 x 12.2
Bedroom 5
- Description: Set up as Bonus/Media Room with Projector and Screen
- Level: Second
- Area: 192.72 Square Feet
- Dimensions: 14.6 x 13.2
Breakfast room
- Level: Main
- Area: 85.4 Square Feet
- Dimensions: 12.2 x 7.0
Dining room
- Level: Main
- Area: 170.4 Square Feet
- Dimensions: 14.2 x 12.0
Family room
- Level: Main
- Area: 251.2 Square Feet
- Dimensions: 16.0 x 15.7
Kitchen
- Level: Main
- Area: 182 Square Feet
- Dimensions: 14.0 x 13.0
Laundry
- Level: Second
- Area: 40.96 Square Feet
- Dimensions: 6.4 x 6.4
Other
- Description: Foyer
- Level: Main
- Area: 56 Square Feet
- Dimensions: 8.0 x 7.0
Other
- Description: Screened Porch
- Level: Main
- Area: 144 Square Feet
- Dimensions: 12.0 x 12.0
Other
- Description: Patio
- Level: Main
- Area: 144 Square Feet
- Dimensions: 12.0 x 12.0
Other
- Description: Corner Porch
- Level: Main
- Area: 182 Square Feet
- Dimensions: 26.0 x 7.0
Workshop
- Description: In Garage
- Level: Main
- Area: 49 Square Feet
- Dimensions: 7.0 x 7.0
Heating
- Fireplace(s), Forced Air, Natural Gas, Zoned
Cooling
- Central Air, Ceiling Fan(s), Geothermal, Heat Pump, Zoned
Appliances
- Included: Disposal, Dishwasher, Exhaust Fan, Electric Oven, Free-Standing Gas Range, Gas Water Heater, Microwave, Plumbed For Ice Maker, Refrigerator, Stainless Steel Appliance(s)
- Laundry: Electric Dryer Hookup, Laundry Room, Sink, Upper Level, Washer Hookup
Features
- Built-in Features, Ceiling Fan(s), Chandelier, Crown Molding, Coffered Ceiling(s), Double Vanity, Granite Counters, His and Hers Closets, Kitchen Island, Pantry, Recessed Lighting, Smart Light(s), Soaking Tub, Storage, Tray Ceiling(s), Walk-In Closet(s), Dining L, Separate Shower, Bathtub/Shower Combination, Walk-In Shower, Water Closet, Quartz Counters, Smooth Ceilings
- Flooring: Carpet, Hardwood, Tile
- Windows: Blinds, Screens, Shutters, Window Coverings, Window Treatments
- Number of fireplaces: 1
- Fireplace features: Family Room, Gas Log
Interior area
- Total structure area: 2,505
- Total interior livable area: 2,505 sqft
- Finished area above ground: 2,505
- Finished area below ground: 0
Video & virtual tour
Property
Parking
- Total spaces: 6
- Parking features: Attached, Concrete, Driveway, Garage Faces Side, Garage, Garage Door Opener, Inside Entrance, Oversized, Storage, Workshop in Garage
- Garage spaces: 2
- Has uncovered spaces: Yes
Features
- Levels: Two
- Stories: 2
- Patio & porch: Front Porch, Patio, Screened, Side Porch, Wrap Around
- Exterior features: Lighting, Playground, Private Yard, Rain Gutters, In Parade of Homes, Fenced Yard
- Fencing: Back Yard,Fenced
Lot
- Size: 0.43 Acres
- Dimensions: 253 x 61 x 184 x 77
- Features: Back Yard, Corner Lot, Front Yard, Landscaped, Rectangular Lot
Details
- Parcel number: 175901283441000 0370301
- Zoning: GR5
- Special conditions: Standard
Construction
Type & style
- Home type: SingleFamily
- Architectural style: Dutch Colonial,Traditional
- Property subtype: Single Family Residence
Materials
- Fiber Cement, Shake Siding, Stone
- Foundation: Block, Permanent, Crawlspace
- Roof: Shingle
Condition
- New construction: No
- Year built: 2010
Utilities & green energy
- Sewer: Public Sewer
- Water: Public
- Utilities for property: Cable Connected, Electricity Connected, Natural Gas Connected, Sewer Connected, Water Connected
Community & HOA
Community
- Features: Curbs, Playground, Street Lights, Sidewalks
- Security: Smoke Detector(s)
- Subdivision: Majestic Oaks
HOA
- Has HOA: Yes
- Amenities included: Management
- Services included: Utilities, None, Storm Water Maintenance
- HOA fee: $295 semi-annually
- HOA name: Associa HRW Management
- HOA phone: 919-787-9000
Location
- Region: Wake Forest
Financial & listing details
- Price per square foot: $250/sqft
- Tax assessed value: $514,780
- Annual tax amount: $4,947
- Date on market: 9/8/2026
- Listing agreement: Exclusive Agency
- Listing terms: Cash,Conventional,FHA
- Road surface type: Asphalt, Paved
Estimated market value
$611,500
$581,000 - $642,000
$2,682/mo
Price history
| Date | Event | Price |
|---|---|---|
| 9/8/2026 | Listed for sale | $625,000+62.3%$250/sqft |
Source:  Doorify MLS #10191359 Report a problem Doorify MLS #10191359 Report a problem | ||
| 7/15/2020 | Sold | $385,000-1%$154/sqft |
Source: Doorify MLS #2319758 Report a problem | ||
| 5/27/2020 | Pending sale | $389,000$155/sqft |
Source: Fathom Realty NC, LLC #2319758 Report a problem | ||
| 5/18/2020 | Listed for sale | $389,000+16.8%$155/sqft |
Source: Fathom Realty NC, LLC #2319758 Report a problem | ||
| 1/4/2011 | Sold | $333,000+505.5%$133/sqft |
Source: Public Record Report a problem | ||
| 3/4/2010 | Sold | $55,000$22/sqft |
Source: Public Record Report a problem | ||
Public tax history
| Year | Property taxes | Tax assessment |
|---|---|---|
| 2025 | $4,845 +0.4% | $514,870 |
| 2024 | $4,826 +12.7% | $514,870 +40.3% |
| 2023 | $4,283 +4.2% | $366,906 |
| 2022 | $4,109 +1.8% | $366,906 |
| 2021 | $4,038 | $366,906 |
| 2020 | -- | $366,906 +7.6% |
| 2019 | $4,250 | $340,929 |
| 2018 | $4,250 +9.3% | $340,929 |
| 2017 | $3,890 +1.3% | $340,929 |
| 2016 | $3,840 -12.4% | $340,929 -11.4% |
| 2015 | $4,386 +3.3% | $384,808 |
| 2014 | $4,245 | $384,808 |
| 2013 | -- | $384,808 |
| 2012 | -- | $384,808 |
Find assessor info on the county website
Monthly payment
Est. payment
Payment breakdown
Explore the cost of this home by adjusting the details. Changes won't be saved.Climate risks
Neighborhood: 27587
Nearby schools
Schools provided by the listing agent
- Elementary: Wake - Jones Dairy Elementary
- Middle: Wake - Heritage Middle
- High: Wake - Heritage High School
Source: Doorify MLS. This data may not be complete. We recommend contacting the local school district to confirm school assignments for this home.
- $629,7004 bd4 ba2.5k sqft4217 Field Oak Dr LOT 59, Wake Forest, NC 27587Off Market
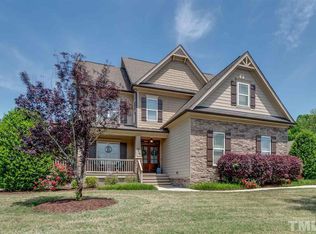
- $504,9004 bd3 ba2.5k sqft4217 Field Oak, Wake Forest, NC 27587Off Market
- $709,3004 bd3 ba3k sqft4213 Field Oak Dr, Wake Forest, NC 27587Off Market

- $635,3004 bd3 ba2.9k sqft5704 Clearsprings Dr, Wake Forest, NC 27587Off Market

Similar homes
- $675,0004 bd4 ba2.9k sqft1029 Prairie Smoke St, Wake Forest, NC 27587For Sale
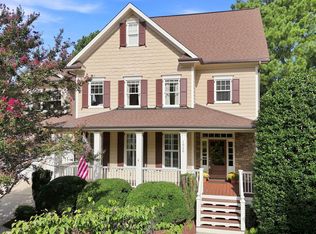
 MLS ID #10191716, Jason Gardze. Doorify MLS
 - $615,0004 bd3 ba3k sqft1613 Wooten Ct, Wake Forest, NC 27587For Sale
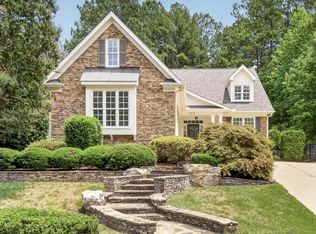 MLS ID #10182553, Carolyn Strickland. Doorify MLS
 - $725,0004 bd4 ba3.2k sqft4132 Field Oak Dr, Wake Forest, NC 27587For Sale
 MLS ID #10190093, Allison Caudle. Doorify MLS
 - $650,0004 bd4 ba2.8k sqft1817 Old College Cir, Wake Forest, NC 27587For Sale
 MLS ID #10184876, Darrena Yehia. Doorify MLS
 - $635,0004 bd4 ba3.1k sqft4209 Heritage View Trl, Wake Forest, NC 27587For SaleMLS ID #10178119, Anita Spangler. Doorify MLS
- $662,5003 bd3 ba2.5k sqft5908 Deep Spring Cir, Wake Forest, NC 27587For SaleMLS ID #10183906, Malorie Ingold. Doorify MLS
- $749,9004 bd4 ba2.8k sqft409 Otway Rd, Wake Forest, NC 27587For SaleMLS ID #10191713, Christina Valkanoff. Doorify MLS
- $574,9004 bd4 ba2.6k sqft1225 Stonemill Falls Dr, Wake Forest, NC 27587For SaleMLS ID #10183336, Samara Presley. Doorify MLS
- $625,0005 bd4 ba3k sqft540 Old Dairy Dr, Wake Forest, NC 27587For SaleMLS ID #10189859, Alison Malloy Wojnarowski. Doorify MLS
- $415,0003 bd2 ba2k sqft6001 Titanic Ct, Wake Forest, NC 27587For SaleMLS ID #10191487, Cushandra Lanetta Burnett. Doorify MLS
- $575,0002 bd2 ba2.6k sqft1438 Stonemill Falls Dr, Wake Forest, NC 27587For SaleMLS ID #10188019, Ashley Quinn. Doorify MLS
- $610,0005 bd4 ba3.3k sqft1612 Gracie Girl Way, Wake Forest, NC 27587For SaleMLS ID #10175918, Michael C Newport. Doorify MLS
- $625,0005 bd4 ba3.6k sqft6024 Jones Farm Rd, Wake Forest, NC 27587For SaleMLS ID #10171038, Jim Allen. Doorify MLS
- $425,0003 bd3 ba2.1k sqft1701 Forestville Rd, Wake Forest, NC 27587For SaleMLS ID #10191600, Sandy Ellington-Graves. Doorify MLS
- $595,0003 bd3 ba2.9k sqft1022 Hillside Falls Dr, Wake Forest, NC 27587For SaleMLS ID #10189193, Missy Farrell. Doorify MLS
- $725,0004 bd3 ba3k sqft3928 Heritage View Trl, Wake Forest, NC 27587For SaleMLS ID #10187454, Kristen Harper. Doorify MLS
- $539,9004 bd4 ba2.9k sqft1321 Lagerfeld Way, Wake Forest, NC 27587For SaleMLS ID #10190321, Annelie Sirois. Doorify MLS
- $535,0005 bd3 ba2.8k sqft5997 Jones Farm Road, Wake Forest, NC 27587For Sale
 MLS ID #100597968, Kyle Rank, Mark Spain Real Estate. Hive MLS
 - $475,0003 bd3 ba2.3k sqft6301 Willowlawn Dr, Wake Forest, NC 27587For SaleMLS ID #10190728, Anne Scruggs. Doorify MLS
- $569,9003 bd2 ba2k sqft5108 Corner Rock Dr, Rolesville, NC 27571For SaleMLS ID #10190433, Shawn Britt. Doorify MLS
