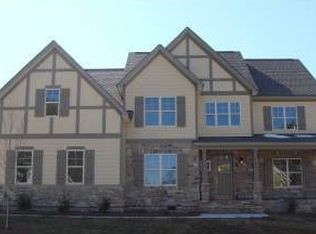
Welcome to this exceptional 5-bedroom, 3.5 bath single family residence nestled in the desirable Saddle Run community of Wake Forest. This well-appointed home offers abundant living space with thoughtful room configurations ideal for various household needs. This 3304 sq ft home features a first floor master bedroom, office, formal dining, hardwood floors, and all new interior paint. Kitchen space provides lots of cabinet space, stainless steel appliances, granite countertops, opening to a spacious family room with vaulted ceilings and gas fireplace. Master Suite features trey ceiling, separate shower/tub, dual vanities, and walk-in closet. 2nd floor offers 4 additional bedrooms. Walk out to screened porch down to stone patio, providing excellent outdoor space and privacy and a fully fenced in yard. With a 2-car garage and a functional layout, this residence delivers practical convenience for daily living. Located in the established Saddle Run subdivision, this home presents a compelling opportunity for those seeking comfortable accommodations in Wake Forest.
For sale
Price cut: $15K (8/7)
$630,000
1612 Gracie Girl Way, Wake Forest, NC 27587
5beds
3,304sqft
Single Family Residence, Residential
Built in 2010
0.28 Acres Lot
$621,800 Zestimate®
$191/sqft
$44/mo HOA
What's special
Gas fireplaceFirst floor master bedroomFully fenced in yardStone patioHardwood floorsAll new interior paintGranite countertops
- 54 days |
- 613 |
- 22 |
Likely to sell faster than
Zillow last checked:
Listing updated:
Listed by:
Michael C Newport 919-747-1950,
Mallard Realty Group
Source: Doorify MLS,MLS#: 10175918
Facts & features
Interior
Bedrooms & bathrooms
- Bedrooms: 5
- Bathrooms: 4
- Full bathrooms: 3
- 1/2 bathrooms: 1
Heating
- Central, Natural Gas
Cooling
- Ceiling Fan(s), Central Air, Electric
Appliances
- Included: Dishwasher, Gas Range, Gas Water Heater, Ice Maker, Microwave, Stainless Steel Appliance(s)
- Laundry: Laundry Room
Features
- Bathtub/Shower Combination, Ceiling Fan(s), Coffered Ceiling(s), Granite Counters, High Ceilings, Open Floorplan, Pantry, Master Downstairs, Smooth Ceilings, Soaking Tub, Tray Ceiling(s), Walk-In Closet(s), Walk-In Shower
- Flooring: Carpet, Hardwood, Tile
- Number of fireplaces: 1
- Fireplace features: Family Room, Gas
Interior area
- Total structure area: 3,304
- Total interior livable area: 3,304 sqft
- Finished area above ground: 3,304
- Finished area below ground: 0
Property
Parking
- Total spaces: 2
- Parking features: Attached, Driveway, Garage
- Attached garage spaces: 2
Features
- Levels: Two
- Stories: 2
- Patio & porch: Front Porch, Patio, Porch, Screened
- Exterior features: Fenced Yard, Rain Gutters
- Fencing: Back Yard, Full, Wood
- Has view: Yes
Lot
- Size: 0.28 Acres
- Features: Back Yard, Landscaped
Details
- Parcel number: 185003141290000 0357358
- Zoning: GR3
- Special conditions: Standard
Construction
Type & style
- Home type: SingleFamily
- Architectural style: Craftsman, Traditional
- Property subtype: Single Family Residence, Residential
Materials
- Fiber Cement, Stone
- Foundation: Block
- Roof: Shingle
Condition
- New construction: No
- Year built: 2010
Utilities & green energy
- Sewer: Public Sewer
- Water: Public
- Utilities for property: Electricity Connected, Natural Gas Connected, Sewer Connected, Water Connected
Community & HOA
Community
- Subdivision: Saddle Run
HOA
- Has HOA: Yes
- Services included: Maintenance Grounds
- HOA fee: $132 quarterly
Location
- Region: Wake Forest
Financial & listing details
- Price per square foot: $191/sqft
- Tax assessed value: $628,187
- Annual tax amount: $5,906
- Date on market: 6/23/2026
Estimated market value
$621,800
$591,000 - $653,000
$3,071/mo
Price history
| Date | Event | Price |
|---|---|---|
| 8/7/2026 | Price change | $630,000-2.3%$191/sqft |
Source:  Doorify MLS #10175918 Report a problem Doorify MLS #10175918 Report a problem | ||
| 7/9/2026 | Price change | $645,000-0.8%$195/sqft |
Source: Doorify MLS #10175918 Report a problem | ||
| 6/23/2026 | Listed for sale | $650,000+9.2%$197/sqft |
Source: Doorify MLS #10175918 Report a problem | ||
| 3/14/2023 | Listing removed | -- |
Source: Zillow Rentals Report a problem | ||
| 2/24/2023 | Price change | $3,200-3%$1/sqft |
Source: Zillow Rentals Report a problem | ||
| 2/15/2023 | Price change | $3,300-2.9%$1/sqft |
Source: Zillow Rentals Report a problem | ||
| 1/2/2023 | Listed for rent | $3,400+6.4%$1/sqft |
Source: Zillow Rentals Report a problem | ||
| 3/7/2022 | Listing removed | -- |
Source: Zillow Rental Manager Report a problem | ||
| 2/24/2022 | Listed for rent | $3,195$1/sqft |
Source: Zillow Rental Manager Report a problem | ||
| 2/11/2022 | Sold | $595,000+7.2%$180/sqft |
Source: Doorify MLS #2425841 Report a problem | ||
| 1/9/2022 | Contingent | $555,000$168/sqft |
Source: Doorify MLS #2425841 Report a problem | ||
| 1/7/2022 | Listed for sale | $555,000+118.5%$168/sqft |
Source: Doorify MLS #2425841 Report a problem | ||
| 3/15/2011 | Sold | $254,000+209.8%$77/sqft |
Source: Public Record Report a problem | ||
| 12/28/2009 | Sold | $82,000$25/sqft |
Source: Public Record Report a problem | ||
Public tax history
| Year | Property taxes | Tax assessment |
|---|---|---|
| 2025 | $5,907 +0.4% | $628,187 |
| 2024 | $5,884 +19.9% | $628,187 +49.3% |
| 2023 | $4,909 +4.2% | $420,728 |
| 2022 | $4,709 +1.8% | $420,728 |
| 2021 | $4,627 | $420,728 |
| 2020 | $4,627 +13.1% | $420,728 +28.2% |
| 2019 | $4,092 | $328,187 |
| 2018 | $4,092 +9.3% | $328,187 |
| 2017 | $3,745 +1.3% | $328,187 |
| 2016 | $3,697 -11% | $328,187 -10% |
| 2015 | $4,156 | $364,589 |
| 2014 | -- | $364,589 |
| 2013 | -- | $364,589 |
| 2012 | -- | $364,589 |
Find assessor info on the county website
Monthly payment
Est. payment
Payment breakdown
Explore the cost of this home by adjusting the details. Changes won't be saved.Climate risks
Neighborhood: 27587
Nearby schools
GreatSchools rating
- 9/10Jones Dairy ElementaryGrades: PK-5Distance: 1.1 mi
- 10/10Heritage MiddleGrades: 6-8Distance: 1.4 mi
- 7/10Wake Forest High SchoolGrades: 9-12Distance: 2.3 mi
Schools provided by the listing agent
- Elementary: Wake - Jones Dairy Elementary
- Middle: Wake - Heritage Middle
- High: Wake - Wake Forest High School
Source: Doorify MLS. This data may not be complete. We recommend contacting the local school district to confirm school assignments for this home.
- $629,6004 bd3 ba3.1k sqft1616 Gracie Girl Way, Wake Forest, NC 27587Off Market
- $636,7004 bd3 ba3.2k sqft1608 Gracie Girl Way, Wake Forest, NC 27587Off Market
- $631,7004 bd3 ba3k sqft1604 Gracie Girl Way, Wake Forest, NC 27587Off Market

- $584,6005 bd3 ba2.9k sqft1520 Gracie Girl Way, Wake Forest, NC 27587Off Market
- $624,400-- bd3 ba2.8k sqft1516 Gracie Girl Way, Wake Forest, NC 27587Off Market
- $648,100-- bd3 ba3.2k sqft1600 Gracie Girl Way, Wake Forest, NC 27587Off Market
- $639,8005 bd4 ba3.1k sqft1633 Gracie Girl Way, Wake Forest, NC 27587Off Market
- $612,800-- bd3 ba2.8k sqft1512 Gracie Girl Way, Wake Forest, NC 27587Off Market
A local agent can set up tours, give advice and negotiate with sellers.
Similar homes
- $699,9994 bd4 ba2.8k sqft1220 Fanning Dr, Wake Forest, NC 27587For Sale

 MLS ID #10182481, Leah Kruger. Doorify MLS
 - $615,0004 bd3 ba3.3k sqft1913 Trent River Ave, Wake Forest, NC 27587For Sale
 MLS ID #10176763, Mary Klemp. Doorify MLS
 - $699,9005 bd4 ba4k sqft3065 Thurman Dairy Loop, Wake Forest, NC 27587For Sale
 MLS ID #10186287, Karl Zellman. Doorify MLS
 - $664,9004 bd4 ba3.4k sqft1015 Bluebell Ln, Wake Forest, NC 27587For Sale
 MLS ID #10184977, Justin Shover. Doorify MLS
 - $695,0004 bd3 ba2.8k sqft9712 Fonville Rd, Wake Forest, NC 27587For SaleMLS ID #10184125, Habi Ghorbani. Doorify MLS
- $545,0004 bd3 ba2.9k sqft9416 Philbeck Ln, Wake Forest, NC 27587For SaleMLS ID #10173600, Stephanie B Mann. Doorify MLS
- $715,0005 bd4 ba4k sqft8401 Chelridge Dr, Wake Forest, NC 27587For SaleMLS ID #10157059, Marshall Rich. Doorify MLS
- $590,0003 bd4 ba2.5k sqft3628 Legato Ln, Wake Forest, NC 27587For SaleMLS ID #10180632, Hunter Cutright. Doorify MLS
- $460,0004 bd3 ba2.8k sqft517 Wheddoncross Way, Wake Forest, NC 27587For SaleMLS ID #10169661, Aiyana Lutkiewicz. Doorify MLS
- $815,0005 bd4 ba3.5k sqft1005 Prairie Aster Ct, Wake Forest, NC 27587For SaleMLS ID #10171811, Kathy McIntyre. Doorify MLS
- $550,0004 bd3 ba2.6k sqft1514 Anterra Dr, Wake Forest, NC 27587For SaleMLS ID #10181596, Kristi Fritter. Doorify MLS
- $469,9004 bd3 ba2.3k sqft1808 Austin Ridge Pkwy, Wake Forest, NC 27587For SaleMLS ID #10171547, Elliott Squires. Doorify MLS
- $469,7754 bd4 ba2.9k sqft1304 Barnford Mill Rd, Wake Forest, NC 27587For SaleMLS ID #10157079, Jeffrey Scott. Doorify MLS
- $600,0005 bd3 ba3.2k sqft517 Heswall Ct, Rolesville, NC 27571For SaleMLS ID #10180581, Donna Kokol. Doorify MLS
- $795,0005 bd4 ba3.4k sqft200 Character Dr, Rolesville, NC 27571For SaleMLS ID #10182283, Dominic Bagnulo. Doorify MLS
- $759,5004 bd4 ba2.8k sqft7413 Heartland Dr, Wake Forest, NC 27587For SaleMLS ID #10183894, Melissa Schambs. Doorify MLS
- $633,5905 bd3 ba3.2k sqft1124 Dartford Green Pl, Wake Forest, NC 27587New ConstructionDoorify MLS
- $450,0004 bd3 ba3.1k sqft8709 Kaplan Woods Way, Wake Forest, NC 27587For SaleMLS ID #10172971, Doug Yopp. Doorify MLS
- $794,9005 bd5 ba4.1k sqft8920 Tara Hill Ln, Wake Forest, NC 27587For SaleMLS ID #10165141, Craig Shatilla. Doorify MLS
- $564,0005 bd4 ba2.7k sqft729 Dragonfly Pond Way, Wake Forest, NC 27587New ConstructionDoorify MLS
