Nestled just minutes from North Raleigh and conveniences of Wake Forest, this beautifully maintained home offers the perfect balance of convenience and peaceful privacy. Set on 2 acres, it feels like your own private retreat while still providing easy access to shopping, dining, and major highways. Designed for comfortable everyday living, the thoughtfully planned floor plan features a spacious first-floor primary suite and three bedrooms and a bonus on the second floor. The inviting living spaces flow seamlessly to a screened porch, creating the ideal spot to enjoy morning coffee, unwind in the evenings, or entertain while taking in the tranquil surroundings. This home includes valuable upgrades that provide peace of mind and year-round comfort, including a whole-house generator, a comprehensive water filtration system, new roof 2023 and a new septic system. Every detail reflects pride of ownership, making this home truly move-in ready. Schedule your showing today!
For sale
$550,000
1514 Anterra Dr, Wake Forest, NC 27587
4beds
2,683sqft
Single Family Residence
Built in 2006
2.06 Acres Lot
$537,500 Zestimate®
$205/sqft
$23/mo HOA
What's special
Inviting living spacesScreened porchSpacious first-floor primary suiteThree bedrooms
- 49 days
- 2,327
- 203
Likely to sell faster than
Zillow last checked:
Listing updated:
Listed by:
Kristi Fritter 919-417-0720,
Berkshire Hathaway HomeService
Source: Doorify MLS,MLS#: 10181596
Facts & features
Interior
Bedrooms & bathrooms
- Bedrooms: 4
- Bathrooms: 3
- Full bathrooms: 2
- 1/2 bathrooms: 1
- Main level bedrooms: 1
Primary bedroom
- Level: Main
Heating
- Forced Air, None
Cooling
- Central Air
Appliances
- Included: Dryer, Dishwasher, Free-Standing Electric Range, Microwave, Refrigerator, Washer, Water Heater, Water Purifier
- Laundry: Laundry Room
Features
- Breakfast Bar, Bookcases, Ceiling Fan(s), Crown Molding, Double Vanity, Entrance Foyer, Eat-in Kitchen, High Ceilings, Pantry, Primary Downstairs, Storage, Walk-In Closet(s), Living/Dining Room Combination, Whirlpool Tub, Walk-In Shower, Water Closet, Room Over Garage, Smooth Ceilings
- Flooring: Carpet, Tile, Wood
- Windows: Blinds
- Number of fireplaces: 1
- Fireplace features: Electric, Gas Starter, See Remarks
- Common walls with other units/homes: No Common Walls
Interior area
- Total structure area: 2,683
- Total interior livable area: 2,683 sqft
- Finished area above ground: 2,683
- Finished area below ground: 0
Video & virtual tour
Property
Parking
- Total spaces: 2
- Parking features: Garage Faces Side
- Garage spaces: 2
Features
- Levels: One and One Half,Two
- Stories: 2
- Patio & porch: Covered, Deck, Screened
- Exterior features: Private Yard, Rain Gutters, Fenced Yard
- Fencing: Fenced
- Has view: Yes
- View description: Trees/Woods
Lot
- Size: 2.06 Acres
- Features: Back Yard, Front Yard, Landscaped, Level, Many Trees, Private, Wooded, Hardwood Trees
- Residential vegetation: Wooded
Details
- Parcel number: 182500612037
- Special conditions: Standard
- Other equipment: Generator
Construction
Type & style
- Home type: SingleFamily
- Architectural style: Traditional,Transitional
- Property subtype: Single Family Residence
Materials
- Fiber Cement, Stone
- Foundation: Crawlspace
- Roof: Shingle
Condition
- New construction: No
- Year built: 2006
Utilities & green energy
- Sewer: Septic Tank
- Water: Well
- Utilities for property: Cable Available, Electricity Connected, Natural Gas Available, Natural Gas Connected, Water Available, Water Connected, Septic Connected
Community & HOA
Community
- Features: Street Lights
- Security: Smoke Detector(s), Security System
- Subdivision: Marshall Landing
HOA
- Has HOA: Yes
- Services included: Road Maintenance
- HOA fee: $280 annually
- HOA name: Marshall Landing
- HOA phone: 919-418-0296
Location
- Region: Wake Forest
Financial & listing details
- Price per square foot: $205/sqft
- Tax assessed value: $488,524
- Annual tax amount: $3,412
- Date on market: 7/22/2026
- Listing agreement: Exclusive Right To Sell
- Listing terms: Cash,Conventional
- Road surface type: Asphalt
Estimated market value
$537,500
$511,000 - $564,000
$2,772/mo
Price history
| Date | Event | Price |
|---|---|---|
| 7/22/2026 | Listed for sale | $550,000+83.3%$205/sqft |
Source:  Doorify MLS #10181596 Report a problem Doorify MLS #10181596 Report a problem | ||
| 8/25/2017 | Sold | $300,000+0.3%$112/sqft |
Source: Doorify MLS #2135584 Report a problem | ||
| 6/29/2017 | Pending sale | $299,000$111/sqft |
Source: Fonville Morisey/Triangle Specialists #2135584 Report a problem | ||
| 6/21/2017 | Listed for sale | $299,000+18.7%$111/sqft |
Source: Fonville Morisey/Triangle Specialists #2135584 Report a problem | ||
| 8/1/2014 | Sold | $252,000-3%$94/sqft |
Source: Doorify MLS #1954772 Report a problem | ||
| 6/24/2014 | Pending sale | $259,900$97/sqft |
Source: Real Living Pittman Properties #1954772 Report a problem | ||
| 6/19/2014 | Listed for sale | $259,900$97/sqft |
Source: Real Living Pittman Properties #1954772 Report a problem | ||
| 6/16/2014 | Pending sale | $259,900$97/sqft |
Source: Real Living Pittman Properties #1954772 Report a problem | ||
| 6/15/2014 | Listed for sale | $259,900-3.7%$97/sqft |
Source: Real Living Pittman Properties #1954772 Report a problem | ||
| 5/21/2011 | Listing removed | $270,000$101/sqft |
Source: Pace Realty Group - Keller Williams Realty #1764117 Report a problem | ||
| 3/16/2011 | Price change | $270,000-1.8%$101/sqft |
Source: Pace Realty Group - Keller Williams Realty #1764117 Report a problem | ||
| 1/29/2011 | Listed for sale | $275,000-6.8%$102/sqft |
Source: Pace Realty Group - Keller Williams Realty #1764117 Report a problem | ||
| 11/16/2007 | Sold | $295,000$110/sqft |
Source: Doorify MLS #953964 Report a problem | ||
Public tax history
| Year | Property taxes | Tax assessment |
|---|---|---|
| 2025 | $3,464 +0.3% | $488,524 |
| 2024 | $3,455 +21.5% | $488,524 +58% |
| 2023 | $2,844 +0.4% | $309,265 |
| 2022 | $2,833 +7.2% | $309,265 |
| 2021 | $2,643 -0.3% | $309,265 |
| 2020 | $2,651 | $309,265 |
| 2019 | $2,651 +0.3% | $309,265 |
| 2018 | $2,643 +5.1% | $309,265 +10.2% |
| 2016 | $2,515 | $280,680 |
| 2015 | $2,515 +6.1% | $280,680 |
| 2014 | $2,370 | $280,680 |
| 2013 | $2,370 | $280,680 |
| 2012 | -- | $280,680 |
| 2011 | -- | $280,680 |
| 2010 | -- | $280,680 +12.1% |
| 2009 | -- | $250,318 |
| 2008 | -- | $250,318 |
Find assessor info on the county website
Monthly payment
Est. payment
Payment breakdown
Explore the cost of this home by adjusting the details. Changes won't be saved.Climate risks
Neighborhood: 27587
Nearby schools
Schools provided by the listing agent
- Elementary: Granville - Tar River Elementary
- Middle: Granville - Granville Central Middle School
- High: Granville - South Granville High
Source: Doorify MLS. This data may not be complete. We recommend contacting the local school district to confirm school assignments for this home.

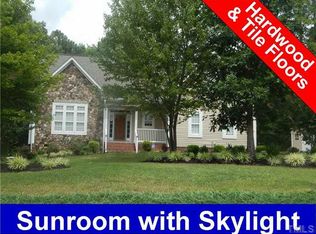
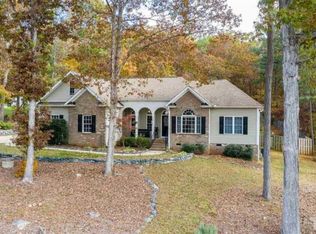
Similar homes
- $525,0004 bd3 ba2.1k sqft1314 Sourwood Dr, Wake Forest, NC 27587For Sale

 MLS ID #10177702, Connie Batten. Doorify MLS
 - $549,9993 bd3 ba2.6k sqft104 Light Falls Dr, Wake Forest, NC 27587For Sale
 MLS ID #10175797, Richard Brandon Hiatt. Doorify MLS
 - $639,9004 bd3 ba2.9k sqft8709 Ormand Way, Wake Forest, NC 27587For Sale
 MLS ID #10180688, Heather Layne. Doorify MLS
 - $599,0003 bd3 ba3k sqft8716 Carradale Ct, Wake Forest, NC 27587For Sale
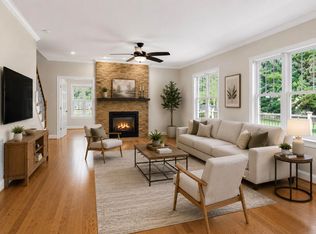 MLS ID #10169178, Kris Kiegiel. Doorify MLS
 - $585,0004 bd4 ba2.8k sqft717 Lake Holding St, Wake Forest, NC 27587For SaleMLS ID #10165838, Victoria Marin. Doorify MLS
- $575,0003 bd3 ba2.2k sqft3200 Keighley Forest Dr, Wake Forest, NC 27587For SaleMLS ID #10172353, Pierre R LaPierre-Herrera. Doorify MLS
- $650,0004 bd3 ba2.7k sqft2345 Knoll Ridge Ln, Wake Forest, NC 27587For SaleMLS ID #10185042, Jeanine Lind. Doorify MLS
- $660,0004 bd4 ba3.3k sqft3535 Lavender Ln, Wake Forest, NC 27587For SaleMLS ID #10175099, Lisa Branch. Doorify MLS
- $550,0004 bd3 ba2.6k sqft8608 Barrett Hall Ln, Wake Forest, NC 27587For SaleMLS ID #10182253, Jennifer Acevedo. Doorify MLS
- $569,0003 bd3 ba3.2k sqft1708 Ripple Ct, Franklinton, NC 27525For SaleMLS ID #10186472, Rebecca Fisher. Doorify MLS
- $650,0004 bd3 ba2.4k sqft1571 Wayside Farm Rd, Franklinton, NC 27525For SaleMLS ID #10184397, Michelle Lickliter. Doorify MLS
- $675,0004 bd4 ba3.2k sqft16109 New Light Rd, Wake Forest, NC 27587For SaleMLS ID #10178232, Rachael Anne Burgon. Doorify MLS
- $577,9003 bd3 ba2.9k sqft1707 Eddy Ct, Franklinton, NC 27525For SaleMLS ID #10155251, Bonnie Lou Hernandez. Doorify MLS
- $755,0004 bd4 ba3.1k sqft1224 Mauldin Cir, Wake Forest, NC 27587For SaleMLS ID #10186192, Courtney Elstad. Doorify MLS
- $649,0004 bd4 ba2.4k sqft7217 Rabbit Run, Wake Forest, NC 27587For SaleMLS ID #10176132, Dina M Sosa. Doorify MLS
- $550,0003 bd3 ba2.8k sqft30 Winchester Ct, Youngsville, NC 27596For SaleMLS ID #10188541, Jennifer Smith. Doorify MLS
- $535,0004 bd4 ba3.7k sqft516 Deacon Ridge St, Wake Forest, NC 27587For SaleMLS ID #10183647, Rob Zelem. Doorify MLS
- $553,0005 bd3 ba3.2k sqft9421 Philbeck Ln, Wake Forest, NC 27587For SaleMLS ID #10180699, Huazhi Hu. Doorify MLS
- $529,9004 bd3 ba2.9k sqft9416 Philbeck Ln, Wake Forest, NC 27587For SaleMLS ID #10173600, Stephanie B Mann. Doorify MLS
- $500,0004 bd5 ba3.9k sqft134 Dogwood Ln, Wake Forest, NC 27587For SaleMLS ID #10189332, Laura Van Leer Richardson. Doorify MLS
