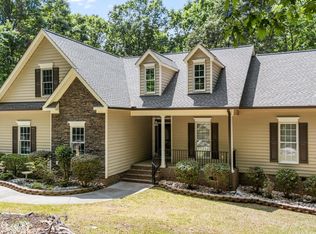
Fantastic home in Marshall Landing in Wake Forest offering the best of main-level living. This home features a first-floor primary bedroom plus two additional bedrooms on the main level. A welcoming front porch and gleaming hardwood floors greet you upon entry. The main living area offers an open-concept kitchen, living room, and breakfast nook—perfect for everyday living and entertaining. The primary suite is a private retreat with a spacious bedroom and a large walk-in closet. The en-suite bathroom includes a garden tub, separate shower, and double vanity. Tucked away on the opposite side of the home are two additional bedrooms and a full bathroom, providing privacy for guests or family. A generously sized laundry/mudroom with cabinets and a sink adds everyday functionality and convenience to the main level. The second floor is an entertainer's dream, featuring a huge bonus room with a full bathroom, plus an additional bonus space ideal for a home gym, office, or flex room. Outdoors, enjoy a private oasis with a screened porch and oversized deck overlooking a large fenced backyard that backs to trees. A spacious two-car garage with Tesla EV charger offers plenty of room for storage and hobbies. SPECIAL FEATURES include: ROOF 2019, NEW first floor HVAC 2023, NEW carpet, FRESH interior paint, ENCAPSULATED crawlspace, freshly STAINED deck. Don't wait—schedule your showing today!
191 days
|
351
|
23
|
Zillow last checked:
Listing updated:
Listed by:
Laurene Sieli650-228-4928,
Redfin Corporation,
David Allan Ellsworth860-724-6748,
Redfin Corporation
Source: Doorify MLS,MLS#: 10141336
Facts & features
Interior
Bedrooms & bathrooms
Bedrooms: 3
Bathrooms: 3
Full bathrooms: 3
Heating
Forced Air
Cooling
Central Air
Appliances
Included: Dishwasher, Electric Range, Microwave, Stainless Steel Appliance(s)
Laundry: Laundry Room, Main Level
Features
Ceiling Fan(s), Crown Molding, Double Vanity, Master Downstairs, Separate Shower, Soaking Tub, Walk-In Closet(s), Walk-In Shower, Water Closet
Flooring: Carpet, Hardwood, Tile
Interior area
Total structure area: 2,780
Total interior livable area: 2,780 sqft
Finished area above ground: 2,780
Finished area below ground: 0
Property
Parking
Total spaces: 2
Parking features: Attached, Driveway, Garage, Garage Faces Side
Attached garage spaces: 2
Features
Levels: Two
Stories: 2
Patio & porch: Deck, Front Porch
Has view: Yes
Details
Parcel number: 182500509737
Special conditions: Standard
Construction
Type & style
Home type: SingleFamily
Architectural style: Transitional
Property subtype: Single Family Residence, Residential
Explore the cost of this home by adjusting the details. Changes won't be saved.
Principal & interest
$1,547
Mortgage insurance
$0
Property taxes
$170
Home insurance
$105
HOA fees
$0
Utilities
Not included
All calculations are estimates and provided by Zillow, Inc. for informational purposes only. Actual amounts may vary.
HOA fees may include property taxes on listings classified as Co-Ops. Contact the listing agent and/or owner for fee details.
Mortgage interest rates are dependent on a number of factors, including credit score, down payment, and repayment length. Interest rate data provided by Zillow Group Marketplace, Inc. as of 1/1/1970 from various mortgage lenders with which we have lead or other similar arrangements; the Estimated Payment is an average of those rates.
See how much you could borrow to make a competitive offer.