Skip main navigation
Pending
  • Price cut: $14.5K (6/16)
    $528,000

    1513 Anterra Dr, Wake Forest, NC 27587

    4beds
    2,576sqft
    : 
    $3,167/mo
    Get pre-qualified
    Single Family Residence, Residential
    Built in 2007
    1.76 Acres Lot
    $521,000 Zestimate®
    $205/sqft
    $23/mo HOA

    What's special

    Private oasisHome officeAmple counter spaceSpa-like ensuiteAbundance of natural lightSpacious primary suiteGenerous closet space
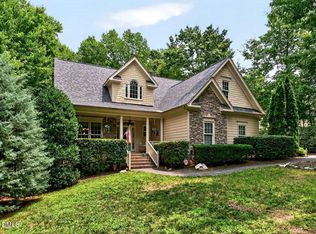
    This 1.76 acre lot is nestled in the heart of a serene neighborhood, 1513 Anterra Drive is the home you've been dreaming of. RV hookup, whole-home generator, tankless water heater, a Reverse Osmosis System & Water Softener, the crawlspace has been encapsulated with a dehumidifier system and a moisture monitor system. From the moment you step inside onto this estate style of lot, you're greeted by an abundance of natural light that fills the open-concept living spaces, creating an atmosphere that's both warm and inviting. The beautifully designed kitchen, with a refrigerator that conveys, and ample counter space, is perfect for everything from quiet mornings with coffee to hosting lively gatherings with friends and family. The spacious primary suite offers a peaceful retreat, featuring a spa-like ensuite and generous closet space. Additional bedrooms provide flexibility for guests, a home office, or whatever suits your lifestyle needs. Step outside to enjoy a private oasis ideal for relaxing evenings or weekend barbecues. And with its prime location, you'll love being just minutes away from local parks, dining, shopping, and top-rated schools. 1513 Anterra Drive is more than just a house; it's a place to create lasting memories. Schedule your tour today and experience all this home has to offer!
    79 days
    |
    1,190
    |
    79
    |

    Likely to sell faster than

    Zillow last checked:

    Listing updated:

    Listed by:

    Steven Gunter 855-577-6773,

    Compass -- Raleigh,

    Chris Bailey 910-431-8686,

    Compass -- Raleigh

    Source: Doorify MLS,MLS#: 10165067MLS Logo

      Facts & features

      Interior

      Bedrooms & bathrooms
      • Bedrooms: 4
      • Bathrooms: 3
      • Full bathrooms: 3
      Heating
      • Heat Pump
      Cooling
      • Central Air
      Appliances
      • Included: Dishwasher, Gas Oven, Gas Range, Microwave, Tankless Water Heater
      Features
      • Flooring: Bamboo, Carpet, Tile
      Interior area
      • Total structure area: 2,576
      • Total interior livable area: 2,576 sqft
      • Finished area above ground: 2,576
      • Finished area below ground: 0

      Property

      Parking
      • Total spaces: 2
      • Parking features: Garage - Attached
      • Attached garage spaces: 2
      Features
      • Levels: Two
      • Stories: 2
      • Has view: Yes
      Lot
      • Size: 1.76 Acres
      Details
      • Parcel number: 182500508959
      • Special conditions: Standard

      Construction

      Type & style
      • Home type: SingleFamily
      • Architectural style: Traditional
      • Property subtype: Single Family Residence, Residential
      Materials
      • Vinyl Siding
      • Foundation: Other
      • Roof: Shingle
      Condition
      • New construction: No
      • Year built: 2007

      Utilities & green energy

      • Sewer: Septic Tank
      • Water: Well

      Community & HOA

      Community
      • Subdivision: Marshall Landing
      HOA
      • Has HOA: Yes
      • Services included: Road Maintenance
      • HOA fee: $280 annually
      Location
      • Region: Wake Forest

      Financial & listing details

      • Price per square foot: $205/sqft
      • Tax assessed value: $542,353
      • Annual tax amount: $3,769
      • Date on market: 5/6/2026

        Estimated market value

        $521,000

        $495,000 - $547,000

        $2,593/mo

        Price history

        DateEventPrice
        7/19/2026Pending sale$528,000$205/sqft
        Source: Doorify MLS #10165067 Report a problem
        6/16/2026Price change$528,000-2.7%$205/sqft
        Source: Doorify MLS #10165067 Report a problem
        6/4/2026Price change$542,500-1.4%$211/sqft
        Source: Doorify MLS #10165067 Report a problem
        5/6/2026Listed for sale$550,000+2.8%$214/sqft
        Source: Doorify MLS #10165067 Report a problem
        9/29/2025Sold$535,000-0.9%$208/sqft
        Source: Doorify MLS #10108369 Report a problem
        8/25/2025Pending sale$540,000$210/sqft
        Source: Doorify MLS #10108369 Report a problem
        8/22/2025Price change$540,000-1.8%$210/sqft
        Source: Doorify MLS #10108369 Report a problem
        7/10/2025Listed for sale$550,000+74.6%$214/sqft
        Source: Doorify MLS #10108369 Report a problem
        12/7/2007Sold$315,000$122/sqft
        Source: Public Record Report a problem

        Public tax history

        YearProperty taxesTax assessment
        2025$3,827 +0.2%$542,353
        2024$3,819 +22.5%$542,353 +59.3%
        2023$3,118 +0.4%$340,496
        2022$3,107 +7.2%$340,496
        2021$2,898 $340,496
        2020$2,898 $340,496
        2019$2,898 $340,496
        2018$2,898 +5.6%$340,496 +10.7%
        2016$2,744 $307,493
        2015$2,744 +6.1%$307,493
        2014$2,585 $307,493
        2013$2,585 $307,493
        2012-- $307,493
        2011-- $307,493
        2010-- $307,493 +18.5%
        2009-- $259,496
        2008-- $259,496
        Find assessor info on the county website

        Monthly payment

        Est. payment

        Payment breakdown

        Explore the cost of this home by adjusting the details. Changes won't be saved.
        All calculations are estimates and provided by Zillow, Inc. for informational purposes only. Actual amounts may vary.
        HOA fees may include property taxes on listings classified as Co-Ops. Contact the listing agent and/or owner for fee details.
        Mortgage interest rates are dependent on a number of factors, including credit score, down payment, and repayment length. Interest rate data provided by Zillow Group Marketplace, Inc. as of 1/1/1970 from various mortgage lenders with which we have lead or other similar arrangements; the Estimated Payment is an average of those rates.
        See how much you could borrow to make a competitive offer.

        Climate risks

        Neighborhood: 27587

        Getting around

        0 / 100
        Car-Dependent
        12 / 100
        Somewhat Bikeable

        Nearby schools

        GreatSchools rating
        Schools provided by the listing agent
        • Elementary: Granville - C G Credle Elementary
        • Middle: Granville - G C Hawley
        • High: Granville - South Granville High

        Source: Doorify MLS. This data may not be complete. We recommend contacting the local school district to confirm school assignments for this home.

        A local agent can set up tours, give advice and negotiate with sellers.

        Browse local experts

        Similar homes