Welcome to this beautifully updated home in one of Wake Forest's most desirable locations! This move-in ready home offers 5b3b, the perfect blend of space, comfort, and functionality. The open floor plan showcases a soaring two-story living room, a cozy family room with a fireplace, and a spacious kitchen featuring a large island, gas cooktop, double wall ovens, stainless steel appliances, and abundant cabinet space—ideal for everyday living and entertaining. A first-floor guest bedroom with a full bath is perfect for guests or multi-generational living, while the Jack-and-Jill bath upstairs features separate vanity areas for added convenience. Recent updates include fresh interior paint, new carpet throughout the second floor, HVAC systems (2024 & 2020), water heater (2021), and roof (2020). Enjoy an unbeatable location with easy access to I-540, North Raleigh, and the entire Triangle. Walk to indoor pickleball and baseball training facilities, explore several nearby parks and greenways, and enjoy the convenience of Wegmans, Heritage High, shopping, dining, and everyday amenities just minutes away.
For sale
$569,000
9421 Philbeck Ln, Wake Forest, NC 27587
5beds
3,259sqft
:
Get pre-qualified$3,421/mo
Single Family Residence, Residential
Built in 2005
0.38 Acres Lot
$553,400 Zestimate®
$175/sqft
$33/mo HOA
What's special
Beautifully updated homeFresh interior paintSpacious kitchenOpen floor planAbundant cabinet spaceLarge islandGas cooktop
- 11 days |
- 1,084 |
- 55 |
Likely to sell faster than
Zillow last checked:
Listing updated:
Listed by:
Huazhi Hu 919-806-7033,
HHome Realty LLC,
Ge Song 919-619-0400,
HHome Realty LLC
Source: Doorify MLS,MLS#: 10180699
Facts & features
Interior
Bedrooms & bathrooms
- Bedrooms: 5
- Bathrooms: 3
- Full bathrooms: 3
Heating
- None
Cooling
- Ceiling Fan(s), Central Air, Electric
Appliances
- Included: Dishwasher, Disposal, Double Oven, Exhaust Fan, Free-Standing Refrigerator, Gas Cooktop, Gas Range, Microwave, Oven, Refrigerator, Stainless Steel Appliance(s), Washer/Dryer, Water Heater
- Laundry: Electric Dryer Hookup, Inside, Laundry Room, Main Level, Washer Hookup
Features
- Built-in Features, Ceiling Fan(s), Chandelier, Crown Molding, Double Vanity, Eat-in Kitchen, High Ceilings, Kitchen Island, Open Floorplan, Pantry, Recessed Lighting, Storage, Tray Ceiling(s), Walk-In Closet(s), Walk-In Shower
- Flooring: Carpet, Hardwood, Tile, Wood
- Number of fireplaces: 1
- Fireplace features: Gas, Living Room
- Common walls with other units/homes: No Common Walls
Interior area
- Total structure area: 3,259
- Total interior livable area: 3,259 sqft
- Finished area above ground: 3,259
- Finished area below ground: 0
Property
Parking
- Total spaces: 4
- Parking features: Attached, Concrete, Covered, Driveway, Garage, Garage Door Opener, Garage Faces Front, Kitchen Level, Lighted, Private, Storage
- Attached garage spaces: 2
- Uncovered spaces: 2
Accessibility
- Accessibility features: Accessible Washer/Dryer, Central Living Area, Visitor Bathroom
Features
- Levels: Two
- Stories: 2
- Patio & porch: Covered, Deck, Front Porch
- Exterior features: Balcony, Lighting, Private Entrance, Private Yard, Rain Gutters
- Has view: Yes
- View description: Neighborhood, Trees/Woods
Lot
- Size: 0.38 Acres
- Features: Back Yard, City Lot, Landscaped, Many Trees, Private, Views, Wooded
Details
- Parcel number: 1739949096
- Zoning: GR3
- Special conditions: Standard
Construction
Type & style
- Home type: SingleFamily
- Architectural style: Modern, Traditional, Transitional
- Property subtype: Single Family Residence, Residential
Materials
- Brick, Brick Veneer, Concrete, Fiber Cement
- Foundation: Concrete
- Roof: Shingle
Condition
- New construction: No
- Year built: 2005
Utilities & green energy
- Sewer: Public Sewer
- Water: Public
- Utilities for property: Cable Available, Electricity Connected, Natural Gas Connected, Sewer Connected, Water Connected
Community & HOA
Community
- Features: Sidewalks, Street Lights, Suburban
- Subdivision: Margots Pond
HOA
- Has HOA: Yes
- Amenities included: Electricity, Gas, Maintenance Grounds, Pond Seasonal, Trash, Water
- Services included: Maintenance Grounds
- HOA fee: $99 quarterly
Location
- Region: Wake Forest
Financial & listing details
- Price per square foot: $175/sqft
- Tax assessed value: $554,534
- Annual tax amount: $5,448
- Date on market: 7/17/2026
- Road surface type: Asphalt
Estimated market value
$553,400
$526,000 - $581,000
$2,810/mo
Price history
| Date | Event | Price |
|---|---|---|
| 7/17/2026 | Listed for sale | $569,000-1.4%$175/sqft |
Source:  Doorify MLS #10180699 Report a problem Doorify MLS #10180699 Report a problem | ||
| 6/30/2026 | Listing removed | $577,000$177/sqft |
Source: Doorify MLS #10158919 Report a problem | ||
| 5/23/2026 | Price change | $577,000-0.9%$177/sqft |
Source: Doorify MLS #10158919 Report a problem | ||
| 5/15/2026 | Price change | $582,000-0.9%$179/sqft |
Source: Doorify MLS #10158919 Report a problem | ||
| 4/10/2026 | Listed for sale | $587,000+22.8%$180/sqft |
Source: Doorify MLS #10158919 Report a problem | ||
| 7/18/2025 | Listing removed | $2,995$1/sqft |
Source: Zillow Rentals Report a problem | ||
| 6/30/2025 | Listed for rent | $2,995+11%$1/sqft |
Source: Zillow Rentals Report a problem | ||
| 3/28/2024 | Listing removed | -- |
Source: Zillow Rentals Report a problem | ||
| 3/20/2024 | Price change | $2,699-1.5%$1/sqft |
Source: Zillow Rentals Report a problem | ||
| 3/13/2024 | Price change | $2,739-1.8%$1/sqft |
Source: Zillow Rentals Report a problem | ||
| 3/7/2024 | Price change | $2,789-1.4%$1/sqft |
Source: Zillow Rentals Report a problem | ||
| 2/28/2024 | Price change | $2,829-0.7%$1/sqft |
Source: Zillow Rentals Report a problem | ||
| 2/23/2024 | Listed for rent | $2,850+12.9%$1/sqft |
Source: Zillow Rentals Report a problem | ||
| 12/8/2021 | Listing removed | -- |
Source: Zillow Rental Network Premium Report a problem | ||
| 12/1/2021 | Price change | $2,525-1.9%$1/sqft |
Source: Zillow Rental Network Premium Report a problem | ||
| 11/23/2021 | Price change | $2,575-1.9%$1/sqft |
Source: Zillow Rental Network Premium Report a problem | ||
| 11/18/2021 | Price change | $2,625-4.5%$1/sqft |
Source: Zillow Rental Network Premium Report a problem | ||
| 11/15/2021 | Price change | $2,750-3.5%$1/sqft |
Source: Zillow Rental Network Premium Report a problem | ||
| 11/8/2021 | Listed for rent | $2,850-1.7%$1/sqft |
Source: Zillow Rental Network Premium Report a problem | ||
| 10/28/2021 | Listing removed | -- |
Source: Zillow Rental Network Premium Report a problem | ||
| 10/21/2021 | Listed for rent | $2,900$1/sqft |
Source: Zillow Rental Network Premium Report a problem | ||
| 8/23/2021 | Sold | $478,000+6.2%$147/sqft |
Source: Doorify MLS #2394601 Report a problem | ||
| 7/14/2021 | Contingent | $450,000$138/sqft |
Source: Doorify MLS #2394601 Report a problem | ||
| 7/8/2021 | Listed for sale | $450,000+47.5%$138/sqft |
Source: Doorify MLS #2394601 Report a problem | ||
| 1/12/2007 | Sold | $305,000+4.5%$94/sqft |
Source: Doorify MLS #895092 Report a problem | ||
| 8/10/2005 | Sold | $292,000$90/sqft |
Source: Public Record Report a problem | ||
Public tax history
| Year | Property taxes | Tax assessment |
|---|---|---|
| 2025 | $5,217 +0.4% | $554,534 |
| 2024 | $5,197 +26% | $554,534 +57% |
| 2023 | $4,124 +4.2% | $353,193 |
| 2022 | $3,956 +1.8% | $353,193 |
| 2021 | $3,887 | $353,193 |
| 2020 | -- | $353,193 +22.6% |
| 2019 | $1,498 +150% | $288,151 |
| 2018 | $599 -21.2% | $288,151 |
| 2017 | $760 -76.6% | $288,151 |
| 2016 | $3,249 +462% | $288,151 -10.1% |
| 2015 | $578 -39% | $320,535 |
| 2014 | $948 | $320,535 |
| 2013 | -- | $320,535 |
| 2012 | -- | $320,535 |
| 2011 | -- | $320,535 |
| 2010 | -- | $320,535 |
| 2009 | -- | $320,535 |
| 2008 | -- | -- |
| 2007 | -- | -- |
| 2006 | -- | -- |
Find assessor info on the county website
Monthly payment
Est. payment
Payment breakdown
Explore the cost of this home by adjusting the details. Changes won't be saved.Climate risks
Neighborhood: 27587
Nearby schools
GreatSchools rating
- 3/10Forest Pines ElementaryGrades: PK-5Distance: 1.9 mi
- 4/10Wake Forest Middle SchoolGrades: 6-8Distance: 1.7 mi
- 7/10Heritage High SchoolGrades: 9-12Distance: 1.2 mi
Schools provided by the listing agent
- Elementary: Wake - Forest Pines Drive Elementary
- Middle: Wake - Wake Forest Middle School
- High: Wake - Heritage High School
Source: Doorify MLS. This data may not be complete. We recommend contacting the local school district to confirm school assignments for this home.
- $632,8007 bd4 ba4.4k sqft9417 Philbeck Ln, Wake Forest, NC 27587Off Market
- $647,0005 bd4 ba4.2k sqft9425 Philbeck Ln, Wake Forest, NC 27587Off Market
- $621,8005 bd4 ba4.2k sqft9413 Philbeck Ln, Wake Forest, NC 27587Off Market
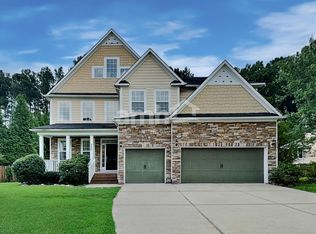
- $616,400-- bd3 ba3.8k sqft9429 Philbeck Ln, Wake Forest, NC 27587Off Market
- $500,0003 bd2 ba2.2k sqft9412 Philbeck Ln, Wake Forest, NC 27587Sold
- $559,0004 bd3 ba2.9k sqft9416 Philbeck Ln, Wake Forest, NC 27587For Sale
- $582,9005 bd3 ba3.3k sqft9408 Philbeck Ln, Wake Forest, NC 27587Off Market
- $559,2004 bd3 ba3k sqft9409 Philbeck Ln, Wake Forest, NC 27587Off Market
A local agent can set up tours, give advice and negotiate with sellers.
Similar homes
- $559,0004 bd3 ba2.9k sqft9416 Philbeck Ln, Wake Forest, NC 27587For Sale
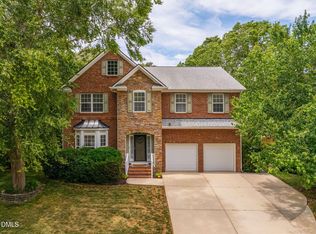
 MLS ID #10173600, Stephanie B Mann. Doorify MLS
 - $625,0005 bd3 ba3k sqft9313 Bramden Ct, Wake Forest, NC 27587For Sale
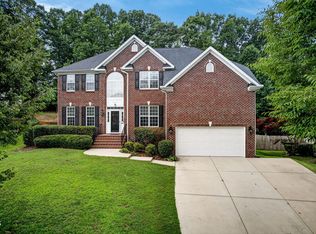 MLS ID #10179240, Heather Rena Hoover. Doorify MLS
 - $598,5004 bd3 ba2.7k sqft3584 Creekstone Way, Wake Forest, NC 27587For Sale
 MLS ID #10182080, Johnnie Bright. Doorify MLS
 - $665,0005 bd4 ba4.2k sqft2813 Carriage Meadows Dr, Wake Forest, NC 27587For Sale
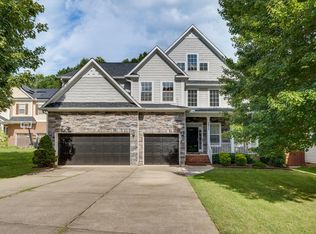 MLS ID #10155120, Samantha Hall. Doorify MLS
 - $695,0004 bd3 ba3.1k sqft2800 Pompeii Pl, Wake Forest, NC 27587For SaleMLS ID #10179037, Chris Hewitt. Doorify MLS
- $475,0004 bd3 ba2.1k sqft1009 Martin Bench Ct, Wake Forest, NC 27587For SaleMLS ID #10181867, Dennis de Jong. Doorify MLS
- $675,0004 bd3 ba2.9k sqft3320 Buck Run Trl, Wake Forest, NC 27587For SaleMLS ID #10173185, Morgan Womble. Doorify MLS
- $600,0006 bd3 ba3.4k sqft320 Forbes Rd, Wake Forest, NC 27587For SaleMLS ID #10157535, Mike Golden. Doorify MLS
- $625,0005 bd4 ba3.6k sqft6024 Jones Farm Rd, Wake Forest, NC 27587For SaleMLS ID #10171038, Jim Allen. Doorify MLS
- $509,9004 bd3 ba3k sqft3541 Fairstone Rd, Wake Forest, NC 27587For SaleMLS ID #10170025, Sara Plummer. Doorify MLS
- $575,0005 bd4 ba3.1k sqft13100 Townfield Dr, Raleigh, NC 27614For SaleMLS ID #10181328, Mark Jackson. Doorify MLS
- $499,9004 bd4 ba3.2k sqft1721 Gracechurch St, Wake Forest, NC 27587For SaleMLS ID #10162797, Marianne Durham. Doorify MLS
- $490,0004 bd3 ba2.8k sqft517 Wheddoncross Way, Wake Forest, NC 27587For SaleMLS ID #10169661, Aiyana Lutkiewicz. Doorify MLS
- $674,9004 bd3 ba2.8k sqft1228 Marshall Farm St, Wake Forest, NC 27587For SaleMLS ID #10163673, Linda Craft. Doorify MLS
- $779,0004 bd4 ba3.6k sqft3505 Sparrowwood Dr, Wake Forest, NC 27587For SaleMLS ID #10157444, Melanie Elenio. Doorify MLS
- $725,0005 bd4 ba4k sqft8401 Chelridge Dr, Wake Forest, NC 27587For SaleMLS ID #10157059, Marshall Rich. Doorify MLS
- $725,0004 bd3 ba3.3k sqft904 Hidden Jewel Ln, Wake Forest, NC 27587For SaleMLS ID #10171393, Andre Fajardo. Doorify MLS
- $625,0006 bd4 ba4.2k sqft608 Whistable Ave, Wake Forest, NC 27587For SaleMLS ID #10175103, Rose-Marie Godin Child. Doorify MLS
- $599,9995 bd4 ba2.7k sqft10806 Matson Pl, Raleigh, NC 27614For SaleMLS ID #10163278, Erin lee ALban. Doorify MLS
- $474,0004 bd3 ba2.4k sqft3632 Willow Stone Ln, Wake Forest, NC 27587For SaleMLS ID #10169999, Aaron Chaney. Doorify MLS
