$5,000 seller credit offered, and lender incentives- This is a unique opportunity in Wake Forest ideal for multi-generational living or potential rental income! This spacious home offers 4,223 square feet of thoughtfully designed living space, including a private walk-out basement in-law suite featuring two bedrooms, a full kitchen with stainless steel appliances, a large bathroom with a walk-in shower, dedicated laundry facilities, and a private patio overlooking a peaceful backyard. The main level includes a private primary suite, a cozy living room with a gas log fireplace, a bright home office, a formal dining room, a breakfast area, a laundry room, and a well-appointed kitchen with stainless steel appliances. Upstairs, you'll find three additional bedrooms, a full bathroom, and a large bonus/family room with ample storage space. Shaded by mature trees, the backyard has a relaxing outdoor feel. Recent updates include- roof, water heater, hvac. The home is conveniently located near downtown Wake Forest, Joyner Park, Flaherty Park, and other local amenities. If you're looking for a home that offers flexibility, privacy, and exceptional living space, this property is worth a closer look. Schedule a tour today to see everything it has to offer. Ask about special financing options and available closing cost incentives.
For sale
Price cut: $30K (7/21)
$625,000
608 Whistable Ave, Wake Forest, NC 27587
6beds
4,223sqft
:
Get pre-qualified$3,721/mo
Single Family Residence, Residential
Built in 2006
10,454 Square Feet Lot
$-- Zestimate®
$148/sqft
$-- HOA
What's special
Bright home officeBreakfast areaFormal dining room
- 36 days |
- 1,094 |
- 56 |
Zillow last checked:
Listing updated:
Listed by:
Rose-Marie Godin Child 919-675-7341,
Choice Residential Real Estate
Source: Doorify MLS,MLS#: 10175103
Facts & features
Interior
Bedrooms & bathrooms
- Bedrooms: 6
- Bathrooms: 4
- Full bathrooms: 3
- 1/2 bathrooms: 1
Heating
- Heat Pump
Cooling
- Central Air
Appliances
- Included: Dishwasher, Free-Standing Gas Range, Free-Standing Range, Free-Standing Refrigerator, Gas Range, Ice Maker, Microwave, Range, Refrigerator, Stainless Steel Appliance(s)
- Laundry: Electric Dryer Hookup, Inside, Laundry Room, Multiple Locations
Features
- Bar, Beamed Ceilings, Bidet, Breakfast Bar, Built-in Features, Ceiling Fan(s), Chandelier, Coffered Ceiling(s), Crown Molding, Double Vanity, High Ceilings, In-Law Floorplan, Open Floorplan, Radon Mitigation, Recessed Lighting, Stone Counters, Tray Ceiling(s), Vaulted Ceiling(s), Walk-In Closet(s), Walk-In Shower
- Flooring: Carpet, Hardwood, Tile, Vinyl, Wood
- Basement: Exterior Entry, Finished, Heated, Interior Entry, Walk-Out Access
- Number of fireplaces: 1
- Fireplace features: Gas Log
- Common walls with other units/homes: No Common Walls
Interior area
- Total structure area: 4,223
- Total interior livable area: 4,223 sqft
- Finished area above ground: 2,838
- Finished area below ground: 1,385
Property
Parking
- Total spaces: 2
- Parking features: Attached, Driveway, Garage
- Attached garage spaces: 2
Features
- Levels: Three Or More, Two
- Stories: 1
- Patio & porch: Covered, Deck, Front Porch, Patio, Porch
- Exterior features: Private Yard, Rain Gutters
- Fencing: Back Yard, Fenced
- Has view: Yes
- View description: Trees/Woods
Lot
- Size: 10,454 Square Feet
- Features: Back Yard, Sloped
Details
- Parcel number: 1842606819000 0342125
- Zoning: GR3
- Special conditions: Standard
Construction
Type & style
- Home type: SingleFamily
- Architectural style: Traditional
- Property subtype: Single Family Residence, Residential
Materials
- HardiPlank Type, Shake Siding, Vertical Siding
- Foundation: Slab
- Roof: Shingle
Condition
- New construction: No
- Year built: 2006
Utilities & green energy
- Sewer: Public Sewer
- Water: Public
Community & HOA
Community
- Features: Sidewalks, Suburban
- Subdivision: Olde Mill Stream
HOA
- Has HOA: No
Location
- Region: Wake Forest
Financial & listing details
- Price per square foot: $148/sqft
- Tax assessed value: $559,231
- Annual tax amount: $4,838
- Date on market: 6/19/2026
Estimated market value
Not available
Estimated sales range
Not available
Not available
Price history
| Date | Event | Price |
|---|---|---|
| 7/21/2026 | Price change | $625,000-4.6%$148/sqft |
Source:  Doorify MLS #10175103 Report a problem Doorify MLS #10175103 Report a problem | ||
| 7/9/2026 | Price change | $655,000-2.2%$155/sqft |
Source: Doorify MLS #10175103 Report a problem | ||
| 6/29/2026 | Price change | $670,000-2.9%$159/sqft |
Source: Doorify MLS #10175103 Report a problem | ||
| 6/19/2026 | Listed for sale | $690,000+137.5%$163/sqft |
Source: Doorify MLS #10175103 Report a problem | ||
| 4/3/2017 | Sold | $290,500+0.2%$69/sqft |
Source: Doorify MLS #2106054 Report a problem | ||
| 2/21/2017 | Pending sale | $290,000$69/sqft |
Source: Keller Williams - Durham #2106054 Report a problem | ||
| 1/20/2017 | Listed for sale | $290,000$69/sqft |
Source: Keller Williams - Durham #2106054 Report a problem | ||
| 12/5/2016 | Listing removed | $290,000$69/sqft |
Source: Keller Williams - Durham #2073640 Report a problem | ||
| 10/25/2016 | Price change | $290,000-3.3%$69/sqft |
Source: Keller Williams - Durham #2073640 Report a problem | ||
| 9/13/2016 | Price change | $300,000-3.2%$71/sqft |
Source: Keller Williams - Durham #2073640 Report a problem | ||
| 7/20/2016 | Price change | $310,000-3.1%$73/sqft |
Source: Keller Williams - Durham #2073640 Report a problem | ||
| 7/9/2016 | Price change | $320,000-1.5%$76/sqft |
Source: Keller Williams - Durham #2073640 Report a problem | ||
| 6/17/2016 | Listed for sale | $325,000+23.1%$77/sqft |
Source: Keller Williams - Durham #2073640 Report a problem | ||
| 12/22/2009 | Sold | $264,000-22.4%$63/sqft |
Source: Public Record Report a problem | ||
| 5/1/2009 | Listing removed | $340,000$81/sqft |
Source: Listhub #1627529 Report a problem | ||
| 1/3/2009 | Listed for sale | $340,000-7.9%$81/sqft |
Source: Listhub #1627529 Report a problem | ||
| 8/23/2008 | Listing removed | $369,000$87/sqft |
Source: Listhub #1002938 Report a problem | ||
| 5/25/2008 | Price change | $369,000-1.6%$87/sqft |
Source: Listhub #1002938 Report a problem | ||
| 2/1/2008 | Listed for sale | $375,000$89/sqft |
Source: NCI #963289 Report a problem | ||
Public tax history
| Year | Property taxes | Tax assessment |
|---|---|---|
| 2025 | $4,839 +0.4% | $559,231 |
| 2024 | $4,820 +12.3% | $559,231 +35.5% |
| 2023 | $4,292 +4.2% | $412,679 |
| 2022 | $4,118 +1.8% | $412,679 |
| 2021 | $4,046 | $412,679 |
| 2020 | $4,046 -12.3% | $412,679 -0.6% |
| 2019 | $4,611 | $415,049 +24.7% |
| 2018 | $4,611 +21.4% | $332,856 |
| 2017 | $3,798 +1.3% | $332,856 |
| 2016 | $3,750 -17.8% | $332,856 -16.8% |
| 2015 | $4,561 +3.3% | $400,238 |
| 2014 | $4,415 | $400,238 |
| 2013 | -- | $400,238 |
| 2012 | -- | $400,238 |
| 2011 | -- | $400,238 |
| 2010 | -- | $400,238 |
| 2009 | -- | $400,238 |
| 2008 | -- | -- |
| 2007 | -- | -- |
Find assessor info on the county website
Monthly payment
Est. payment
Payment breakdown
Explore the cost of this home by adjusting the details. Changes won't be saved.Climate risks
Neighborhood: 27587
Nearby schools
GreatSchools rating
- 8/10Richland Creek Elementary SchoolGrades: PK-5Distance: 0.7 mi
- 4/10Wake Forest Middle SchoolGrades: 6-8Distance: 3.7 mi
- 7/10Wake Forest High SchoolGrades: 9-12Distance: 1.5 mi
Schools provided by the listing agent
- Elementary: Wake - Richland Creek Elementary School
- Middle: Wake - Wake Forest Middle School
- High: Wake - Wake Forest High School
Source: Doorify MLS. This data may not be complete. We recommend contacting the local school district to confirm school assignments for this home.
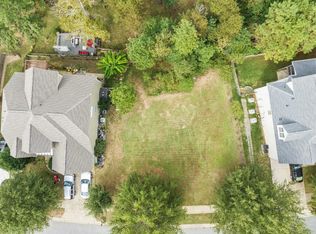
- $124,00010,018.8 Square Feet604 Whistable Ave #9, Wake Forest, NC 27587Sold
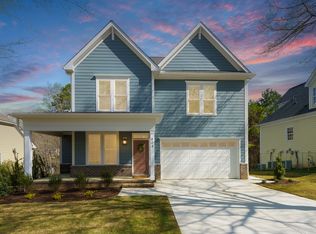
- $480,0004 bd3 ba2.2k sqft604 Whistable Ave, Wake Forest, NC 27587Sold
- $632,2005 bd4 ba3.7k sqft612 Whistable Ave, Wake Forest, NC 27587Off Market

- $672,1005 bd3 ba3.7k sqft600 Whistable Ave, Wake Forest, NC 27587Off Market

- $609,3004 bd4 ba3.5k sqft1204 Haltwhistle St, Wake Forest, NC 27587Off Market
- $640-- bd-- ba-- sqftWhistable Ave, Wake forest, NC 27587Off Market
- $485,8005 bd3 ba3.1k sqft1113 Soho Sq, Wake Forest, NC 27587Off Market
- $537,100-- bd2 ba3.4k sqft1208 Haltwhistle St, Wake Forest, NC 27587Off Market
A local agent can set up tours, give advice and negotiate with sellers.
Similar homes
- $569,0005 bd3 ba3.2k sqft9421 Philbeck Ln, Wake Forest, NC 27587For Sale

 MLS ID #10180699, Huazhi Hu. Doorify MLS
 - $600,0006 bd3 ba3.4k sqft320 Forbes Rd, Wake Forest, NC 27587For Sale
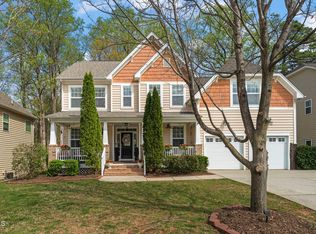 MLS ID #10157535, Mike Golden. Doorify MLS
 - $619,0005 bd4 ba3k sqft540 Old Dairy Dr, Wake Forest, NC 27587For Sale
 MLS ID #10168690, Sherrie Smith. Doorify MLS
 - $599,0004 bd3 ba3.4k sqft912 Sweet Olive Ct, Wake Forest, NC 27587For Sale
 MLS ID #10168681, Ashley Quinn. Doorify MLS
 - $614,9004 bd3 ba2.2k sqft1620 Heritage Club Ave, Wake Forest, NC 27587For SaleMLS ID #10168749, Peter Kima. Doorify MLS
- $710,0004 bd3 ba2.9k sqft1125 Chilmark Ave, Wake Forest, NC 27587For SaleMLS ID #10177954, Mary Barnwell. Doorify MLS
- $665,0005 bd4 ba4.2k sqft2813 Carriage Meadows Dr, Wake Forest, NC 27587For SaleMLS ID #10155120, Samantha Hall. Doorify MLS
- $685,0005 bd4 ba4.1k sqft1824 Longmont Dr, Wake Forest, NC 27587For SaleMLS ID #10147123, Marti Hampton. Doorify MLS
- $670,0004 bd3 ba2.9k sqft8909 Hardie Farm Cir, Wake Forest, NC 27587For SaleMLS ID #10170989, Matt Bergevin. Doorify MLS
- $750,0004 bd4 ba3.5k sqft8004 Knebford Cir, Wake Forest, NC 27587For SaleMLS ID #10177332, Margaret Dickerson. Doorify MLS
- $725,0004 bd3 ba3.3k sqft904 Hidden Jewel Ln, Wake Forest, NC 27587For SaleMLS ID #10171393, Andre Fajardo. Doorify MLS
- $674,9004 bd3 ba2.8k sqft1228 Marshall Farm St, Wake Forest, NC 27587For SaleMLS ID #10163673, Linda Craft. Doorify MLS
- $660,0003 bd3 ba2.4k sqft3657 Legato Ln, Wake Forest, NC 27587For SaleMLS ID #10176589, Janie Blanco. Doorify MLS
- $679,0004 bd4 ba3.3k sqft3535 Lavender Ln, Wake Forest, NC 27587For SaleMLS ID #10175099, Lisa Branch. Doorify MLS
- $725,0005 bd4 ba4k sqft8401 Chelridge Dr, Wake Forest, NC 27587For SaleMLS ID #10157059, Marshall Rich. Doorify MLS
- $695,0004 bd3 ba3.1k sqft2800 Pompeii Pl, Wake Forest, NC 27587For SaleMLS ID #10179037, Chris Hewitt. Doorify MLS
- $596,5004 bd3 ba3k sqft406 Blue Heron Dr, Youngsville, NC 27596For SaleMLS ID #10162364, Carrie Hennessey. Doorify MLS
- $495,0004 bd3 ba2.7k sqft353 Joyner Bluff Dr, Wake Forest, NC 27587For SaleMLS ID #10171429, Jo Smith. Doorify MLS
- $849,9995 bd3 ba3.5k sqft2617 Forest Lake Ct, Wake Forest, NC 27587For SaleMLS ID #10176426, Michael Ulrich. Doorify MLS
- $689,0004 bd4 ba3.9k sqft3024 Thurman Dairy Loop, Wake Forest, NC 27587For SaleMLS ID #10167026, Dennis de Jong. Doorify MLS
